Skip main navigation
Sold for $275,000
  • $275,000

    206 Brae Glen Dr, Canonsburg, PA 15317

    3beds
    1,403sqft
    Townhouse
    Built in 2015
    4,138 Square Feet Lot
    $275,200 Zestimate®
    $196/sqft
    $2,081 Estimated rent

    Home value

    $275,200

    $245,000 - $308,000

    $2,081/mo

    Zestimate® history
    Loading
    Loading...

    Owner options

    List your home for rent

    $2,081/mo

    Rent Zestimate®

    Find your next renter with Zillow Rental Manager. Plus, with online applications, you can quickly screen prospective tenants – for free.

    Learn more

    $2,081/mo

    Rent Zestimate®

    Refinance and save

    $1,859/mo

    Est. payment

    Refinancing to a lower rate could help reduce your monthly payments and save thousands over the life of the loan.

    See today's rates

    $1,859/mo

    Est. payment

    Explore your selling options

    Work with a Zillow partner agent

    Leverage their expertise and Zillow's premium Showcase listings to get your home seen by more buyers.

    Get started

    List with your own agent

    Get your home in front of millions of buyers by listing it on Zillow.

    Learn how to do it

    Sell it yourself

    Take full control of how buyers see your home on Zillow by listing For Sale by Owner (FSBO).

    List your home

    What's special

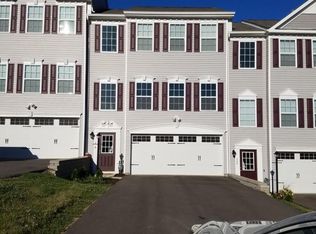
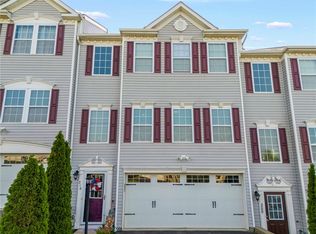
    Welcome Home! Enjoy low-maintenance living in Sandy Brae Meadows in North Strabane Township, Washington County. This newly constructed, turnkey townhome includes all appliances and features a desirable open floor plan designed for today’s lifestyle. The bright family room offers expansive windows and the warmth of a gas fireplace. The spacious dining area flows seamlessly into the fully equipped kitchen with black stainless appliances, a center island for meal prep, and a two-seat breakfast bar. First-floor laundry adds everyday convenience. Step out to the 11x11 deck with privacy fence sides—perfect for relaxing and enjoying the seasons ahead—overlooking a flat backyard area. Upstairs, the owner’s suite features walk-in closets and a private en suite bath with double bowl sinks, plus two additional bedrooms with generous closet space. A 2-car garage with added utility and storage space completes the home. Ideally located near The Meadows, Southpointe, shopping, dining, parks, and easy access to I-79, I-70, and Route 19. HOA covers lawn care, shrub maintenance, and mulching.

    Zillow last checked:

    Listing updated:

    Listed by:

    Nick Bova 412-831-0100,

    BERKSHIRE HATHAWAY THE PREFERRED REALTY

    Bought with:

    Jacquelyn Cargnoni, RS350077

    COMPASS PENNSYLVANIA, LLC

    Source: WPMLS,MLS#: 1741043MLS LogoOriginating MLS: West Penn Multi-List

    Facts & features

    Interior

    Bedrooms & bathrooms
    • Bedrooms: 3
    • Bathrooms: 3
    • Full bathrooms: 2
    • 1/2 bathrooms: 1
    Primary bedroom
    • Level: Upper
    • Dimensions: 16x11
    Bedroom 2
    • Level: Upper
    • Dimensions: 11x10
    Bedroom 3
    • Level: Upper
    • Dimensions: 11x10
    Bonus room
    • Level: Main
    • Dimensions: 14x6
    Bonus room
    • Level: Upper
    • Dimensions: 6x3WI
    Dining room
    • Level: Upper
    • Dimensions: 14x12
    Entry foyer
    • Level: Main
    • Dimensions: 6x14
    Kitchen
    • Level: Upper
    • Dimensions: 14x9
    Laundry
    • Level: Upper
    • Dimensions: 6x5
    Living room
    • Level: Upper
    • Dimensions: 23x16
    Heating
    • Forced Air, Gas
    Cooling
    • Central Air
    Appliances
    • Included: Some Gas Appliances, Dryer, Dishwasher, Disposal, Refrigerator, Stove, Washer
    Features
    • Kitchen Island, Window Treatments
    • Flooring: Laminate, Vinyl, Carpet
    • Windows: Window Treatments
    • Basement: Interior Entry
    • Number of fireplaces: 1
    • Fireplace features: Gas
    Interior area
    • Total structure area: 1,403
    • Total interior livable area: 1,403 sqft

    Property

    Parking
    • Total spaces: 2
    • Parking features: Built In, Garage Door Opener
    • Has attached garage: Yes
    Features
    • Levels: Two
    • Stories: 2
    Lot
    • Size: 4,138 Square Feet
    • Dimensions: 170 x 24
    Details
    • Parcel number: 5200150800001300E

    Construction

    Type & style
    • Home type: Townhouse
    • Architectural style: Colonial,Two Story
    • Property subtype: Townhouse
    Materials
    • Frame, Vinyl Siding
    • Roof: Composition
    Condition
    • New Construction
    • New construction: Yes
    • Year built: 2015

    Utilities & green energy

    • Sewer: Public Sewer
    • Water: Public

    Community & HOA

    Community
    • Subdivision: Sandy Brae Meadow
    HOA
    • Has HOA: Yes
    • HOA fee: $75 monthly
    Location
    • Region: Canonsburg

    Financial & listing details

    • Price per square foot: $196/sqft
    • Tax assessed value: $172,800
    • Annual tax amount: $2,954
    • Date on market: 2/24/2026

    Price history

    DateEventPrice
    4/25/2026Pending sale$274,9000%$196/sqft
    Source: WPMLS #1741043 Report a problem
    4/24/2026Sold$275,000+0%$196/sqft
    Source: WPMLS #1741043 Report a problem
    3/20/2026Contingent$274,900$196/sqft
    Source: WPMLS #1741043 Report a problem
    2/24/2026Listed for sale$274,900+19%$196/sqft
    Source: WPMLS #1741043 Report a problem
    2/20/2020Sold$231,000-1.7%$165/sqft
    Source: WPMLS #1430970 Report a problem
    2/20/2020Listed for sale$234,900$167/sqft
    Source: BERKSHIRE HATHAWAY THE PREFERRED REALTY #1430970 Report a problem
    1/8/2020Pending sale$234,900$167/sqft
    Source: BERKSHIRE HATHAWAY THE PREFERRED REALTY #1430970 Report a problem
    1/1/2020Listed for sale$234,900+22.3%$167/sqft
    Source: BERKSHIRE HATHAWAY THE PREFERRED REALTY #1430970 Report a problem
    2/27/2015Sold$191,992$137/sqft
    Source: Public Record Report a problem

    Public tax history

    YearProperty taxesTax assessment
    2025$2,954 +4%$172,800
    2024$2,842 +1.4%$172,800
    2023$2,803 +1.9%$172,800
    2022$2,750 $172,800
    2021$2,750 +5.3%$172,800
    2020$2,611 +521.8%$172,800
    2018$420 +1570.3%$172,800
    2017$25 -98.7%$172,800 +757.4%
    2016$1,954 $20,155
    2015$1,954 $20,155
    2014-- --
    Find assessor info on the county website

    Neighborhood: 15317

    Nearby schools

    GreatSchools rating
    Schools provided by the listing agent
    • District: Canon McMillan

    Source: WPMLS. This data may not be complete. We recommend contacting the local school district to confirm school assignments for this home.

    Get pre-qualified for a loan
    At Zillow Home Loans, we can pre-qualify you in as little as 5 minutes with no impact to your credit score.

    An equal housing lender. NMLS #10287.

    Sell for more on Zillow
    Get a Zillow Showcase℠ listing at no additional cost and you could sell for .
    $275,200
    2% more
    +$5,504
    With Zillow Showcase(estimated)
    $280,704