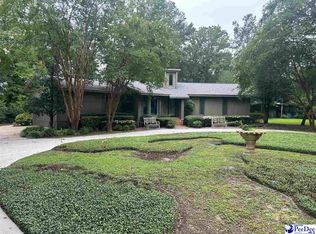
This beautifully updated, single-story home sits on a generous 0.56-acre lot with immaculate, mature landscaping, an enclosed front porch, and outstanding curb appeal. Offering 3 bedrooms and 2.5 bathrooms, the residence seamlessly blends modern upgrades with extensive storage throughout. Key Upgrades & Mechanicals Newer Systems: New water heater (2025), HVAC unit (2022), vinyl windows, and updated stainless steel kitchen appliances (2021). Outbuildings & Parking: Detached, fully wired 24x30x9 garage, an expansive 2-car carport with an integrated storage room, and an enclosed, fully fenced backyard. Exterior Extras: Irrigation well with dedicated spigot, seamless rain gutters, and a newly poured concrete front walkway. Interior Highlights Gourmet Kitchen & Dining: Features granite countertops, a tile backsplash, updated sink and fixtures, and abundant cabinetry. The adjoining dining area boasts hardwood floors, crown molding, chair railing, and custom decorative shelving. Spacious Laundry Room: Conveniently located off the kitchen, featuring built-in counters, extra cabinets, a utility sink, and a dedicated storage closet. Expansive Den: Outfitted with durable luxury vinyl plank flooring, built-in shelving, custom cabinetry, and a cozy gas fireplace. Bedrooms & Baths: Fresh luxury vinyl flooring flows through all three bedrooms. The primary suite stands out with three separate closets, complemented by a fully renovated hallway bathroom. Schedule your tour today
For sale
$310,000
206 Branford Rd, Florence, SC 29505
3beds
2,182sqft
Single Family Residence
Built in 1962
0.56 Acres Lot
$303,900 Zestimate®
$142/sqft
$-- HOA
What's special
Cozy gas fireplaceUtility sinkBeautifully updated single-story homeEnclosed front porchBuilt-in shelvingAdjoining dining areaNewer systems
- 26 days
- 502
- 15
Zillow last checked:
Listing updated:
Listed by:
Tammy Jackson 843-229-6664,
Brand Name Real Estate
Source: Pee Dee Realtor Association,MLS#: 2603673
Facts & features
Interior
Bedrooms & bathrooms
- Bedrooms: 3
- Bathrooms: 3
- Full bathrooms: 2
- Partial bathrooms: 1
Heating
- Central, Heat Pump
Cooling
- Central Air
Appliances
- Included: Dishwasher, Range, Refrigerator
- Laundry: Wash/Dry Cnctn.
Features
- Ceiling Fan(s), Attic, Ceilings 8 Feet, High Ceilings, Solid Surface Countertops
- Flooring: Laminate, Wood, Tile, Hardwood
- Doors: Storm Door(s)
- Windows: Insulated Windows, Blinds
- Attic: Pull Down Stairs
- Number of fireplaces: 1
- Fireplace features: 1 Fireplace, Den, Gas Log
Interior area
- Total structure area: 2,182
- Total interior livable area: 2,182 sqft
Property
Parking
- Total spaces: 1
- Parking features: Carport
- Garage spaces: 1
- Has carport: Yes
Features
- Levels: One
- Stories: 1
- Patio & porch: Porch
- Exterior features: Irrigation Well, Storage
Lot
- Size: 0.56 Acres
- Features: Corner Lot
Details
- Additional structures: Workshop
- Parcel number: 0152101004
Construction
Type & style
- Home type: SingleFamily
- Architectural style: Traditional
- Property subtype: Single Family Residence
Materials
- Brick Veneer/Siding
- Foundation: Crawl Space
- Roof: Shingle
Condition
- Year built: 1962
Utilities & green energy
- Sewer: Public Sewer
- Water: Public
Community & HOA
Community
- Subdivision: City
Location
- Region: Florence
Financial & listing details
- Price per square foot: $142/sqft
- Tax assessed value: $247,255
- Annual tax amount: $1,009
- Date on market: 9/10/2026
Estimated market value
$303,900
$289,000 - $319,000
$2,112/mo
Price history
| Date | Event | Price |
|---|---|---|
| 9/10/2026 | Listed for sale | $310,000+7.3%$142/sqft |
Source:  Pee Dee Realtor Association #2603673 Report a problem Pee Dee Realtor Association #2603673 Report a problem | ||
| 7/2/2025 | Sold | $289,000+1.4%$132/sqft |
Source: Pee Dee Realtor Association #20251345 Report a problem | ||
| 6/8/2025 | Contingent | $285,000$131/sqft |
Source: Pee Dee Realtor Association #20251345 Report a problem | ||
| 5/30/2025 | Price change | $285,000-1.4%$131/sqft |
Source: Pee Dee Realtor Association #20251345 Report a problem | ||
| 5/27/2025 | Listed for sale | $289,000$132/sqft |
Source: Pee Dee Realtor Association #20251345 Report a problem | ||
| 5/10/2025 | Listing removed | $289,000$132/sqft |
Source: Pee Dee Realtor Association #20251345 Report a problem | ||
| 4/18/2025 | Contingent | $289,000$132/sqft |
Source: Pee Dee Realtor Association #20251345 Report a problem | ||
| 4/14/2025 | Listed for sale | $289,000+60.6%$132/sqft |
Source: Pee Dee Realtor Association #20251345 Report a problem | ||
| 2/5/2021 | Sold | $180,000-5.3%$82/sqft |
Source: Public Record Report a problem | ||
| 8/31/2020 | Listed for sale | $190,000$87/sqft |
Source: BHHS Burt Jordan Realtors #20202796 Report a problem | ||
Public tax history
| Year | Property taxes | Tax assessment |
|---|---|---|
| 2025 | $1,135 +23% | $247,255 |
| 2024 | $922 +9.9% | $247,255 +34.2% |
| 2023 | $839 -4.9% | $184,207 |
| 2022 | $883 -74.4% | $184,207 +18% |
| 2021 | $3,449 +652.7% | $156,172 +2.3% |
| 2020 | $458 +7.7% | $152,661 |
| 2019 | $426 +3.6% | $152,661 |
| 2018 | $411 +9.4% | $152,661 +2452.9% |
| 2017 | $376 -31% | $5,980 |
| 2016 | $545 -4.3% | $5,980 |
| 2015 | $569 +73.9% | $5,980 |
| 2014 | $327 +12.8% | -- |
| 2013 | $290 +12.4% | $5,633 |
| 2012 | $258 0% | -- |
| 2011 | $258 -6.5% | -- |
| 2010 | $276 +47.5% | -- |
| 2009 | $187 | -- |
| 2004 | -- | $98,534 |
| 2003 | -- | $98,534 |
| 2000 | -- | -- |
Find assessor info on the county website
Monthly payment
Est. payment
Payment breakdown
Explore the cost of this home by adjusting the details. Changes won't be saved.Climate risks
Neighborhood: 29505
Nearby schools
Schools provided by the listing agent
- Elementary: Savannah Grove
- Middle: Southside
- High: South Florence
Source: Pee Dee Realtor Association. This data may not be complete. We recommend contacting the local school district to confirm school assignments for this home.
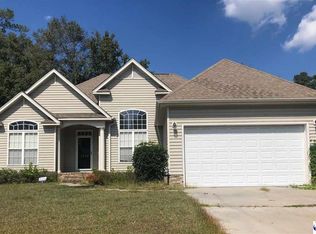
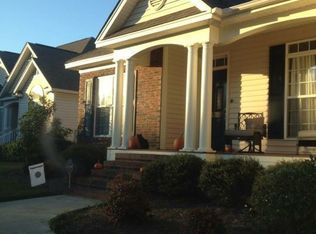
Similar homes
- $279,9003 bd3 ba1.8k sqft2531 Kingston Dr, Florence, SC 29505For Sale
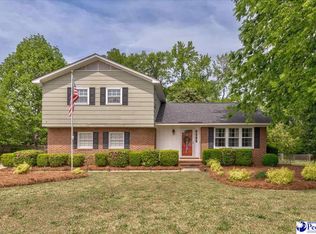
 MLS ID #2604006, Natalie Taflinger, Exp Realty Llc. Pee Dee Realtor Association
 - $339,0004 bd3 ba2.7k sqft1507 Hampton Dr, Florence, SC 29505For Sale
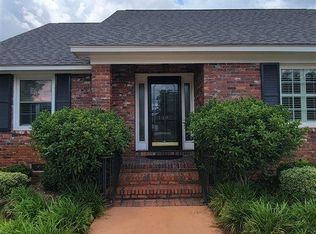 MLS ID #2602260, Gwen C Bryant, Bryant Auction & Real Estate. Pee Dee Realtor Association
 - $309,9003 bd2 ba1.6k sqft113 Kingfisher Ln, Florence, SC 29501For Sale
 MLS ID #2603149, J. Brandon Stepp, Stepp One Real Estate & Property Management. Pee Dee Realtor Association
 - $359,9003 bd3 ba2.3k sqft2439 S Hallmark Dr, Florence, SC 29505For Sale
 MLS ID #2602631, Natalie Taflinger, Exp Realty Llc. Pee Dee Realtor Association
 - $319,9993 bd2 ba1.6k sqft3325 James Turner Rd, Effingham, SC 29541For SaleMLS ID #2603574, Tammy Jackson, Brand Name Real Estate. Pee Dee Realtor Association
- $249,5003 bd2 ba1.6k sqft961 Clarendon Ave, Florence, SC 29505For SaleMLS ID #2601441, David Munn, Pamplico Realty Co.. Pee Dee Realtor Association
- $359,9005 bd3 ba2.6k sqft1815 Hampton Dr, Florence, SC 29505For SaleMLS ID #2600335, Brett H. Butler, Palmetto Group. Pee Dee Realtor Association
- $269,0003 bd2 ba1.5k sqft1367 Chandler Cir, Florence, SC 29505For SaleMLS ID #2602645, Brandy L Eaddy, Assist 2 Sell, Buyers & Seller. Pee Dee Realtor Association
- $259,0003 bd3 ba1.7k sqft2273 Richmond Hills Dr, Florence, SC 29505For SaleMLS ID #2603648, Forrest Stanley, Palmetto Group. Pee Dee Realtor Association
- $309,0004 bd2 ba2.2k sqft840 Thunderbird Dr, Florence, SC 29501For SaleMLS ID #2602745, Brandon T Andrew, Coastal Land & Home. Pee Dee Realtor Association
- $250,0003 bd3 ba1.7k sqft3104 Longfellow Dr, Florence, SC 29505For SaleMLS ID #20254168, Rita C Pressley, Carolina One Real Estate. Pee Dee Realtor Association
- $349,9004 bd4 ba3k sqft851 Park Ave, Florence, SC 29501For SaleMLS ID #2603966, Adam L Crosson, Crosson & Co Real Estate Brokered By Exp Realty. Pee Dee Realtor Association
- $385,0004 bd4 ba2.9k sqft627 Lancelot Dr, Florence, SC 29505For SaleMLS ID #2603071, Zeb Freeman, Greystone Properties, Llc. Pee Dee Realtor Association
- $349,9004 bd3 ba2.7k sqft708 S Franklin Dr, Florence, SC 29501For SaleMLS ID #2602797, Randal A Longo, Isave Realty Summerville. Pee Dee Realtor Association
- $185,0003 bd2 ba2.4k sqft2369 S Hallmark Dr, Florence, SC 29505For SaleMLS ID #20250335, Morgan McLamb Flowers, C/b Mcmillan And Assoc.. Pee Dee Realtor Association
- $275,0004 bd3 ba2k sqft116 N Lakewood Dr, Florence, SC 29501For SaleMLS ID #2603587, Meghan Lynch, Exp Realty Greyfeather Group. Pee Dee Realtor Association
- $169,0003 bd1 ba1.1k sqft1025 E Scarlett Ln, Florence, SC 29505For SaleMLS ID #2603580, Nicole Sprague, Assist 2 Sell, Buyers & Seller. Pee Dee Realtor Association
- $199,9003 bd2 ba1.1k sqft3707 Gable Ter, Florence, SC 29505For SaleMLS ID #2603748, Adrian Hayes, Exp Realty Greyfeather Group. Pee Dee Realtor Association
- $185,0003 bd2 ba1.6k sqft2413 S Purvis Dr, Florence, SC 29505For SaleMLS ID #2603570, Natalie Taflinger, Exp Realty Llc. Pee Dee Realtor Association
- $195,0002 bd2 ba1.5k sqft118 Hutchinson Ave, Florence, SC 29505For SaleMLS ID #2603637, Julie K Jebaily, Jebaily Properties. Pee Dee Realtor Association
