Skip main navigation
Off market
  • $514,800

    206 Braxton Ct, Grayslake, IL 60030

    4beds
    2baths
    2,442sqft
    SingleFamily
    Built in 1994
    9,491 Square Feet Lot
    $514,800 Zestimate®
    $211/sqft
    $3,254 Estimated rent

    Home value

    $514,800

    $489,000 - $541,000

    $3,254/mo

    Zestimate® history
    Loading
    Loading...

    Owner options

    List your home for rent

    $3,254/mo

    Rent Zestimate®

    Find your next renter with Zillow Rental Manager. Plus, with online applications, you can quickly screen prospective tenants – for free.

    Learn more

    $3,254/mo

    Rent Zestimate®

    Refinance and save

    $3,941/mo

    Est. payment

    Refinancing to a lower rate could help reduce your monthly payments and save thousands over the life of the loan.

    See today's rates

    $3,941/mo

    Est. payment

    Explore your selling options

    Work with a Zillow partner agent

    Leverage their expertise and Zillow's premium Showcase listings to get your home seen by more buyers.

    Get started

    List with your own agent

    Get your home in front of millions of buyers by listing it on Zillow.

    Learn how to do it

    Sell it yourself

    Take full control of how buyers see your home on Zillow by listing For Sale by Owner (FSBO).

    List your home

    What's special

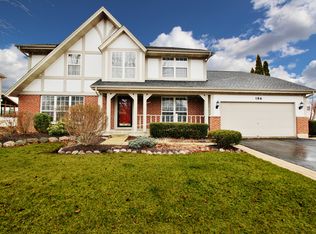
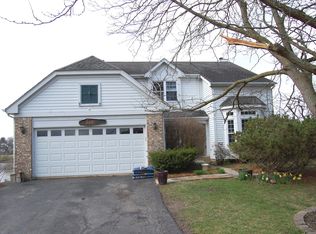
    Job relocation, motivated sellers need to move. Beautiful home is in move in condition with new carpeting and new paint. Relaxing views of the water from the backyard deck. Pond views from almost every room. Spacious floor plan is light, bright and open with lots of windows to provide natural sunlight. Large foyer with ceramic tile flooring. Formal living room and dining room. Recently remodeled kitchen in 3/2011 with new HI-MAC granite countertops and breakfast bar. New kitchen sink and faucet. New Frigidaire stainless steel gas stove and cook top. New stainless steel Broan Elite lighted hood ventilation. Large kitchen pantry closet. Wall removed between the kitchen and dining room for the new breakfast bar that opens into the dining room. Bay window breakfast area provides room for your kitchen table. French door off eating area leads to large deck and yard. Ceramic tile flooring in kitchen and breakfast area. Family room with wood burning fireplace has a marble surround, wood mantle and gas starter. Main level laundry room. Four large bedrooms upstairs, all with ceiling fans. The master bedroom has a vaulted ceiling, sitting room area and a walk in closet. Luxury master bath features a Jacuzzi whirlpool tub, double vanities, separate shower, ceramic tile flooring and a skylight for additional natural light. Second full bath has double sinks and ceramic tile flooring. Finished English style basement with a great room plus two large storage rooms. The big backyard is fenced and faces the pond. Cul de sac location, close to neighborhood parks with playground equipment, tennis and basketball court. Pond offers ice skating, fishing and non motorized boating. The ice skating rink on the pond is maintained by the Grayslake park district. Recent improvements include: New carpeting on stairway 1/2012. New paint in bedrooms 1/2012. New light fixtures in bedroom ceiling fans 1/2012. New carpeting throughout main level of home in 6/2011. New paint in family room, kitchen, dining room and half bath in 1/2011. New hot water heater in 11/2010, new sump pump in 7/2010. New light fixtures added in 1/2011: new dining room chandelier, new kitchen lighting over the breakfast room for your kitchen table, new recessed lighting with a dimmer over the breakfast bar, new lighted ceiling fan in family room. Gas furnace cleaned and serviced with igniter and valves replaced in 3/2011. Upper level carpeting, hallway and stairs professionally steam cleaned in 6/2011. Additional phone line receptacle added to basement storage room. College Trail subdivision. Main two levels of home approx 2442 sq ft. Basement approx 1227 sq ft. Exterior of home is brick and siding. Professionally landscaped yard. Woodland grade school district 50 and Grayslake Central high school district 127. Close distance to two Metra train stations and to I94 for your work commute. Near the College of Lake County and Savanna Rollins forest preserve. Quick drive to shopping and entertainment on Grand Avenue or Rollins Road.

    This property is off market, which means it's not currently listed for sale or rent on Zillow. This may be different from what's available on other websites or public sources.

    Facts & features

    Interior

    Bedrooms & bathrooms
    • Bedrooms: 4
    • Bathrooms: 2.5
    Heating
    • Forced air, Gas
    Cooling
    • Central
    Appliances
    • Included: Dishwasher, Garbage disposal, Range / Oven
    Features
    • Flooring: Tile, Carpet
    • Basement: Finished
    • Has fireplace: Yes
    Interior area
    • Total interior livable area: 2,442 sqft

    Property

    Parking
    • Total spaces: 2
    • Parking features: Garage - Attached
    Features
    • Exterior features: Vinyl, Brick
    • Has view: Yes
    • View description: Water
    • Has water view: Yes
    • Water view: Water
    Lot
    • Size: 9,491 Square Feet
    Details
    • Parcel number: 0625308008

    Construction

    Type & style
    • Home type: SingleFamily
    Materials
    • Roof: Asphalt
    Condition
    • Year built: 1994

    Community & HOA

    Location
    • Region: Grayslake

    Financial & listing details

    • Price per square foot: $211/sqft
    • Tax assessed value: $397,966
    • Annual tax amount: $13,444

    Price history

    DateEventPrice
    4/11/2012Sold$256,000-1.9%$105/sqft
    Source: MRED as distributed by MLS GRID #07979277 Report a problem
    1/17/2012Price change$261,000-2.6%$107/sqft
    Source: RE/MAX Center #07979277 Report a problem
    1/12/2012Price change$268,000-0.7%$110/sqft
    Source: RE/MAX Center #07979277 Report a problem
    11/29/2011Price change$270,000-2.5%$111/sqft
    Source: RE/MAX Center #07979277 Report a problem
    11/2/2011Price change$277,000-2.8%$113/sqft
    Source: RE/MAX Center #07979277 Report a problem
    9/16/2011Price change$285,000-3.4%$117/sqft
    Source: Keller Williams Premier Realty #07915993 Report a problem
    9/14/2011Price change$295,000+3.5%$121/sqft
    Source: Keller Williams - Libertyville #07915993 Report a problem
    9/10/2011Price change$285,000-3.4%$117/sqft
    Source: Keller Williams - Libertyville #07915993 Report a problem
    6/14/2011Listed for sale$295,000+0.7%$121/sqft
    Source: Visual Tour #07831367 Report a problem
    6/30/2010Sold$293,000+9.5%$120/sqft
    Source: Public Record Report a problem
    11/23/1994Sold$267,500$110/sqft
    Source: Public Record Report a problem

    Public tax history

    YearProperty taxesTax assessment
    2024$13,444 +5.4%$146,901 +10.7%
    2023$12,758 +11.9%$132,642 +9%
    2022$11,402 +1.5%$121,734 +13.5%
    2021$11,233 -10.1%$107,286 -1.5%
    2020$12,495 +3.8%$108,940 +4.2%
    2019$12,035 -1.6%$104,519 -3.5%
    2018$12,235 $108,255 +6.3%
    2017$12,235 +8.3%$101,830 +8.3%
    2016$11,295 +10.8%$94,000 +9.5%
    2015$10,196 +0.9%$85,876 +13%
    2014$10,109 +0.7%$75,966 -4.3%
    2012$10,042 +0.5%$79,338 -22.9%
    2011$9,994 +1%$102,842 -1.3%
    2010$9,891 +3.3%$104,248 -5%
    2009$9,577 +0.1%$109,735 -2.3%
    2008$9,566 +13.9%$112,343 +14%
    2006$8,399 +4.7%$98,520
    2005$8,022 +9.6%--
    2004$7,317 +4.8%--
    2003$6,982 -8.1%--
    2002$7,599 +9.1%--
    2001$6,964 +2.9%$83,351 +4%
    2000$6,766 $80,173
    Find assessor info on the county website

    Neighborhood: 60030

    Nearby schools

    GreatSchools rating
    Schools provided by the listing agent
    • Elementary: WOODLAND ELEMENTARY SCHOOL
    • Middle: WOODLAND MIDDLE SCHOOL
    • High: GRAYSLAKE CENTRAL HIGH SCHOOL
    • District: 127

    Source: The MLS. This data may not be complete. We recommend contacting the local school district to confirm school assignments for this home.

    Get a cash offer in 3 minutes
    Find out how much your home could sell for in as little as 3 minutes with a no-obligation cash offer.
    Estimated market value
    $514,800
    Get a cash offer in 3 minutes
    Find out how much your home could sell for in as little as 3 minutes with a no-obligation cash offer.
    Estimated market value
    $514,800