Completely renovated, beautiful brick home located in the desirable Lakewood Hills neighborhood. Situated beside the Lexington Golf Club and just minutes from I-85 with plenty of restaurants and shopping nearby. The spacious living room features an updated brick fireplace, new windows and new flooring. The bright kitchen has plenty of natural light which showcases the white cabinets, butcher block countertops, updated light fixtures, and a nice dining area. A kitchen island was added for increased countertop space. The new flooring and neutral paint colors continue throughout the house. There are two spacious spare bedrooms which share a nice updated hall bathroom complete with a new vanity, new tile flooring, and wood shiplap ceiling to complete the design. The primary bedroom includes an en-suite with a walk-in shower, new vanity, tile flooring, and wood shiplap ceiling to match the hall bath. This home is move-in ready including all new plumbing- don't miss out.
Closed
$280,000
206 Briarcliff Dr, Lexington, NC 27292
3beds
1,818sqft
Single Family Residence
Built in 1958
0.56 Acres Lot
$290,400 Zestimate®
$154/sqft
$1,836 Estimated rent
Home value
$290,400
$250,000 - $337,000
$1,836/mo
Zestimate® history
Owner options
List your home for rent
$1,836/mo
Rent Zestimate®
Find your next renter with Zillow Rental Manager. Plus, with online applications, you can quickly screen prospective tenants – for free.
$1,836/mo
Rent Zestimate®
Refinance and save
$1,632/mo
Est. payment
Refinancing to a lower rate could help reduce your monthly payments and save thousands over the life of the loan.
$1,632/mo
Est. payment
Explore your selling options
Work with a Zillow partner agent
Leverage their expertise and Zillow's premium Showcase listings to get your home seen by more buyers.
Get startedList with your own agent
Get your home in front of millions of buyers by listing it on Zillow.
Learn how to do itSell it yourself
Take full control of how buyers see your home on Zillow by listing For Sale by Owner (FSBO).
List your homeWhat's special
Zillow last checked:
Listing updated:
Listed by:
Tricia Strickland tricia.strickland927@gmail.com,
Lantern Realty & Development, LLC
Bought with:
Non Member
Canopy Administration
Source: Canopy MLS as distributed by MLS GRID,MLS#: 4185320
Facts & features
Interior
Bedrooms & bathrooms
- Bedrooms: 3
- Bathrooms: 2
- Full bathrooms: 2
- Main level bedrooms: 3
Primary bedroom
- Level: Main
- Area: 234.5 Square Feet
- Dimensions: 16' 9" X 14' 0"
Primary bedroom
- Level: Main
Bedroom s
- Level: Main
- Area: 231.05 Square Feet
- Dimensions: 15' 7" X 14' 10"
Bedroom s
- Level: Main
- Area: 209.71 Square Feet
- Dimensions: 16' 8" X 12' 7"
Bedroom s
- Level: Main
Bedroom s
- Level: Main
Bathroom full
- Level: Main
- Area: 67.47 Square Feet
- Dimensions: 6' 11" X 9' 9"
Bathroom full
- Level: Main
- Area: 43.93 Square Feet
- Dimensions: 7' 5" X 5' 11"
Bathroom full
- Level: Main
Bathroom full
- Level: Main
Kitchen
- Level: Main
- Area: 203.99 Square Feet
- Dimensions: 14' 9" X 13' 10"
Kitchen
- Level: Main
Living room
- Level: Main
- Area: 352.58 Square Feet
- Dimensions: 22' 6" X 15' 8"
Living room
- Level: Main
Heating
- Central, Forced Air
Cooling
- Central Air
Appliances
- Included: Dishwasher, Electric Oven, Electric Range
- Laundry: In Kitchen, Laundry Closet, Main Level
Features
- Flooring: Laminate, Tile
- Has basement: No
- Fireplace features: Living Room
Interior area
- Total structure area: 1,818
- Total interior livable area: 1,818 sqft
- Finished area above ground: 1,818
- Finished area below ground: 0
Property
Parking
- Total spaces: 3
- Parking features: Attached Carport, Driveway
- Carport spaces: 1
- Uncovered spaces: 2
Features
- Levels: One
- Stories: 1
- Patio & porch: Covered, Front Porch
Lot
- Size: 0.56 Acres
Details
- Parcel number: 673503106499
- Zoning: SN
- Special conditions: Standard
Construction
Type & style
- Home type: SingleFamily
- Property subtype: Single Family Residence
Materials
- Brick Full
- Foundation: Crawl Space
- Roof: Shingle
Condition
- New construction: No
- Year built: 1958
Utilities & green energy
- Sewer: Public Sewer
- Water: City
Community & HOA
Community
- Subdivision: Lakewood Hills
Location
- Region: Lexington
Financial & listing details
- Price per square foot: $154/sqft
- Tax assessed value: $122,130
- Annual tax amount: $2,373
- Date on market: 9/24/2024
- Cumulative days on market: 49 days
- Listing terms: Cash,Conventional,FHA,VA Loan
- Road surface type: Concrete, Paved
Price history
| Date | Event | Price |
|---|---|---|
| 12/23/2024 | Sold | $280,000-1.8%$154/sqft |
Source:  Canopy MLS as distributed by MLS GRID #4185320 Report a problem Canopy MLS as distributed by MLS GRID #4185320 Report a problem | ||
| 11/14/2024 | Price change | $285,000-1.7%$157/sqft |
Source: Canopy MLS as distributed by MLS GRID #4185320 Report a problem | ||
| 10/24/2024 | Price change | $289,900-0.9%$159/sqft |
Source: Canopy MLS as distributed by MLS GRID #4185320 Report a problem | ||
| 10/2/2024 | Price change | $292,500-2.5%$161/sqft |
Source: Canopy MLS as distributed by MLS GRID #4185320 Report a problem | ||
| 9/24/2024 | Listed for sale | $299,900+84.6%$165/sqft |
Source: Canopy MLS as distributed by MLS GRID #4185320 Report a problem | ||
| 6/13/2024 | Sold | $162,500$89/sqft |
Source: Public Record Report a problem | ||
Public tax history
| Year | Property taxes | Tax assessment |
|---|---|---|
| 2025 | $2,373 +48.3% | $181,180 +48.4% |
| 2024 | $1,600 | $122,130 |
| 2023 | $1,600 | $122,130 |
| 2022 | $1,600 | $122,130 |
| 2021 | $1,600 +139% | $122,130 +19.5% |
| 2020 | $669 | $102,210 |
| 2019 | -- | $102,210 |
| 2018 | $659 | $102,210 |
| 2017 | $659 | $102,210 |
| 2016 | $659 | $102,210 |
| 2015 | $659 -2.1% | $102,210 -4.4% |
| 2014 | $674 | $106,930 |
| 2013 | -- | $106,930 |
| 2012 | -- | $106,930 |
| 2011 | -- | $106,930 |
| 2010 | -- | -- |
| 2009 | -- | -- |
| 2008 | -- | -- |
| 2007 | -- | -- |
| 2006 | -- | -- |
| 2005 | -- | -- |
| 2004 | -- | -- |
| 2003 | -- | -- |
| 2002 | -- | -- |
| 2001 | -- | -- |
| 2000 | -- | -- |
| 1999 | -- | -- |
Find assessor info on the county website
Neighborhood: 27292
Nearby homes
- $280,0003 bd2 ba1.8k sqft206 Briarcliff St, Lexington, NC 27292Sold
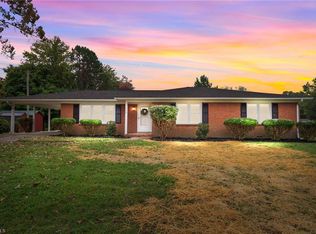
- $230,1003 bd2 ba1.6k sqft200 Briarcliff Dr, Lexington, NC 27292Off Market
- $219,6003 bd1 ba1.9k sqft200 Lakewood Dr, Lexington, NC 27292Off Market
- $251,8003 bd3 ba2.3k sqft202 Lakewood Dr, Lexington, NC 27292Off Market
- $337,3006 bd3 ba2.5k sqft205 Briarcliff Dr, Lexington, NC 27292Off Market
- $259,1003 bd2 ba1.9k sqft204 Eastside Dr, Lexington, NC 27292Off Market
- $259,3003 bd2 ba2.2k sqft207 Briarcliff Dr, Lexington, NC 27292Off Market
- $275,3004 bd2 ba1.5k sqft209 Briarcliff Dr, Lexington, NC 27292Off Market
Nearby schools
GreatSchools rating
- 2/10Charles England Intermediate SchoolGrades: 1-5Distance: 0.8 mi
- 4/10Lexington Middle SchoolGrades: 6-8Distance: 1.9 mi
- 3/10Lexington Senior High SchoolGrades: 9-12Distance: 1.9 mi
Get a cash offer in 3 minutes
Find out how much your home could sell for in as little as 3 minutes with a no-obligation cash offer.
Estimated market value
$290,400
Get a cash offer in 3 minutes
Find out how much your home could sell for in as little as 3 minutes with a no-obligation cash offer.
Estimated market value
$290,400
- North Carolina
- Davidson County
- Lexington
- 27292
- 206 Briarcliff Dr
Nearby cities
Nearby neighborhoods
Nearby zip codes
Other Lexington Topics
