Skip main navigation
Sold for $480,000
  • $480,000

    206 Brookledge Dr, Vinton, VA 24179

    3beds
    3,454sqft
    Single Family Residence
    Built in 1988
    1.86 Acres Lot
    $481,100 Zestimate®
    $139/sqft
    $2,749 Estimated rent

    Home value

    $481,100

    $457,000 - $505,000

    $2,749/mo

    Zestimate® history
    Loading
    Loading...

    Owner options

    List your home for rent

    $2,749/mo

    Rent Zestimate®

    Find your next renter with Zillow Rental Manager. Plus, with online applications, you can quickly screen prospective tenants – for free.

    Learn more

    $2,749/mo

    Rent Zestimate®

    Refinance and save

    $2,729/mo

    Est. payment

    Refinancing to a lower rate could help reduce your monthly payments and save thousands over the life of the loan.

    See today's rates

    $2,729/mo

    Est. payment

    Explore your selling options

    Work with a Zillow partner agent

    Leverage their expertise and Zillow's premium Showcase listings to get your home seen by more buyers.

    Get started

    List with your own agent

    Get your home in front of millions of buyers by listing it on Zillow.

    Learn how to do it

    Sell it yourself

    Take full control of how buyers see your home on Zillow by listing For Sale by Owner (FSBO).

    List your home

    What's special

    Detached two-car garageLarge family roomTwo-car attached garageSpacious brick ranchTwo additional bedroomsComfortable primary bedroomSpacious eat-in kitchen
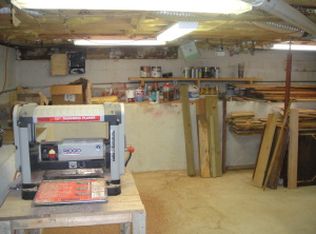
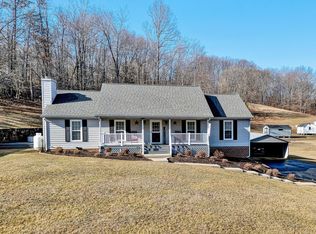
    Welcome to easy living with room to spread out in this spacious brick ranch set on 1.86 peaceful acres in Bedford County. Offering privacy, convenience, and plenty of flexible space, this home delivers the kind of layout that adapts beautifully to everyday living, entertaining, hobbies, and work-from-home needs.The entry level features a huge living room, a spacious eat-in kitchen, a comfortable primary bedroom, two additional bedrooms, and two full bathrooms--all on one convenient level. Fresh paint and new LVP flooring in the bedrooms give the interior a clean, refreshed feel, while the wood stove adds warmth and charm. Step outside to the screened porch, perfect for quiet mornings, relaxed evenings, or enjoying the natural setting without the bugs. The lower level expands the possibilities with a full second kitchen, a large family room, and two additional rooms that could serve as guest space, an office, recreation room, studio, fitness area, or whatever best fits your needs. It is flexible, practical, and packed with potential. Storage and parking are standout features here. In addition to the two-car attached garage, the property also includes a detached two-car garage, giving you excellent space for vehicles, tools, equipment, hobbies, or workshop use. The paved driveway adds everyday convenience, and the generous acreage offers plenty of room for gardening, outdoor projects, or simply enjoying the privacy and quiet. Located in Bedford County with low Bedford County taxes, this home offers a peaceful setting while still being convenient to Vinton, Roanoke, and Smith Mountain Lake. If you have been searching for a brick ranch with acreage, flexible living space, multiple garages, and a private setting, this one is worth seeing.

    Zillow last checked:

    Listing updated:

    Listed by:

    WALTER GREWE 540-537-9281,

    WAINWRIGHT & CO., REALTORS(r)

    Bought with:

    GAIL ARTHUR, 0225255690

    LICHTENSTEIN ROWAN, REALTORS(r)

    Source: RVAR,MLS#: 927477MLS Logo

    Facts & features

    Interior

    Bedrooms & bathrooms
    • Bedrooms: 3
    • Bathrooms: 3
    • Full bathrooms: 3
    Primary bedroom
    • Level: E
    Bedroom 2
    • Level: E
    Bedroom 3
    • Level: E
    Eat in kitchen
    • Level: E
    Eat in kitchen
    • Level: L
    Family room
    • Level: L
    Family room
    • Level: L
    Foyer
    • Level: E
    Game room
    • Level: L
    Laundry
    • Level: E
    Living room
    • Level: E
    Heating
    • Heat Pump Electric
    Cooling
    • Central Air
    Appliances
    • Included: Dishwasher, Electric Range, Refrigerator
    Features
    • Storage
    • Flooring: Vinyl, Wood
    • Doors: Metal
    • Has basement: Yes
    • Number of fireplaces: 1
    • Fireplace features: Living Room
    Interior area
    • Total structure area: 3,454
    • Total interior livable area: 3,454 sqft
    • Finished area above ground: 1,760
    • Finished area below ground: 1,694

    Property

    Parking
    • Total spaces: 4
    • Parking features: Attached, Garage Detached, Paved
    • Has attached garage: Yes
    • Covered spaces: 4
    Features
    • Patio & porch: Front Porch, Rear Porch
    • Exterior features: Garden Space, Maint-Free Exterior
    • Has view: Yes
    Lot
    • Size: 1.86 Acres
    • Features: Varied
    Details
    • Parcel number: 156 14 4

    Construction

    Type & style
    • Home type: SingleFamily
    • Architectural style: Ranch
    • Property subtype: Single Family Residence
    Materials
    • Brick, Vinyl
    Condition
    • Completed
    • Year built: 1988

    Utilities & green energy

    • Electric: 0 Phase
    • Water: Well
    • Utilities for property: Cable Connected, Cable

    Community & HOA

    Community
    • Subdivision: Brookledge
    HOA
    • Has HOA: No
    Location
    • Region: Vinton

    Financial & listing details

    • Price per square foot: $139/sqft
    • Tax assessed value: $341,800
    • Annual tax amount: $1,401
    • Date on market: 5/17/2026
    • Road surface type: Paved

    Price history

    DateEventPrice
    6/22/2026Sold$480,000$139/sqft
    Source: RVAR #927477 Report a problem
    5/23/2026Pending sale$480,000$139/sqft
    Source: RVAR #927477 Report a problem
    5/17/2026Listed for sale$480,000+11.6%$139/sqft
    Source: RVAR #927477 Report a problem
    10/31/2025Sold$430,000-4.2%$124/sqft
    Source: RVAR #921805 Report a problem
    10/12/2025Pending sale$449,000$130/sqft
    Source: RVAR #921805 Report a problem
    10/10/2025Listed for sale$449,000$130/sqft
    Source: RVAR #921805 Report a problem

    Public tax history

    YearProperty taxesTax assessment
    2025-- $341,800
    2024$1,401 $341,800
    2023-- $341,800 +21.1%
    2022$1,412 $282,300
    2021$1,412 $282,300
    2020$1,412 -3.8%$282,300
    2019$1,468 +3.4%$282,300 +3.4%
    2018$1,419 0%$273,000
    2017$1,420 $273,000
    2016$1,420 $273,000
    2015$1,420 -4%$273,000 -4%
    2014$1,479 +4%$284,500
    2013$1,423 $284,500
    2012$1,423 $284,500
    2011$1,423 +2.6%$284,500 +2.6%
    2010$1,387 $277,400
    2009$1,387 $277,400
    2008$1,387 $277,400
    2007$1,387 +12%$277,400 +45.6%
    2006$1,238 $190,500
    2005$1,238 +8.2%$190,500 +8.2%
    2004$1,145 $176,100
    Find assessor info on the county website

    Neighborhood: 24179

    Nearby schools

    GreatSchools rating
    Schools provided by the listing agent
    • Elementary: Stewartsville
    • Middle: Staunton River
    • High: Staunton River

    Source: RVAR. This data may not be complete. We recommend contacting the local school district to confirm school assignments for this home.

    Get pre-qualified for a loan
    At Zillow Home Loans, we can pre-qualify you in as little as 5 minutes with no impact to your credit score.

    An equal housing lender. NMLS #10287.

    Sell for more on Zillow
    Get a Zillow Showcase℠ listing at no additional cost and you could sell for .
    $481,100
    2% more
    +$9,622
    With Zillow Showcase(estimated)
    $490,722