This well-maintained 3-bedroom, 2-bath ranch offers an abundance of living space, including a bonus living room and a sun-filled bonus sunroom, making it easy to spread out and enjoy every corner of the home.
A welcoming covered front porch leads into a versatile formal dining room that can also serve as a sitting room, home office, or additional living space. The updated kitchen features crisp white cabinetry, solid surface countertops, a built-in pantry cabinet, and plenty of workspace. Just off the kitchen, you'll find an oversized utility room with direct garage access for added convenience.
The expansive family room is the heart of the home, boasting vaulted ceilings and plenty of room for both living and dining. Just a few steps down is an inviting bonus living area that opens to the backyard, offering endless possibilities as a home office, playroom, media room, or flex space. The adjoining sunroom provides the perfect spot to relax with your morning coffee or unwind while overlooking the backyard.
The spacious primary suite comfortably accommodates a king-size bed and includes a private en-suite bath with a shower. Two additional bedrooms and a second full bathroom complete the home's functional layout.
Step outside to enjoy the vinyl privacy-fenced backyard, complete with multiple outbuildings/storage sheds that provide exceptional storage, workshop space, or hobby areas.
Located in a desirable neighborhood, this home offers flexible living spaces, generous room sizes, and more square footage than meets the eye. Don't miss your opportunity to see all it has to offer!
Pending
Listed by: Real Broker LLC • Danielle B Jordan • 573-308-5933
Price cut: $3.5K (7/20)
$229,000
206 Brookridge Dr, Rolla, MO 65401
3beds
1,595sqft
Single Family Residence
Built in 1986
10,018 Square Feet Lot
$-- Zestimate®
$144/sqft
$-- HOA
What's special
Vinyl privacy-fenced backyardSolid surface countertopsSun-filled bonus sunroomWelcoming covered front porchGenerous room sizesUpdated kitchenFlexible living spaces
- 40 days
- 56
- 1
Zillow last checked:
Listing updated:
Listed by:
Danielle B Jordan 573-308-5933,
Real Broker LLC,
Jared W Jordan 573-458-9850,
Real Broker LLC
Source: MARIS,MLS#: 26043936 Originating MLS: South Central Board of REALTORS
Originating MLS: South Central Board of REALTORSFacts & features
Interior
Bedrooms & bathrooms
- Bedrooms: 3
- Bathrooms: 2
- Full bathrooms: 2
- Main level bathrooms: 2
- Main level bedrooms: 3
Heating
- Electric
Cooling
- Central Air
Appliances
- Included: Dishwasher, Disposal, Microwave, Oven, Refrigerator
Features
- Flooring: Carpet, Vinyl
- Has basement: No
- Has fireplace: No
Interior area
- Total structure area: 1,595
- Total interior livable area: 1,595 sqft
- Finished area above ground: 1,595
Property
Parking
- Total spaces: 1
- Parking features: Additional Parking
- Attached garage spaces: 1
Features
- Levels: One
- Fencing: Vinyl
Lot
- Size: 10,018 Square Feet
- Features: Few Trees, Front Yard, Level, Private
Details
- Parcel number: 71103.207031014021.000
- Special conditions: Standard
Construction
Type & style
- Home type: SingleFamily
- Architectural style: Traditional
- Property subtype: Single Family Residence
Materials
- Frame, Vinyl Siding
- Roof: Architectural Shingle
Condition
- Year built: 1986
Utilities & green energy
- Electric: 220 Volts
- Sewer: Public Sewer
- Water: Public
- Utilities for property: Cable Connected, Electricity Connected, Phone Connected, Sewer Connected, Water Connected
Community & HOA
Community
- Subdivision: Brookridge Estate
HOA
- Has HOA: No
Location
- Region: Rolla
Financial & listing details
- Price per square foot: $144/sqft
- Tax assessed value: $127,700
- Annual tax amount: $1,266
- Date on market: 7/10/2026
- Cumulative days on market: 100 days
- Listing terms: Cash,Conventional,FHA,Other,USDA Loan,VA Loan
- Electric utility on property: Yes
Estimated market value
Not available
Estimated sales range
Not available
Not available
Price history
| Date | Event | Price |
|---|---|---|
| 7/30/2026 | Pending sale | $229,000$144/sqft |
Source:  MARIS #26043936 Report a problem MARIS #26043936 Report a problem | ||
| 7/20/2026 | Price change | $229,000-1.5%$144/sqft |
Source: MARIS #26043936 Report a problem | ||
| 7/10/2026 | Listed for sale | $232,500-1.5%$146/sqft |
Source: MARIS #26043936 Report a problem | ||
| 7/7/2026 | Listing removed | $236,000$148/sqft |
Source: MARIS #26027942 Report a problem | ||
| 6/28/2026 | Price change | $236,000-0.8%$148/sqft |
Source: MARIS #26027942 Report a problem | ||
| 6/17/2026 | Price change | $238,000-0.8%$149/sqft |
Source: MARIS #26027942 Report a problem | ||
| 6/1/2026 | Price change | $239,900-2%$150/sqft |
Source: MARIS #26027942 Report a problem | ||
| 5/19/2026 | Price change | $244,900-1.2%$154/sqft |
Source: MARIS #26027942 Report a problem | ||
| 5/8/2026 | Listed for sale | $247,900$155/sqft |
Source: MARIS #26027942 Report a problem | ||
Public tax history
| Year | Property taxes | Tax assessment |
|---|---|---|
| 2025 | $1,266 +8% | $24,260 +11.3% |
| 2024 | $1,172 -0.6% | $21,800 |
| 2023 | $1,179 +32.6% | $21,800 +12.7% |
| 2022 | $889 -0.7% | $19,350 |
| 2021 | $895 +9.8% | $19,350 +12.5% |
| 2020 | $815 | $17,200 |
| 2019 | -- | $17,200 |
| 2018 | -- | $17,200 |
| 2017 | -- | $17,200 |
| 2016 | -- | $17,200 |
| 2015 | -- | $17,200 |
| 2014 | -- | $17,200 |
| 2011 | -- | $17,200 |
Find assessor info on the county website
Monthly payment
Est. payment
Payment breakdown
Explore the cost of this home by adjusting the details. Changes won't be saved.Climate risks
Neighborhood: 65401
Nearby schools
Schools provided by the listing agent
- Elementary: Mark Twain Elem.
- Middle: Rolla Jr. High
- High: Rolla Sr. High
Source: MARIS. This data may not be complete. We recommend contacting the local school district to confirm school assignments for this home.
Similar homes
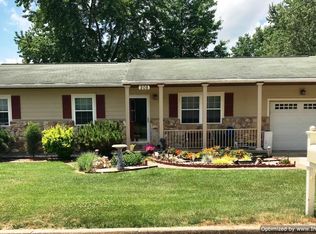
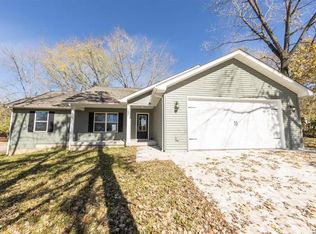
- $239,0003 bd2 ba2k sqft32 Sydney Ct, Rolla, MO 65401For Sale

 MLS ID #26033123, Gregory Chmura, Keller Williams Realty. MARIS
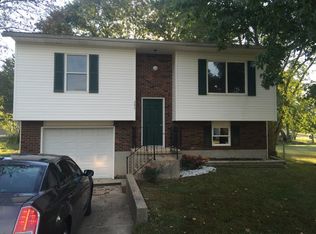
 - $235,0005 bd3 ba2k sqft27 Irene Ln, Rolla, MO 65401For Sale
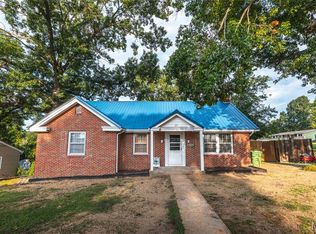 MLS ID #26051874, Tasha D McBride, EXP Realty LLC. MARIS
 - $--4 bd1 ba1.4k sqft1323 Truman Ave, Rolla, MO 65401Auction
 Auction.com 2
 - $239,0003 bd2 ba2.3k sqft1599 E State Route 72, Rolla, MO 65401For Sale
 MLS ID #26003934, Michael E Woessner, Investment Realty, Inc.. MARIS
 - $184,9003 bd2 ba1k sqft403 Fox Creek Rd, Rolla, MO 65401For SaleMLS ID #26046882, Mandy L Alexander, EXP Realty, LLC. MARIS
- $227,9003 bd2 ba1.6k sqft1306 Broadway St, Rolla, MO 65401For SaleMLS ID #25060496, Rene L Chasteen, RE/MAX Heart Of America. MARIS
- $245,9003 bd2 ba1.9k sqft1310 Hillview Dr, Rolla, MO 65401For SaleMLS ID #26040853, Pat A Leaders, Century 21 First Choice-Rolla. MARIS
- $205,0003 bd2 ba1.3k sqft100 S Elm St, Rolla, MO 65401For SaleMLS ID #26055918, Katie Rask, Real Broker LLC. MARIS
- $205,0003 bd2 ba1.1k sqft8 Redbud Ln, Rolla, MO 65401For SaleMLS ID #26036538, Michelle Harris, Century 21 First Choice-Rolla. MARIS
- $225,9003 bd2 ba1.2k sqft2 Aspen At Highlands, Rolla, MO 65401New ConstructionMLS ID #26042422, Pamela Chyba, ListWithFreedom.com Inc. MARIS
- $219,9003 bd3 ba1.3k sqft3 Saint James At Highlands, Rolla, MO 65401New ConstructionMLS ID #25080545, Pamela Chyba, ListWithFreedom.com Inc. MARIS
- $197,0003 bd2 ba1.3k sqft508 E 12th St, Rolla, MO 65401For SaleMLS ID #26050401, Yuba Martinez, EXP Realty LLC. MARIS
- $180,0003 bd2 ba1.7k sqft1323 Woodlawn Dr, Rolla, MO 65401For SaleMLS ID #26016213, Alexandria C Dalton, EXP Realty, LLC. MARIS
- $179,9003 bd2 ba1.8k sqft7 Southview Dr, Rolla, MO 65401For SaleMLS ID #26029501, Taylor L Friend, EXP Realty, LLC. MARIS
- $179,9002 bd1 ba830 sqft211 Belmont Dr, Rolla, MO 65401For SaleMLS ID #26049072, Tara J Peters, REALTY EXECUTIVES FERRELL ASSOCIATES. MARIS
- $260,9003 bd2 ba1.5k sqft2 Aspen Ii At Highlands, Rolla, MO 65401New ConstructionMLS ID #26042424, Pamela Chyba, ListWithFreedom.com Inc. MARIS
- $257,9003 bd2 ba1.7k sqft2 Maple At Highlands, Rolla, MO 65401New ConstructionMLS ID #26042426, Pamela Chyba, ListWithFreedom.com Inc. MARIS
- $257,9003 bd3 ba1.7k sqft2 Berwick At Highlands, Rolla, MO 65401New ConstructionMLS ID #26042430, Pamela Chyba, ListWithFreedom.com Inc. MARIS
