Lovely Smithtown Living! Enjoy This Beautifully Designed and Maintained Home Which Features 4 Bedrooms, 3.5 Bathrooms, A Full Basement And A Convenient Two Car Detached Garage. Completely Reconstructed From The Ground Up In 2021, This Home Combines The Advantages Of Contemporary Build Quality With The Warmth Of A Tasteful Interior Design. Boasting A Smithtown Address And The Advantage Of Low Hauppauge Taxes, This Property Represents Outstanding Value In A Convenient Setting. A Grand Foyer Leads To An Open Concept First Floor Thats Flow So Smoothly. At The Rear Of The House, A Chef’s Dream Featuring An Impeccable Kitchen Set Up With A Generous Size Center Island, Immaculate Countertops, Top-Of-The-Line Appliances, Hardwood Flooring, A Walk-In Pantry With Bespoke Shelving, And A Reverse Osmosis Water Filtration System Throughout. The Kitchen Opens Into A Sun-Drenched Dining Area With Sliding Glass Doors Leading To The Lush Backyard. It Flows Effortlessly Into A Bright, Welcoming Living Room For Your Cozy Entertainment. The First Floor Also Includes A Spacious Bedroom With An En-Suite Bathroom And Massive Closet—Perfect For Guests, A Playroom, Or Man Cave! A Half Bath Is Conveniently Located On The Main Level With A Stellar And Unique Design. Upstairs, You’ll Discover Three Bedrooms With Ample Closet Space, A Main Bathroom With Double Sinks, A Home Office Designed For Comfort, And A Second-Floor Laundry Room For Added Convenience! The Luxurious Primary Suite Features Vaulted Ceilings, A Custom Dream Closet, And A Oasis-Inspired Bathroom Complete With A Soaking Tub, Double Vanities, And A Large Glass-Enclosed Shower. All Bedrooms And Closets Throughout The Home Feature Custom-Built Organization Systems For Maximum Efficiency. Additional Highlights Include Central Air Conditioning, A Home Security System, An Electric Car Charging Station, And A Spacious Basement Offering Abundant Storage And Potential For Living Space, Gym, Or Playroom! A Detached Two Car Garage Ties The Whole House Together For Those That Love Storage, Hate Snow Or Love To Tinker. The Backyard Is So Massive That It Would Make Yankee Stadium Jealous...The Potential It Has Is Unreal! Theirs Plenty Of Room To Put A Pool, Paver Patio, Multi Sport Court Or Just Leave As Private Outdoor Entertainment Area. The Best Part Is That This Property Is A Half Acre Set Back With Rear Access To Twilight Lane Through A Secondary Entrance Where You Potentially Can Sub Divide The Land Or Add A Second Home! Ideally Located Minutes From The Smithtown Bypass (Route 347), Veterans Memorial Highway (Route 454), Northern State Parkway, And The Long Island Expressway (Route 495). A Great Feature Nearby Is Blydenburgh County Park—a 627-Acre Preserve With Hiking Trails, Scenic Vistas, And Year-Round Recreational Opportunities. This Property Is A Must Buy And A Dream Home For Those Looking For Their Ideal Forever Home.
Sold for $1,200,000
$1,200,000
206 Brooksite Drive, Smithtown, NY 11787
4beds
3,000sqft
Single Family Residence, Residential
Built in 2021
0.5 Acres Lot
$1,249,500 Zestimate®
$400/sqft
$5,366 Estimated rent
Home value
$1,249,500
$1.12M - $1.39M
$5,366/mo
Zestimate® history
Owner options
List your home for rent
$5,366/mo
Rent Zestimate®
Find your next renter with Zillow Rental Manager. Plus, with online applications, you can quickly screen prospective tenants – for free.
$5,366/mo
Rent Zestimate®
Refinance and save
$8,338/mo
Est. payment
Refinancing to a lower rate could help reduce your monthly payments and save thousands over the life of the loan.
$8,338/mo
Est. payment
Explore your selling options
Work with a Zillow partner agent
Leverage their expertise and Zillow's premium Showcase listings to get your home seen by more buyers.
Get startedList with your own agent
Get your home in front of millions of buyers by listing it on Zillow.
Learn how to do itSell it yourself
Take full control of how buyers see your home on Zillow by listing For Sale by Owner (FSBO).
List your homeWhat's special
Lush backyardTop-of-the-line appliancesHome officePaver patioPotential for living spaceDetached two car garagePrivate outdoor entertainment area
Zillow last checked:
Listing updated:
Listed by:
Carlos J. Benitez 631-524-9193,
Keller Williams Realty Elite 516-795-6900
Bought with:
Donald Lai, 10301221569
Corcoran
Source: OneKey® MLS as distributed by MLS GRID,MLS#: 882379
Facts & features
Interior
Bedrooms & bathrooms
- Bedrooms: 4
- Bathrooms: 4
- Full bathrooms: 3
- 1/2 bathrooms: 1
Primary bedroom
- Description: Luxurious largest bedroom with ensuite bathroom, massive closet, and a vaulted ceiling
- Level: Second
Bedroom 1
- Description: First Floor Primary Bedroom Featuring a private en-suite bath and a massive closet
- Level: First
Bedroom 2
- Description: Spacious bedroom with large closet
- Level: Second
Bathroom 1
- Description: Half bath located right near foyer entrance...great for guests
- Level: First
Bathroom 2
- Description: Elegant Ensuite Bathroom in first floor Bedroom
Bathroom 3
- Description: Main full bathroom featuring dual vanities
- Level: Second
Bathroom 3
- Description: Spacious bedroom with double closets
- Level: Second
Bathroom 4
- Description: Ensuite bathroom in primary bedroom designed for a relaxation getaway
- Level: Second
Basement
- Description: Massive basement great for storage, entertainment, play room or storage!
- Level: Basement
Dining room
- Description: Large dining room leading to sliding glass doors
- Level: First
Kitchen
- Description: Gourmet Chef designed kitchen large center island, a walk-in pantry with custom built-in shelving and a top of the line appliances
- Level: First
Laundry
- Description: Large laundry room with plenty of room
- Level: Second
Living room
- Description: Massive and welcoming living room featuring large windows
- Level: First
Office
- Description: Functional upstairs office ideal for remote work, study, or creative pursuits.
- Level: Second
Heating
- Oil
Cooling
- Central Air
Appliances
- Included: Dishwasher, Dryer, Electric Cooktop, Electric Oven, Electric Range, ENERGY STAR Qualified Appliances, Exhaust Fan, Freezer, Microwave, Refrigerator, Stainless Steel Appliance(s), Washer, Oil Water Heater
- Laundry: Washer/Dryer Hookup, Electric Dryer Hookup, Laundry Room, Washer Hookup
Features
- First Floor Bedroom, First Floor Full Bath, Breakfast Bar, Built-in Features, Cathedral Ceiling(s), Chandelier, Chefs Kitchen, Crown Molding, Double Vanity, Dry Bar, Eat-in Kitchen, Entrance Foyer, Formal Dining, Granite Counters, High Speed Internet, His and Hers Closets, In-Law Floorplan, Kitchen Island, Primary Bathroom, Master Downstairs, Open Floorplan, Open Kitchen, Pantry, Recessed Lighting, Smart Thermostat, Soaking Tub, Storage
- Flooring: Hardwood, Wood
- Windows: Double Pane Windows, ENERGY STAR Qualified Windows, Insulated Windows, Oversized Windows, Storm Window(s)
- Basement: Full,Partially Finished
- Attic: Full
- Has fireplace: No
Interior area
- Total structure area: 3,576
- Total interior livable area: 3,000 sqft
Property
Parking
- Total spaces: 8
- Parking features: Covered, Driveway, Electric Vehicle Charging Station(s), Garage, Garage Door Opener, Oversized, Private
- Garage spaces: 2
- Has uncovered spaces: Yes
Features
- Levels: Two
- Patio & porch: Patio
- Exterior features: Lighting, Rain Gutters
- Fencing: Back Yard
Lot
- Size: 0.5 Acres
- Dimensions: 100 x 217.8
- Features: Back Yard, Cleared, Front Yard, Landscaped, Near Public Transit, Near School, Near Shops, Private, Split Possible
Details
- Additional structures: Garage(s)
- Parcel number: 0800155000300062000
- Special conditions: None
Construction
Type & style
- Home type: SingleFamily
- Architectural style: Colonial
- Property subtype: Single Family Residence, Residential
Materials
- Vinyl Siding
Condition
- New Construction,Updated/Remodeled
- New construction: Yes
- Year built: 2021
- Major remodel year: 2021
Utilities & green energy
- Sewer: Cesspool
- Water: Public
- Utilities for property: Electricity Connected
Community & HOA
Community
- Security: Smoke Detector(s), Video Cameras
HOA
- Has HOA: No
Location
- Region: Smithtown
Financial & listing details
- Price per square foot: $400/sqft
- Tax assessed value: $7,830
- Annual tax amount: $15,346
- Date on market: 6/26/2025
- Cumulative days on market: 31 days
- Listing agreement: Exclusive Right To Sell
- Electric utility on property: Yes
Price history
| Date | Event | Price |
|---|---|---|
| 11/3/2025 | Sold | $1,200,000+9.1%$400/sqft |
Source:  OneKey® MLS as distributed by MLS GRID #882379 Report a problem OneKey® MLS as distributed by MLS GRID #882379 Report a problem | ||
| 7/21/2025 | Pending sale | $1,100,000$367/sqft |
Source: OneKey® MLS as distributed by MLS GRID #882379 Report a problem | ||
| 6/26/2025 | Listed for sale | $1,100,000-15.4%$367/sqft |
Source: OneKey® MLS as distributed by MLS GRID #882379 Report a problem | ||
| 6/19/2025 | Listing removed | $1,299,999$433/sqft |
Source:  Douglas Elliman #867990 Report a problem Douglas Elliman #867990 Report a problem | ||
| 6/13/2025 | Listed for sale | $1,299,999+44.4%$433/sqft |
Source: OneKey® MLS as distributed by MLS GRID #867990 Report a problem | ||
| 4/29/2022 | Sold | $900,000-2.7%$300/sqft |
Source: OneKey® MLS as distributed by MLS GRID #L3357797 Report a problem | ||
| 3/3/2022 | Pending sale | $925,000$308/sqft |
Source: OneKey® MLS as distributed by MLS GRID #3357797 Report a problem | ||
| 11/5/2021 | Price change | $925,000+3.2%$308/sqft |
Source: OneKey® MLS as distributed by MLS GRID #3357797 Report a problem | ||
| 10/31/2021 | Listed for sale | $895,999+65.9%$299/sqft |
Source: Owner Report a problem | ||
| 9/8/2021 | Sold | $540,000-0.9%$180/sqft |
Source: Public Record Report a problem | ||
| 5/17/2021 | Pending sale | $545,000$182/sqft |
Source: Owner Report a problem | ||
| 5/7/2021 | Listed for sale | $545,000$182/sqft |
Source: Owner Report a problem | ||
| 9/7/2017 | Listing removed | $2,350$1/sqft |
Source: Educators Realty Inc #2963770 Report a problem | ||
| 8/17/2017 | Listed for rent | $2,350+6.8%$1/sqft |
Source: Educators Realty Inc #2963770 Report a problem | ||
| 7/26/2013 | Listing removed | $2,200$1/sqft |
Source: RE/MAX Beyond #2584683 Report a problem | ||
| 7/18/2013 | Price change | $2,200-8.3%$1/sqft |
Source: RE/MAX Beyond #2584683 Report a problem | ||
| 5/22/2013 | Listed for rent | $2,400$1/sqft |
Source: RE/MAX Beyond #2584683 Report a problem | ||
Public tax history
| Year | Property taxes | Tax assessment |
|---|---|---|
| 2025 | -- | $7,830 |
| 2024 | -- | $7,830 -11% |
| 2023 | -- | $8,800 |
| 2022 | -- | $8,800 +75.8% |
| 2021 | -- | $5,005 |
| 2020 | -- | $5,005 |
| 2019 | -- | $5,005 |
| 2018 | -- | $5,005 |
| 2017 | $2,729 | $5,005 |
| 2016 | -- | $5,005 |
| 2015 | -- | $5,005 |
| 2014 | -- | $5,005 -5.2% |
| 2013 | -- | $5,280 |
| 2012 | -- | $5,280 |
| 2011 | -- | $5,280 |
| 2010 | -- | $5,280 |
| 2009 | -- | $5,280 |
| 2008 | -- | $5,280 |
| 2007 | $6,882 +13.3% | $5,280 |
| 2005 | $6,073 +6.3% | $5,280 |
| 2004 | $5,712 +10.6% | $5,280 |
| 2003 | $5,163 +5.7% | $5,280 |
| 2002 | $4,883 | $5,280 |
| 2001 | -- | $5,280 |
| 2000 | $4,450 | $5,280 |
Find assessor info on the county website
Neighborhood: 11787
Nearby homes
- $721,4003 bd2 ba1.2k sqft208 Brooksite Dr, Smithtown, NY 11787Off Market
- $731,7004 bd2 ba1.8k sqft204 Brooksite Dr, Smithtown, NY 11787Off Market
- $672,0004 bd1 ba1.5k sqft210 Brooksite Dr, Smithtown, NY 11787Off Market
- $1,124,9993 bd2 ba2.5k sqft364 Twilight Ln, Smithtown, NY 11787Pending
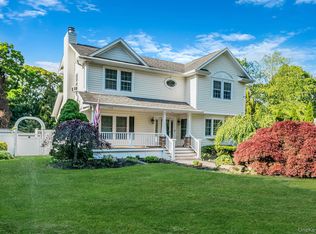
- $683,8003 bd2 ba-- sqft383 Twilight Ln, Smithtown, NY 11787Off Market
- $631,5003 bd1 ba993 sqft363 Twilight Ln, Smithtown, NY 11787Off Market
- $712,500-- bd-- ba-- sqft365 Twilight Ln, Smithtown, NY 11787Off Market
- $912,7003 bd3 ba1.8k sqft362 Twilight Ln, Smithtown, NY 11787Off Market
Nearby schools
GreatSchools rating
- 5/10Forest Brook Elementary SchoolGrades: PK-5Distance: 0.4 mi
- 5/10Hauppauge Middle SchoolGrades: 6-8Distance: 0.5 mi
- 9/10Hauppauge High SchoolGrades: 9-12Distance: 0.6 mi
Schools provided by the listing agent
- Elementary: Forest Brook Elementary School
- Middle: Hauppauge Middle School
- High: Hauppauge High School
Source: OneKey® MLS as distributed by MLS GRID. This data may not be complete. We recommend contacting the local school district to confirm school assignments for this home.
Get a cash offer in 3 minutes
Find out how much your home could sell for in as little as 3 minutes with a no-obligation cash offer.
Estimated market value
$1,249,500
Get a cash offer in 3 minutes
Find out how much your home could sell for in as little as 3 minutes with a no-obligation cash offer.
Estimated market value
$1,249,500
- New York
- Suffolk County
- Smithtown
- 11787
- 206 Brooksite Drive
Nearby cities
Nearby neighborhoods
Nearby zip codes
Other Smithtown Topics
