Spacious 3-bedroom tri-level home offering stunning views of the Fox River! This inviting property features a walk-out lower level, a cozy family room with a gas fireplace, and flexible living spaces designed for both entertaining and everyday comfort. Enjoy an abundance of natural light, easy outdoor access, and a location within walking distance to parks and scenic walking trails. Bonus features include an indoor workshop and additional bonus room. Home is being sold as is.
Active
Price cut: $30K (6/30)
$445,000
206 BUCHANAN STREET, WI 54140
3beds
2,084sqft
Single Family Residence
Built in 1976
0.44 Acres Lot
$441,000 Zestimate®
$214/sqft
$-- HOA
What's special
Indoor workshopWalk-out lower levelAdditional bonus roomAbundance of natural lightEasy outdoor access
- 113 days
- 905
- 22
Zillow last checked:
Listing updated:
Listed by:
CARRIE NIKOLAI Phone:715-323-2577,
COLDWELL BANKER- SIEWERT REALTORS
Source: WIREX MLS,MLS#: 22602307 Originating MLS: Central WI Board of REALTORS
Originating MLS: Central WI Board of REALTORSFacts & features
Interior
Bedrooms & bathrooms
- Bedrooms: 3
- Bathrooms: 2
- Full bathrooms: 1
- 1/2 bathrooms: 1
Primary bedroom
- Level: Upper
- Area: 192
- Dimensions: 16 x 12
Bedroom 2
- Level: Upper
- Area: 156
- Dimensions: 12 x 13
Bedroom 3
- Level: Upper
- Area: 143
- Dimensions: 13 x 11
Family room
- Level: Lower
- Area: 784
- Dimensions: 28 x 28
Kitchen
- Level: Main
- Area: 192
- Dimensions: 16 x 12
Living room
- Level: Main
- Area: 192
- Dimensions: 16 x 12
Heating
- Natural Gas, Propane, Forced Air
Cooling
- Central Air
Appliances
- Included: Refrigerator, Range/Oven, Dishwasher, Washer, Dryer
Features
- Central Vacuum, Ceiling Fan(s), Cathedral/vaulted ceiling
- Flooring: Carpet, Vinyl
- Basement: Partially Finished,Concrete
Interior area
- Total structure area: 2,084
- Total interior livable area: 2,084 sqft
- Finished area above ground: 1,784
- Finished area below ground: 300
Video & virtual tour
Property
Parking
- Total spaces: 2
- Parking features: 2 Car, Attached
- Attached garage spaces: 2
Features
- Levels: Tri-Level
- Patio & porch: Deck, Patio
- Has view: Yes
- View description: Waterview-No frontage
- Has water view: Yes
- Water view: Waterview-No frontage
Lot
- Size: 0.44 Acres
Details
- Parcel number: 260216800
- Zoning: Residential
Construction
Type & style
- Home type: SingleFamily
- Architectural style: Other
- Property subtype: Single Family Residence
Materials
- Wood Siding
- Roof: Shingle
Condition
- 21+ Years
- New construction: No
- Year built: 1976
Utilities & green energy
- Sewer: Public Sewer
- Water: Public
Community & HOA
Location
- Region: Little Chute
- Municipality: Unknown
Financial & listing details
- Price per square foot: $214/sqft
- Tax assessed value: $343,800
- Annual tax amount: $4,157
- Date on market: 5/27/2026
Estimated market value
$441,000
$419,000 - $463,000
$2,316/mo
Price history
| Date | Event | Price |
|---|---|---|
| 7/27/2026 | Listed for sale | $445,000$214/sqft |
Source:  WIREX MLS #22602307 Report a problem WIREX MLS #22602307 Report a problem | ||
| 7/22/2026 | Contingent | $445,000$214/sqft |
Source: WIREX MLS #22602307 Report a problem | ||
| 6/30/2026 | Price change | $445,000-6.3%$214/sqft |
Source: WIREX MLS #22602307 Report a problem | ||
| 5/27/2026 | Listed for sale | $475,000$228/sqft |
Source: WIREX MLS #22602307 Report a problem | ||
Public tax history
| Year | Property taxes | Tax assessment |
|---|---|---|
| 2025 | $4,157 +8.8% | $343,800 +55.8% |
| 2024 | $3,823 +2.3% | $220,700 |
| 2023 | $3,737 +6.5% | $220,700 |
| 2022 | $3,508 -1.5% | $220,700 |
| 2021 | $3,563 -7.6% | $220,700 +25.7% |
| 2020 | $3,856 -0.6% | $175,600 |
| 2019 | $3,879 -0.5% | $175,600 |
| 2018 | $3,899 +2.2% | $175,600 |
| 2017 | $3,815 +2.2% | $175,600 |
| 2016 | $3,733 -1.9% | $175,600 |
| 2015 | $3,806 +4.6% | $175,600 |
| 2014 | $3,638 +8.9% | $175,600 +11.8% |
| 2013 | $3,339 -2.3% | $157,100 |
| 2012 | $3,419 +0.3% | $157,100 |
| 2011 | $3,407 -5.4% | $157,100 |
| 2010 | $3,602 +1.6% | $157,100 |
| 2009 | $3,545 -0.2% | $157,100 |
| 2008 | $3,550 -0.2% | $157,100 |
| 2007 | $3,558 +8.6% | $157,100 |
| 2006 | $3,278 +0.7% | $157,100 |
| 2005 | $3,256 -6.5% | $157,100 |
| 2004 | $3,481 -4.4% | $157,100 +18.9% |
| 2003 | $3,643 | $132,100 |
| 2002 | -- | $132,100 |
| 2001 | -- | $132,100 |
| 2000 | -- | $132,100 |
Find assessor info on the county website
Monthly payment
Est. payment
Payment breakdown
Explore the cost of this home by adjusting the details. Changes won't be saved.Climate risks
Neighborhood: 54140
Similar homes
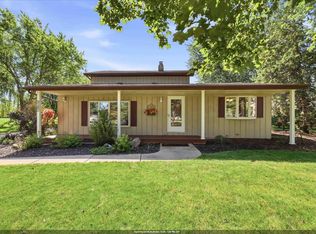
- $419,9003 bd2 ba1.8k sqftW3187 Creekview Ln, Appleton, WI 54915For Sale
 MLS ID #50332498, Danielle M Hart. RANW as distributed by MLS GRID
 - $310,0003 bd2 ba1.4k sqft1815 Roosevelt St, Little Chute, WI 54140For Sale
 MLS ID #50332562, Duane G Murphy. RANW as distributed by MLS GRID
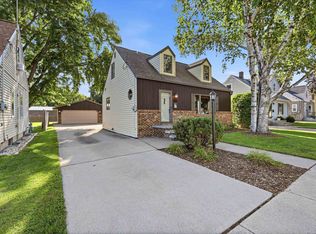
 - $269,9003 bd2 ba1.5k sqft808 Grand Ave, Little Chute, WI 54140For Sale
 MLS ID #50332535, Brian K Hietpas. RANW as distributed by MLS GRID
 - $459,9003 bd3 ba1.9k sqftN254 Meadowbreeze Ct, Appleton, WI 54915For Sale
 MLS ID #50330202, Jenny M Landro. RANW as distributed by MLS GRID
