This stunning 5-bedroom, 4-bathroom home offers over 5,000 sq. ft. of beautifully updated living space—2,548 sq. ft. on the main level with 2,539 sq. ft. in the garden-level basement. You’ll love the oversized 3-car garage, circle drive, and beautiful landscaping with a sprinkler and drip system. Inside, you’ll find luxury finishes throughout. The kitchen boasts granite countertops, a Sub-Zero fridge with cabinet front, 5-burner Wolf range, and double ovens. The massive primary suite features a wall of windows, large walk-in closet, and spa-like bathroom with granite counters, marble floors and walls, a glass shower, and heated floors. The remaining four bedrooms are generously sized with walk-in closets. Enjoy the outdoors with a new deck (2023), concrete patio, and a manicured 2.2-acre lot. Additional highlights include 2 furnaces, 2 water heaters, and fresh paint (2025). Don’t miss your chance to own one of Southwind’s finest homes—schedule your showing today!
Sold
Price Unknown
206 Bullard Dr, Garden City, KS 67846
5beds
2,548sqft
Single Family Residence
Built in 2001
2.2 Acres Lot
$738,900 Zestimate®
$--/sqft
$3,200 Estimated rent
Home value
$738,900
Estimated sales range
Not available
$3,200/mo
Zestimate® history
Owner options
List your home for rent
$3,200/mo
Rent Zestimate®
Find your next renter with Zillow Rental Manager. Plus, with online applications, you can quickly screen prospective tenants – for free.
$3,200/mo
Rent Zestimate®
Refinance and save
$390/mo
Est. payment
Refinancing to a lower rate could help reduce your monthly payments and save thousands over the life of the loan.
$390/mo
Est. payment
Explore your selling options
Work with a Zillow partner agent
Leverage their expertise and Zillow's premium Showcase listings to get your home seen by more buyers.
Get startedList with your own agent
Get your home in front of millions of buyers by listing it on Zillow.
Learn how to do itSell it yourself
Take full control of how buyers see your home on Zillow by listing For Sale by Owner (FSBO).
List your homeWhat's special
Wall of windowsMassive primary suiteHeated floorsWalk-in closetsGranite countertopsBeautiful landscapingLuxury finishes
Zillow last checked:
Listing updated:
Listed by:
Jamie Biera 620-805-2616,
RE/MAX One
Bought with:
Jeana Anliker, BR00235894
Coldwell Banker The Real Estate Shoppe
Source: Kansas High Plains AOR,MLS#: 100642 Originating MLS: Garden City MLS
Originating MLS: Garden City MLSFacts & features
Interior
Bedrooms & bathrooms
- Bedrooms: 5
- Bathrooms: 4
- Full bathrooms: 3
- 3/4 bathrooms: 1
Primary bedroom
- Level: Main
Bedroom
- Level: Main
Bedroom
- Level: Main
Bedroom
- Level: Basement
Bedroom
- Level: Basement
Other
- Level: Main
Dining room
- Level: Main
Family room
- Level: Basement
Other
- Level: Basement
Other
- Level: Main
Other
- Level: Main
Kitchen
- Level: Main
Living room
- Level: Main
Heating
- Forced Air, Other
Cooling
- Central Air, Ceiling Fan(s)
Appliances
- Included: Dishwasher, Gas Cooktop, Gas Water Heater, Water Softener Owned
- Laundry: Main Level
Features
- Flooring: Carpet, Hardwood, Marble
- Windows: Blinds, Double Pane Windows
- Basement: Full,Partially Finished
- Number of fireplaces: 1
- Fireplace features: Gas
Interior area
- Total interior livable area: 2,548 sqft
- Finished area above ground: 2,548
- Finished area below ground: 2,539
Property
Parking
- Total spaces: 3
- Parking features: Additional Parking, Attached, Basement, Garage, Garage Door Opener
- Attached garage spaces: 3
Features
- Levels: One
- Stories: 1
- Patio & porch: Covered, Deck, Porch
- Exterior features: Rain Gutters
- Fencing: None
Lot
- Size: 2.2 Acres
- Features: Sprinklers In Rear, Sprinklers In Front
Details
- Parcel number: 2792904001005000
- Zoning description: S-E
Construction
Type & style
- Home type: SingleFamily
- Architectural style: Ranch
- Property subtype: Single Family Residence
Materials
- Fiber Cement, Frame
- Foundation: Concrete Perimeter
- Roof: Composition
Condition
- Year built: 2001
Details
- Builder name: Stucky
Utilities & green energy
- Sewer: Septic Tank
- Water: Public
Community & HOA
HOA
- Has HOA: Yes
- Services included: See Remarks
- HOA fee: $390 annually
- HOA name: Southwind
Location
- Region: Garden City
Financial & listing details
- Tax assessed value: $611,780
- Annual tax amount: $8,403
- Date on market: 8/7/2025
- Cumulative days on market: 34 days
Price history
| Date | Event | Price |
|---|---|---|
| 10/27/2025 | Sold | -- |
Source:  Kansas High Plains AOR #100642 Report a problem Kansas High Plains AOR #100642 Report a problem | ||
| 9/9/2025 | Pending sale | $715,000$281/sqft |
Source: Kansas High Plains AOR #100642 Report a problem | ||
| 9/3/2025 | Price change | $715,000-5.9%$281/sqft |
Source: Kansas High Plains AOR #100642 Report a problem | ||
| 8/7/2025 | Listed for sale | $759,900$298/sqft |
Source: Kansas High Plains AOR #100642 Report a problem | ||
| 2/1/2001 | Sold | -- |
Source: Agent Provided Report a problem | ||
Public tax history
| Year | Property taxes | Tax assessment |
|---|---|---|
| 2025 | $9,068 +7.9% | $70,355 +7.5% |
| 2024 | $8,403 +20.9% | $65,463 +13.6% |
| 2023 | $6,950 +5.8% | $57,609 +9.9% |
| 2022 | $6,571 +5.6% | $52,397 +7% |
| 2021 | $6,221 +8.7% | $48,976 +6.2% |
| 2020 | $5,721 | $46,125 -5% |
| 2019 | $5,721 -2.7% | $48,532 +0.1% |
| 2018 | $5,879 +1.3% | $48,505 |
| 2017 | $5,804 +1.8% | -- |
| 2016 | $5,701 +8.9% | -- |
| 2015 | $5,237 | -- |
| 2012 | -- | -- |
| 2010 | -- | $39,169 +6.7% |
| 2009 | -- | $36,708 +7.2% |
| 2008 | -- | $34,241 +0.5% |
| 2007 | -- | $34,086 -0.8% |
| 2006 | -- | $34,362 +7.2% |
| 2005 | -- | $32,051 -9.8% |
| 2004 | -- | $35,547 +9.2% |
| 2003 | -- | $32,566 +38.8% |
| 2002 | -- | $23,467 +1404.3% |
| 2000 | -- | $1,560 |
Find assessor info on the county website
Neighborhood: 67846
Nearby homes
- $456,7005 bd4 ba1.7k sqft208 Bullard Dr, Garden City, KS 67846Off Market
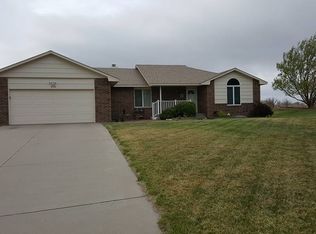
- $464,1005 bd3 ba1.4k sqft101 Chelsey Ct, Garden City, KS 67846Off Market
- $509,0004 bd3 ba2.1k sqft207 Bullard Dr, Garden City, KS 67846Off Market
- $--4 bd3 ba1.7k sqft205 Bullard Dr, Garden City, KS 67846Sold

- $7,500-- bd-- ba-- sqftChelsey Ct, Garden City, KS 67846Off Market
- $1,050104.88 AcresChelsey Ct, Garden city, KS 67846Off Market
- $3300.66 AcresDrury Ln, Garden city, KS 67846Off Market
- $492,5006 bd4 ba2.1k sqft103 Chelsey Ct, Garden City, KS 67846Off Market
Nearby schools
GreatSchools rating
- 6/10Plymell Elementary SchoolGrades: K-6Distance: 8.9 mi
- 4/10Abe Hubert Middle SchoolGrades: 7-8Distance: 2.9 mi
- 4/10Garden City Senior High SchoolGrades: 9-12Distance: 3.9 mi
- Kansas
- Finney County
- Garden City
- 67846
- 206 Bullard Dr
Nearby cities
Nearby zip codes
Other Garden City Topics
