Skip main navigation
Pending
  • Price cut: $10K (6/4)
    $439,000

    206 Burnside Ave, Norristown, PA 19403

    3beds
    1,884sqft
    : 
    Loading
    Get pre-qualified
    Single Family Residence
    Built in 1938
    0.8 Acres Lot
    $-- Zestimate®
    $233/sqft
    $-- HOA

    What's special

    Stunning casement picture windowExceptional curb appealMultiple patio areasNewer architectural roofLarge farmhouse sinkRecessed led lightingLush established landscaping
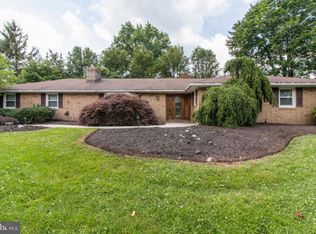
    Timeless Cape Cod charm meets extensive modern upgrades in this Beautifully maintained and thoughtfully enhanced home. From the moment you arrive, you’ll appreciate the exceptional curb appeal, expansive driveway, accommodating 8+ vehicles, and Lush, established landscaping. The heart of this home is the completely renovated 2023 kitchen, featuring granite countertops, ceramic tiled backsplash, large Island center with electrical outlet, deluxe wood cabinetry, a large farmhouse sink, newer appliances, including a Samsung Smart radiant-top range and Smart Oven, built-in microwave, French door refrigerator with ice maker, recessed LED lighting, Deluxe Vinyl Plank flooring and a stunning casement picture window. The spacious eat-in area comfortably seats eight plus, making it ideal for everyday living and entertaining alike. The main level offers incredible versatility, including a first-floor bedroom and full bath—perfect for guests or potential in-law living—along with a bright living room filled with natural light, a front bonus room, ideal for a home office or possible fourth bedroom, and a convenient pantry/laundry area. There is also a three-season Sunroom with ceiling fan, plenty of windows and provides a relaxing transition to the rear deck. Upstairs, you’ll find two generously sized bedrooms, an extra large full bath and attic access for additional storage. Step outside to a truly exceptional 305-foot deep backyard, offering space that's rarely found in this area. Enjoy multiple patio areas and a large detached hobby/storage building (39' x 12") with potential use as a studio, workshop, or creative retreat. Additional highlights include a newer architectural roof, kitchen & sunroom doors replaced 2022, Upgraded Staircase in 2026, Recessed LED lighting on first floor, Deluxe Vinyl Plank Flooring on most of First Floor, patio and patio wall 2021, Updated boiler, & low-maintenance features throughout. The front living room still has a fireplace that was covered for more wall space as it wasn't being used. This home is in a prime location close to shopping, dining, and major highways. A rare opportunity combining classic design, modern comfort for both everyday living & hosting and unmatched outdoor space, delivering exceptional value and flexibility !!
    86 days
    |
    244
    |
    3
    |

    Zillow last checked:

    Listing updated:

    Listed by:

    Tony Santangelo 215-646-2900,

    Keller Williams Real Estate-Blue Bell 2156462900

    Source: Bright MLS,MLS#: PAMC2177128MLS Logo

      Facts & features

      Interior

      Bedrooms & bathrooms
      • Bedrooms: 3
      • Bathrooms: 2
      • Full bathrooms: 2
      • Main level bathrooms: 1
      • Main level bedrooms: 1
      Rooms
      • Room types: Living Room, Primary Bedroom, Bedroom 3, Kitchen, Basement, Bedroom 1, Sun/Florida Room, Laundry, Bathroom 1, Bathroom 2, Bonus Room
      Primary bedroom
      • Features: Flooring - HardWood, Window Treatments
      • Level: Upper
      • Area: 192 Square Feet
      • Dimensions: 12 X 16
      Bedroom 1
      • Level: Main
      • Area: 108 Square Feet
      • Dimensions: 9 X 12
      Bedroom 3
      • Features: Flooring - HardWood
      • Level: Upper
      • Area: 144 Square Feet
      • Dimensions: 9 X 16
      Bathroom 1
      • Level: Main
      Bathroom 2
      • Features: Bathroom - Stall Shower, Built-in Features, Flooring - Vinyl, Walk-In Closet(s)
      • Level: Upper
      • Area: 132 Square Feet
      • Dimensions: 11 X 12
      Basement
      • Level: Lower
      Bonus room
      • Features: Flooring - Luxury Vinyl Tile, Lighting - LED
      • Level: Main
      • Area: 156 Square Feet
      • Dimensions: 12 X 13
      Kitchen
      • Features: Granite Counters, Flooring - Luxury Vinyl Plank, Kitchen Island, Eat-in Kitchen, Kitchen - Electric Cooking, Lighting - Ceiling, Lighting - LED, Recessed Lighting
      • Level: Main
      • Area: 300 Square Feet
      • Dimensions: 15 X 20
      Laundry
      • Features: Built-in Features
      • Level: Main
      • Area: 108 Square Feet
      • Dimensions: 9 X 12
      Living room
      • Features: Flooring - Luxury Vinyl Plank, Lighting - Ceiling, Lighting - LED, Window Treatments
      • Level: Main
      • Area: 144 Square Feet
      • Dimensions: 12 X 12
      Other
      • Features: Ceiling Fan(s), Flooring - Vinyl
      • Level: Main
      • Area: 228 Square Feet
      • Dimensions: 12 X 19
      Heating
      • Central, Baseboard, Radiator, Oil
      Cooling
      • Central Air, Window Unit(s), Electric
      Appliances
      • Included: Microwave, Built-In Range, Dishwasher, Disposal, Dryer, Self Cleaning Oven, Oven/Range - Electric, Refrigerator, Washer, Water Heater
      • Laundry: Main Level, Has Laundry, Washer In Unit, Dryer In Unit, Laundry Room
      Features
      • Attic, Bathroom - Tub Shower, Bathroom - Stall Shower, Built-in Features, Ceiling Fan(s), Dining Area, Eat-in Kitchen, Kitchen - Efficiency, Kitchen - Gourmet, Kitchen Island, Kitchen - Table Space, Pantry, Recessed Lighting, Upgraded Countertops
      • Flooring: Laminate, Hardwood
      • Windows: Double Hung, Casement, Energy Efficient, Window Treatments
      • Basement: Full,Exterior Entry,Unfinished,Walk-Out Access
      • Has fireplace: No
      Interior area
      • Total structure area: 1,884
      • Total interior livable area: 1,884 sqft
      • Finished area above ground: 1,884
      • Finished area below ground: 0

      Property

      Parking
      • Total spaces: 8
      • Parking features: Asphalt, Driveway, Off Street
      • Uncovered spaces: 8
      Accessibility
      • Accessibility features: None
      Features
      • Levels: One and One Half
      • Stories: 1.5
      • Patio & porch: Deck, Patio
      • Exterior features: Extensive Hardscape, Storage
      • Pool features: None
      Lot
      • Size: 0.8 Acres
      • Dimensions: 100.00 x 0.00
      • Features: Front Yard, Landscaped, Open Lot, Rear Yard, SideYard(s)
      Details
      • Additional structures: Above Grade, Below Grade, Outbuilding
      • Parcel number: 630000643005
      • Zoning: RESIDENTIAL
      • Special conditions: Standard

      Construction

      Type & style
      • Home type: SingleFamily
      • Architectural style: Cape Cod
      • Property subtype: Single Family Residence
      Materials
      • Stucco
      • Foundation: Block
      • Roof: Architectural Shingle
      Condition
      • Excellent
      • New construction: No
      • Year built: 1938

      Utilities & green energy

      • Electric: 100 Amp Service, Circuit Breakers
      • Sewer: Public Sewer
      • Water: Public

      Community & HOA

      Community
      • Subdivision: Jeffersonville
      HOA
      • Has HOA: No
      Location
      • Region: Norristown
      • Municipality: WEST NORRITON TWP

      Financial & listing details

      • Price per square foot: $233/sqft
      • Tax assessed value: $125,850
      • Annual tax amount: $6,281
      • Date on market: 4/26/2026
      • Listing agreement: Exclusive Right To Sell
      • Listing terms: Cash,Conventional
      • Inclusions: Refrigerator, Washer & Dryer
      • Exclusions: Personal Possessions And Workshop Contents
      • Ownership: Fee Simple
      • Road surface type: Black Top

        Estimated market value

        Not available

        Estimated sales range

        Not available

        Not available

        Price history

        DateEventPrice
        6/23/2026Pending sale$439,000$233/sqft
        Source: Bright MLS #PAMC2177128 Report a problem
        6/17/2026Contingent$439,000$233/sqft
        Source: Bright MLS #PAMC2177128 Report a problem
        6/4/2026Price change$439,000-2.2%$233/sqft
        Source: Bright MLS #PAMC2177128 Report a problem
        5/14/2026Price change$449,000-2.2%$238/sqft
        Source: Bright MLS #PAMC2177128 Report a problem
        4/26/2026Listed for sale$459,000+91.3%$244/sqft
        Source: Bright MLS #PAMC2177128 Report a problem
        3/15/2017Sold$240,000$127/sqft
        Source: Agent Provided Report a problem
        2/13/2017Listed for sale$240,000$127/sqft
        Source: Keller Williams - Blue Bell #6865202 Report a problem
        2/13/2017Pending sale$240,000$127/sqft
        Source: Keller Williams - Blue Bell #6865202 Report a problem
        1/17/2017Price change$240,000+0.5%$127/sqft
        Source: Keller Williams - Blue Bell #6865202 Report a problem
        11/15/2016Price change$238,900-4.4%$127/sqft
        Source: Keller Williams - Blue Bell #6865202 Report a problem
        9/23/2016Listed for sale$249,900+24.9%$133/sqft
        Source: Keller Williams Real Estate-Blue Bell #6865202 Report a problem
        1/1/2015Sold$200,000$106/sqft
        Source: Long & Foster Broker Feed #1004495014_100 Report a problem
        12/15/2011Sold$200,000$106/sqft
        Source: Public Record Report a problem
        8/25/2011Listed for sale$200,000$106/sqft
        Source: BIRDVIEW Technologies. Inc. #5938287 Report a problem

        Public tax history

        YearProperty taxesTax assessment
        2025$6,149 +1.1%$125,850
        2024$6,079 $125,850
        2023$6,079 +0.6%$125,850
        2022$6,040 +0.6%$125,850
        2021$6,003 +3.1%$125,850
        2020$5,823 +2.3%$125,850
        2019$5,693 +5.9%$125,850
        2018$5,375 +0.9%$125,850
        2017$5,326 +5.4%$125,850
        2016$5,055 +2.4%$125,850
        2015$4,935 +2.2%$125,850
        2014$4,831 +2.2%$125,850
        2013$4,726 +4.3%$125,850
        2012$4,532 +4.2%$125,850
        2011$4,351 +3.8%$125,850
        2010$4,191 -0.7%$125,850
        2009$4,222 +4%$125,850
        2008$4,058 +4.5%--
        2007$3,883 +4.5%--
        2006$3,715 +4%--
        2005$3,571 +5.7%--
        2004$3,377 +6.7%--
        2003$3,166 +8%--
        2002$2,932 +15.3%--
        2000$2,544 --
        1999$2,544 --
        Find assessor info on the county website

        Monthly payment

        Est. payment

        Payment breakdown

        Explore the cost of this home by adjusting the details. Changes won't be saved.
        All calculations are estimates and provided by Zillow, Inc. for informational purposes only. Actual amounts may vary.
        HOA fees may include property taxes on listings classified as Co-Ops. Contact the listing agent and/or owner for fee details.
        Mortgage interest rates are dependent on a number of factors, including credit score, down payment, and repayment length. Interest rate data provided by Zillow Group Marketplace, Inc. as of 1/1/1970 from various mortgage lenders with which we have lead or other similar arrangements; the Estimated Payment is an average of those rates.
        See how much you could borrow to make a competitive offer.

        Climate risks

        Neighborhood: 19403

        Getting around

        24 / 100
        Car-Dependent
        23 / 100
        Minimal Transit
        33 / 100
        Somewhat Bikeable

        Nearby schools

        GreatSchools rating
        Schools provided by the listing agent
        • High: Norristown Area
        • District: Norristown Area

        Source: Bright MLS. This data may not be complete. We recommend contacting the local school district to confirm school assignments for this home.

        A local agent can set up tours, give advice and negotiate with sellers.

        Browse local experts

        Similar homes