Skip main navigation
Closed
  • $649,000

    206 Caledonia Ct, Peachtree City, GA 30269

    5beds
    3,221sqft
    Single Family Residence
    Built in 2020
    6,534 Square Feet Lot
    $648,800 Zestimate®
    $201/sqft
    $3,534 Estimated rent

    Home value

    $648,800

    $616,000 - $681,000

    $3,534/mo

    Zestimate® history
    Loading
    Loading...

    Owner options

    List your home for rent

    $3,534/mo

    Rent Zestimate®

    Find your next renter with Zillow Rental Manager. Plus, with online applications, you can quickly screen prospective tenants – for free.

    Learn more

    $3,534/mo

    Rent Zestimate®

    Refinance and save

    $3,958/mo

    Est. payment

    Refinancing to a lower rate could help reduce your monthly payments and save thousands over the life of the loan.

    See today's rates

    $3,958/mo

    Est. payment

    Explore your selling options

    Work with a Zillow partner agent

    Leverage their expertise and Zillow's premium Showcase listings to get your home seen by more buyers.

    Get started

    List with your own agent

    Get your home in front of millions of buyers by listing it on Zillow.

    Learn how to do it

    Sell it yourself

    Take full control of how buyers see your home on Zillow by listing For Sale by Owner (FSBO).

    List your home

    What's special

    Striking full brick fireplaceEpoxy-coated garage floorOpen-concept layoutElegant engineered hardwood floorsOversized pantry spacePremium appliancesAbundant cabinetry
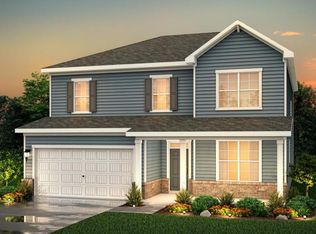
    HOME IS WHERE THE HEART IS....and this one is your SANCTUARY! Tailored for MULTIGENERATIONAL families - this home boasts ONE BEDROOM and a full bath on the MAIN FLOOR! Located in highly sought-after Peachtree City - where GOLF CARTS are more than transportation, they're a way of life! Once the NEIGHBORHOOD MODEL, this beautifully designed home features 5 spacious bedrooms and 4 full bathrooms, including the convenient main-level bedroom and a separate full bath perfect for guests, multi-generational living, or even a private home office. Loaded with upgrades throughout, this stunning home showcases a designer gourmet kitchen with quartz countertops, abundant cabinetry, premium appliances, oversized pantry space, and high-end lighting selections. Elegant, engineered hardwood floors flow throughout the open-concept layout; while a striking full brick fireplace warmly enhances the family room. Retreat to the primary suite with designer details creating the perfect private escape. Spa-inspired luxury bathroom finishes are complemented by upgraded quartz counters & tile showers-also in ALL bathrooms! Additional highlights in the home include an epoxy-coated garage floor and BACK PATIO, PLUS a full outdoor SPRINKLER SYSTEM to keep the landscaping lush and beautiful year-round, AND the WASHER, DRYER, and REFRIGERATOR ALL remain with the home for added "Move in Ready" convenience. This stunning home comes with ultimate bragging rights as the community's former Model Home, showcasing premium finishes, thoughtful upgrades, and designer details throughout. This property delivers exceptional value & convenience in desirable PEACHTREE CITY - only 30 minutes from the World's Busiest Airport - PLUS Golf Cart Path Access to shopping, dining, schools and recreation! SCHEDULE YOUR PRIVATE SHOWING TODAY!

    Zillow last checked:

    Listing updated:

    Listed by:

    Karen Kurtz 770-715-1209,

    DeGolian Realty

    Bought with:

    Michelle Humes Group, 358088

    eXp Realty

    Source: GAMLS,MLS#: 10771366MLS Logo

    Facts & features

    Interior

    Bedrooms & bathrooms
    • Bedrooms: 5
    • Bathrooms: 4
    • Full bathrooms: 4
    • Main level bathrooms: 1
    • Main level bedrooms: 1
    Rooms
    • Room types: Bonus Room, Den, Family Room, Foyer, Great Room, Laundry, Office
    Kitchen
    • Features: Kitchen Island, Pantry, Solid Surface Counters
    Heating
    • Central, Forced Air, Natural Gas
    Cooling
    • Ceiling Fan(s), Central Air, Electric
    Appliances
    • Included: Cooktop, Dishwasher, Disposal, Dryer, Gas Water Heater, Ice Maker, Microwave, Refrigerator, Stainless Steel Appliance(s), Washer
    • Laundry: Upper Level
    Features
    • Double Vanity, High Ceilings, Separate Shower, Soaking Tub, Tile Bath, Walk-In Closet(s)
    • Flooring: Carpet, Hardwood, Tile
    • Basement: None
    • Attic: Expandable,Pull Down Stairs
    • Number of fireplaces: 1
    • Fireplace features: Family Room, Gas Log, Gas Starter
    Interior area
    • Total structure area: 3,221
    • Total interior livable area: 3,221 sqft
    • Finished area above ground: 3,221
    • Finished area below ground: 0

    Property

    Parking
    • Parking features: Attached, Garage, Garage Door Opener, Guest, Kitchen Level, Off Street, Parking Pad, Storage
    • Has attached garage: Yes
    • Has uncovered spaces: Yes
    Features
    • Levels: Two
    • Stories: 2
    • Patio & porch: Patio, Porch
    Lot
    • Size: 6,534 Square Feet
    • Features: City Lot, Level
    Details
    • Parcel number: 074537015

    Construction

    Type & style
    • Home type: SingleFamily
    • Architectural style: Craftsman
    • Property subtype: Single Family Residence
    Materials
    • Other
    • Roof: Composition
    Condition
    • Resale
    • New construction: No
    • Year built: 2020

    Utilities & green energy

    • Sewer: Public Sewer
    • Water: Public
    • Utilities for property: Cable Available, Electricity Available, High Speed Internet, Natural Gas Available, Phone Available, Sewer Connected, Underground Utilities, Water Available

    Community & HOA

    Community
    • Features: Park, Playground, Pool
    • Subdivision: Wilksmoor
    HOA
    • Has HOA: Yes
    • Services included: Facilities Fee, Maintenance Structure, Swimming
    Location
    • Region: Peachtree City

    Financial & listing details

    • Price per square foot: $201/sqft
    • Tax assessed value: $601,147
    • Annual tax amount: $7,072
    • Date on market: 5/29/2026
    • Cumulative days on market: 25 days
    • Listing agreement: Exclusive Right To Sell
    • Electric utility on property: Yes

    Price history

    DateEventPrice
    7/24/2026Sold$649,000-0.5%$201/sqft
    Source: GAMLS #10771366 Report a problem
    6/23/2026Pending sale$652,000$202/sqft
    Source: GAMLS #10771366 Report a problem
    5/29/2026Listed for sale$652,000+31.7%$202/sqft
    Source: GAMLS #10771366 Report a problem
    12/29/2022Sold$495,000-2%$154/sqft
    Source: FMLS GA #7141880 Report a problem
    11/25/2022Pending sale$504,990$157/sqft
    Source: FMLS GA #7141880 Report a problem
    11/9/2022Listed for sale$504,990$157/sqft
    Source: FMLS GA #7141880 Report a problem

    Public tax history

    YearProperty taxesTax assessment
    2025$6,040 +1.3%$240,459 +7%
    2024$5,962 +14.3%$224,728 +13.5%
    2023$5,215 -5.4%$198,000 +8.8%
    2022$5,511 -6.4%$181,960 -5.1%
    2021$5,890 $191,720
    Find assessor info on the county website

    Neighborhood: 30269

    Nearby schools

    GreatSchools rating
    Schools provided by the listing agent
    • Elementary: Kedron
    • Middle: Flat Rock
    • High: Sandy Creek

    Source: GAMLS. This data may not be complete. We recommend contacting the local school district to confirm school assignments for this home.

    Get a cash offer in 3 minutes
    Find out how much your home could sell for in as little as 3 minutes with a no-obligation cash offer.
    Estimated market value
    $648,800
    Get a cash offer in 3 minutes
    Find out how much your home could sell for in as little as 3 minutes with a no-obligation cash offer.
    Estimated market value
    $648,800