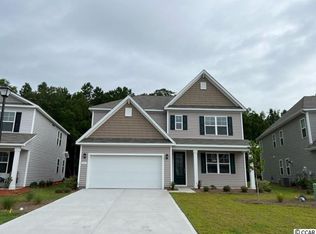
Step into space, style, and functionality in this 6-bedroom, 4-bathroom Westerly floorplan located in the highly sought-after Parks of Carolina Forest. With over 4,100 heated square feet and over 4800 square feet under roof, this home offers room for everyone and everything! No basement - No problem in this size home! Situated on a ¼ acre lot with a 3-car garage, this home features a screened-in back porch perfect for relaxing or entertaining. Inside, enjoy a gourmet kitchen with quartz countertops, vent hood, new natural gas stove, stylish backsplash, and Whirlpool stainless appliances. A dry bar with wine fridge, walk-in pantry, and white staggered cabinets add both charm and function. Designed for everyday living and entertaining, the home includes a formal dining room, living room, large family room, and a spacious loft. Iron pickets on the staircase add a touch of elegance. The owner’s suite is a true retreat, featuring a tray ceiling, spa-like en suite bath with dual vanities, and a custom closet system designed for maximum organization and storage. Additional bedrooms include a Jack-and-Jill setup for flexibility and privacy. Upgrades continue throughout with a whole-house UV water filtration system, garage storage system, irrigation system, and more. Residents of The Parks of Carolina Forest enjoy resort-style amenities including a lazy river, clubhouse, fitness center, playground, fire pit, all set among scenic walking trails and ponds—just 5 miles from the beach and close to top-rated schools and Hwy 31. Don't forget to drive you golf cart to the grocery store and local restaurants. Luxury, location, and space—this home has it all. Schedule your showing today!
Sold for $530,000
$530,000
206 Calhoun Falls Dr., Myrtle Beach, SC 29579
6beds
4,151sqft
Single Family Residence
Built in 2022
0.25 Acres Lot
$522,200 Zestimate®
$128/sqft
$3,462 Estimated rent
Home value
$522,200
$486,000 - $559,000
$3,462/mo
Zestimate® history
Owner options
List your home for rent
$3,462/mo
Rent Zestimate®
Find your next renter with Zillow Rental Manager. Plus, with online applications, you can quickly screen prospective tenants – for free.
$3,462/mo
Rent Zestimate®
Refinance and save
$3,108/mo
Est. payment
Refinancing to a lower rate could help reduce your monthly payments and save thousands over the life of the loan.
$3,108/mo
Est. payment
Explore your selling options
Work with a Zillow partner agent
Leverage their expertise and Zillow's premium Showcase listings to get your home seen by more buyers.
Get startedList with your own agent
Get your home in front of millions of buyers by listing it on Zillow.
Learn how to do itSell it yourself
Take full control of how buyers see your home on Zillow by listing For Sale by Owner (FSBO).
List your homeWhat's special
Walk-in pantryWalking trailsSpacious family roomStylish backsplashScreened-in porchNatural gas rangeStainless whirlpool appliances
Zillow last checked:
Listing updated:
Listed by:
Mary Richards 843-712-6114,
SERHANT
Bought with:
J.J. C Cauble, 95372
Grand Strand Homes & Land
Source: CCAR,MLS#: 2501814 Originating MLS: Coastal Carolinas Association of Realtors
Originating MLS: Coastal Carolinas Association of RealtorsFacts & features
Interior
Bedrooms & bathrooms
- Bedrooms: 6
- Bathrooms: 4
- Full bathrooms: 4
Primary bedroom
- Features: Tray Ceiling(s), Walk-In Closet(s)
Primary bedroom
- Dimensions: 19'5x16'6
Bedroom 1
- Dimensions: 11'5x14'9
Bedroom 2
- Dimensions: 11'6x15
Bedroom 3
- Dimensions: 11'6x16'6
Primary bathroom
- Features: Dual Sinks, Separate Shower, Vanity
Dining room
- Features: Separate/Formal Dining Room
Dining room
- Dimensions: 12'9x12'7
Family room
- Features: Bar
Great room
- Dimensions: 24x16'6
Kitchen
- Features: Kitchen Exhaust Fan, Kitchen Island, Pantry, Stainless Steel Appliances, Solid Surface Counters
Kitchen
- Dimensions: 19'5x16'6
Other
- Features: Bedroom on Main Level, Loft
Heating
- Central, Electric, Forced Air, Gas
Appliances
- Included: Dishwasher, Disposal, Microwave, Range, Range Hood
- Laundry: Washer Hookup
Features
- Bedroom on Main Level, Kitchen Island, Loft, Stainless Steel Appliances, Solid Surface Counters
Interior area
- Total structure area: 4,878
- Total interior livable area: 4,151 sqft
Property
Parking
- Total spaces: 6
- Parking features: Attached, Garage, Three Car Garage, Garage Door Opener
- Attached garage spaces: 3
Features
- Levels: Two
- Stories: 2
- Patio & porch: Front Porch, Porch, Screened
- Exterior features: Sprinkler/Irrigation
- Pool features: Community, Outdoor Pool
Lot
- Size: 0.25 Acres
- Features: Outside City Limits
Details
- Additional parcels included: ,
- Parcel number: 39713020047
- Zoning: Res
- Special conditions: None
Construction
Type & style
- Home type: SingleFamily
- Architectural style: Traditional
- Property subtype: Single Family Residence
Condition
- Resale
- Year built: 2022
Details
- Builder model: Westerly
Community & neighborhood
Security
- Security features: Smoke Detector(s)
Community
- Community features: Long Term Rental Allowed, Pool
Location
- Region: Myrtle Beach
- Subdivision: The Parks of Carolina Forest
HOA & financial
HOA
- Has HOA: Yes
- HOA fee: $120 monthly
- Services included: Common Areas, Legal/Accounting, Pool(s), Recreation Facilities, Trash
Other
Other facts
- Listing terms: Cash,Conventional,FHA,Portfolio Loan,VA Loan
Price history
| Date | Event | Price |
|---|---|---|
| 6/27/2025 | Sold | $530,000-3.6%$128/sqft |
Source:  CCAR #2501814 Report a problem CCAR #2501814 Report a problem | ||
| 5/25/2025 | Contingent | $550,000$132/sqft |
Source: CCAR #2501814 Report a problem | ||
| 4/24/2025 | Price change | $550,000-1.8%$132/sqft |
Source: CCAR #2501814 Report a problem | ||
| 1/23/2025 | Listed for sale | $560,000$135/sqft |
Source: CCAR #2501814 Report a problem | ||
Public tax history
Tax history is unavailable.
Neighborhood: Carolina Forest



Nearby schools
GreatSchools rating
- 10/10River Oaks Elementary SchoolGrades: PK-5Distance: 0.9 mi
- 7/10Ten Oaks MiddleGrades: 6-8Distance: 1 mi
- 7/10Carolina Forest High SchoolGrades: 9-12Distance: 5.1 mi
Schools provided by the listing agent
- Elementary: Ocean Bay Elementary School
- Middle: Ten Oaks Middle
- High: Carolina Forest High School
Source: CCAR. This data may not be complete. We recommend contacting the local school district to confirm school assignments for this home.


Get pre-qualified for a loan
At Zillow Home Loans, we can pre-qualify you in as little as 5 minutes with no impact to your credit score.An equal housing lender. NMLS #10287.
Sell for more on Zillow
Get a Zillow Showcase℠ listing at no additional cost and you could sell for .
$522,200
2% more
+$10,444
With Zillow Showcase(estimated)
$532,644
- South Carolina
- Horry County
- Myrtle Beach
- 29579
- Carolina Forest
- 206 Calhoun Falls Dr.
Nearby cities
Nearby neighborhoods
Nearby zip codes
Other Myrtle Beach Topics
