Beautifully upgraded 1-story home in Blackstone, with 2,384 SF on a .19-acre corner lot at the end of a quiet cul-de-sac. Step inside to discover a thoughtful layout designed for both comfort & function. The open layout features 2 bedrooms & a full bath off the entry, plus a spacious office with glass doors & an oversized half bath plumbed for a future shower. The great room boasts a large dining area, living room & a recently updated kitchen with quartz counters, copper hood, copper hardware, GE Cafe appliances & a charming coffee bar. Plantation shutters add timeless elegance throughout. A sunny breakfast nook opens to the lush backyard, where a covered patio invites you to unwind or entertain. Enjoy evenings around the gas firepit or retreat to the detached, air-conditioned playroom or home office. The beautiful yard features mature greenery & a tranquil fountain. The spacious primary suite features direct backyard access & a spa-like bath with a freestanding clawfoot tub, dual vanities with quartz counters, a walk-in closet & convenient access to the laundry room. Additional highlights include an oversized 2-car garage with room for storage & access to Blackstone's resort-style amenities including pools, fitness center, parks & scenic trails.
Closed
Tax assessed value
$755,000
206 Calistoga Ct, El Dorado Hills, CA 95762
3beds
2,384sqft
Single Family Residence
Built in 2013
8,276 Square Feet Lot
$757,700 Zestimate®
$317/sqft
$3,789 Estimated rent
Home value
$757,700
$690,000 - $833,000
$3,789/mo
Zestimate® history
Owner options
List your home for rent
$3,789/mo
Rent Zestimate®
Find your next renter with Zillow Rental Manager. Plus, with online applications, you can quickly screen prospective tenants – for free.
$3,789/mo
Rent Zestimate®
Refinance and save
$4,894/mo
Est. payment
Refinancing to a lower rate could help reduce your monthly payments and save thousands over the life of the loan.
$4,894/mo
Est. payment
Explore your selling options
Work with a Zillow partner agent
Leverage their expertise and Zillow's premium Showcase listings to get your home seen by more buyers.
Get startedList with your own agent
Get your home in front of millions of buyers by listing it on Zillow.
Learn how to do itSell it yourself
Take full control of how buyers see your home on Zillow by listing For Sale by Owner (FSBO).
List your homeWhat's special
Lush backyardMature greeneryTranquil fountainSpa-like bathQuiet cul-de-sacCharming coffee barOversized half bath
Zillow last checked:
Listing updated:
Listed by:
Stephani Menser DRE #01898563 916-289-9866,
Coldwell Banker Realty,
Donna Menser DRE #01358394 916-801-2919,
Coldwell Banker Realty
Bought with:
Mark Daya, DRE #01463125
Sac Platinum Realty
Source: MetroList Services of CA,MLS#: 225113206Originating MLS: MetroList Services, Inc.
Facts & features
Interior
Bedrooms & bathrooms
- Bedrooms: 3
- Bathrooms: 3
- Full bathrooms: 2
- Partial bathrooms: 1
Rooms
- Room types: Master Bathroom, Master Bedroom, Office, Dining Room, Great Room, Kitchen, Laundry, Living Room
Primary bedroom
- Features: Ground Floor, Outside Access
Primary bathroom
- Features: Shower Stall(s), Double Vanity, Soaking Tub
Dining room
- Features: Breakfast Nook, Dining/Living Combo, Formal Area
Kitchen
- Features: Breakfast Area, Slab Counter, Kitchen Island, Stone Counters, Island w/Sink
Heating
- Central, Fireplace(s)
Cooling
- Ceiling Fan(s), Central Air, Wall Unit(s), Window Unit(s)
Appliances
- Included: Free-Standing Gas Range, Gas Cooktop, Range Hood, Ice Maker, Dishwasher, Disposal, Microwave, Free-Standing Gas Oven
- Laundry: Laundry Room, Cabinets, Inside Room
Features
- Flooring: Carpet, Tile, Wood
- Number of fireplaces: 1
- Fireplace features: Living Room, Raised Hearth, Stone
Interior area
- Total interior livable area: 2,384 sqft
Property
Parking
- Total spaces: 2
- Parking features: Attached, Garage Faces Front
- Attached garage spaces: 2
Features
- Stories: 1
- Exterior features: Balcony, Fire Pit
- Has private pool: Yes
- Pool features: In Ground, Community, Fenced
- Fencing: Fenced
Lot
- Size: 8,276 Square Feet
- Features: Auto Sprinkler F&R, Corner Lot, Cul-De-Sac, Landscape Back, Landscape Front
Details
- Additional structures: Gazebo, Shed(s), Storage, Other
- Parcel number: 118380013000
- Zoning description: RES
- Special conditions: Standard
Construction
Type & style
- Home type: SingleFamily
- Property subtype: Single Family Residence
Materials
- Stucco, Frame
- Foundation: Slab
- Roof: Tile
Condition
- Year built: 2013
Utilities & green energy
- Sewer: Sewer in Street
- Water: Water District
- Utilities for property: Cable Available, Public, Sewer In & Connected, Electric, Solar, Internet Available, Underground Utilities, Natural Gas Connected
Green energy
- Energy generation: Solar
Community & HOA
Community
- Features: Gated
HOA
- Has HOA: Yes
- Amenities included: Barbecue, Playground, Pool, Clubhouse, Recreation Room, Fitness Center, Greenbelt, Gym, Park
- Services included: Security, Pool
- HOA fee: $191 monthly
Location
- Region: El Dorado Hills
Financial & listing details
- Price per square foot: $317/sqft
- Tax assessed value: $755,000
- Price range: $755K - $755K
- Date on market: 8/28/2025
Price history
| Date | Event | Price |
|---|---|---|
| 10/8/2025 | Sold | $755,000-3.1%$317/sqft |
Source: MetroList Services of CA #225113206 Report a problem | ||
| 10/2/2025 | Pending sale | $779,000$327/sqft |
Source: MetroList Services of CA #225113206 Report a problem | ||
| 9/18/2025 | Price change | $779,000-2.5%$327/sqft |
Source: MetroList Services of CA #225113206 Report a problem | ||
| 8/4/2025 | Price change | $799,000-2.6%$335/sqft |
Source: MetroList Services of CA #225090659 Report a problem | ||
| 7/14/2025 | Listed for sale | $820,000+66.3%$344/sqft |
Source: MetroList Services of CA #225090659 Report a problem | ||
| 8/6/2013 | Sold | $493,000$207/sqft |
Source: Public Record Report a problem | ||
Public tax history
| Year | Property taxes | Tax assessment |
|---|---|---|
| 2026 | -- | $755,000 +25% |
| 2025 | $9,093 +0.6% | $604,035 +2% |
| 2024 | $9,039 +2.8% | $592,192 +2% |
| 2023 | $8,797 +1.2% | $580,582 +2% |
| 2022 | $8,692 -0.7% | $569,199 +2% |
| 2021 | $8,749 +2.4% | $558,040 +1% |
| 2020 | $8,545 -2.7% | $552,319 +2% |
| 2019 | $8,779 +1.8% | $541,491 +2% |
| 2018 | $8,620 +2.3% | $530,874 +2% |
| 2017 | $8,423 +2.1% | $520,466 +2% |
| 2016 | $8,249 +2% | $510,262 +1.5% |
| 2015 | $8,083 +1.7% | $502,599 +2% |
| 2014 | $7,949 | $492,755 +557.8% |
| 2013 | -- | $74,908 +53.3% |
| 2012 | -- | $48,865 |
| 2011 | -- | $48,865 +0.8% |
| 2010 | -- | $48,500 -69.8% |
| 2009 | -- | $160,650 +2% |
| 2008 | -- | $157,500 |
Find assessor info on the county website
Neighborhood: 95762
Nearby homes
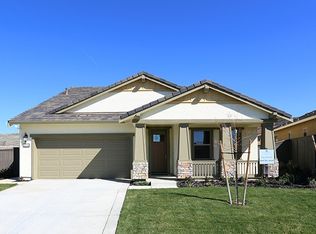
- $761,3004 bd3 ba2.4k sqft204 Calistoga Ct, El Dorado Hills, CA 95762Off Market
- $719,0003 bd3 ba2.4k sqft3000 Ferncliff Way, El Dorado Hills, CA 95762Off Market
- $765,2004 bd3 ba2.3k sqft3562 Rosecrest Cir, El Dorado Hills, CA 95762Off Market
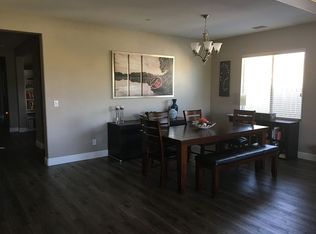
- $781,6004 bd3 ba2.6k sqft202 Calistoga Ct, El Dorado Hills, CA 95762Off Market

- $728,4004 bd3 ba2.3k sqft3573 Rosecrest Cir, El Dorado Hills, CA 95762Off Market
- $681,3003 bd2 ba1.9k sqft3558 Rosecrest Cir, El Dorado Hills, CA 95762Off Market
- $761,5004 bd3 ba2.6k sqft3004 Ferncliff Way, El Dorado Hills, CA 95762Off Market
- $717,5004 bd3 ba2.3k sqft3554 Rosecrest Cir, El Dorado Hills, CA 95762Off Market
Nearby schools
GreatSchools rating
- 8/10William Brooks Elementary SchoolGrades: K-5Distance: 2.2 mi
- 8/10Camerado Springs Middle SchoolGrades: 6-8Distance: 3.3 mi
- 9/10Ponderosa High SchoolGrades: 9-12Distance: 6.9 mi
Get a cash offer in 3 minutes
Find out how much your home could sell for in as little as 3 minutes with a no-obligation cash offer.
Estimated market value
$757,700
Get a cash offer in 3 minutes
Find out how much your home could sell for in as little as 3 minutes with a no-obligation cash offer.
Estimated market value
$757,700
- California
- El Dorado County
- El Dorado Hills
- 95762
- 206 Calistoga Ct
