If you're searching for the perfect blend of modern comfort and natural serenity, this beautifully modernized 2-bedroom, 2 1/2-bath end-unit delivers it all. Step inside to discover contemporary finishes throughout, including granite kitchen counters, custom built-in dining room cabinetry, and two inviting fireplaces that add warmth and charm. The gas line for the living room fireplace insert has been installed, is presently disconnected. Double sets of French doors open to a spacious deck (replaced in 2022), perfect for morning coffee or evening gatherings surrounded by peaceful views. Each bedroom has its own full bath. The finished walk-out basement is designed for entertaining - complete with a granite-topped bar and direct access to the outdoors. Furnace and A/C condenser replaced in 2024. Enjoy the rare perk of direct access to the Mattabesset Multi-Use Trail, offering 2.5 miles of scenic biking and walking paths right outside your door. And when it's time to head out, you're just minutes from shopping, restaurants, and major highways, making travel easy to both NYC and Boston, this location is as convenient as it is tranquil. With its thoughtful updates, inviting spaces, and unbeatable location, this condo is more than just a place to live - it's a place to thrive.
Sold for $305,000
$305,000
206 Cambridge Commons #206, Middletown, CT 06457
2beds
1,920sqft
Condominium, Townhouse
Built in 1988
-- sqft lot
$316,200 Zestimate®
$159/sqft
$2,994 Estimated rent
Home value
$316,200
$291,000 - $341,000
$2,994/mo
Zestimate® history
Owner options
List your home for rent
$2,994/mo
Rent Zestimate®
Find your next renter with Zillow Rental Manager. Plus, with online applications, you can quickly screen prospective tenants – for free.
$2,994/mo
Rent Zestimate®
Refinance and save
$2,512/mo
Est. payment
Refinancing to a lower rate could help reduce your monthly payments and save thousands over the life of the loan.
$2,512/mo
Est. payment
Explore your selling options
Work with a Zillow partner agent
Leverage their expertise and Zillow's premium Showcase listings to get your home seen by more buyers.
Get startedList with your own agent
Get your home in front of millions of buyers by listing it on Zillow.
Learn how to do itSell it yourself
Take full control of how buyers see your home on Zillow by listing For Sale by Owner (FSBO).
List your homeWhat's special
Zillow last checked:
Listing updated:
Listed by:
James M. Foley (860)803-0020,
William Raveis Real Estate 860-388-3936
Bought with:
Janie Ouellette, RES.0514571
Coldwell Banker Realty
Source: Smart MLS,MLS#: 24132020
Facts & features
Interior
Bedrooms & bathrooms
- Bedrooms: 2
- Bathrooms: 3
- Full bathrooms: 2
- 1/2 bathrooms: 1
Primary bedroom
- Features: Bedroom Suite, Ceiling Fan(s), Fireplace, Laminate Floor
- Level: Upper
- Area: 221 Square Feet
- Dimensions: 13 x 17
Bedroom
- Features: Ceiling Fan(s), Laminate Floor
- Level: Upper
- Area: 187 Square Feet
- Dimensions: 11 x 17
Bathroom
- Features: Tile Floor
- Level: Main
Bathroom
- Features: Granite Counters, Tub w/Shower, Tile Floor
- Level: Upper
Bathroom
- Features: Tub w/Shower, Tile Floor
- Level: Upper
Dining room
- Features: High Ceilings, Built-in Features, Tile Floor
- Level: Main
- Area: 80 Square Feet
- Dimensions: 8 x 10
Kitchen
- Features: High Ceilings, Granite Counters, Tile Floor
- Level: Main
- Area: 108 Square Feet
- Dimensions: 9 x 12
Living room
- Features: High Ceilings, Balcony/Deck, Fireplace, French Doors, Hardwood Floor
- Level: Main
- Area: 280 Square Feet
- Dimensions: 14 x 20
Other
- Features: Granite Counters, Dry Bar, Laminate Floor
- Level: Lower
- Area: 360 Square Feet
- Dimensions: 18 x 20
Heating
- Forced Air, Electric, Natural Gas
Cooling
- Central Air
Appliances
- Included: Oven/Range, Microwave, Refrigerator, Dishwasher, Disposal, Washer, Dryer, Gas Water Heater, Water Heater
Features
- Basement: Full,Finished
- Attic: Pull Down Stairs
- Number of fireplaces: 2
- Common walls with other units/homes: End Unit
Interior area
- Total structure area: 1,920
- Total interior livable area: 1,920 sqft
- Finished area above ground: 1,280
- Finished area below ground: 640
Property
Parking
- Total spaces: 1
- Parking features: None, Paved, Assigned
Features
- Stories: 3
- Patio & porch: Deck
- Exterior features: Sidewalk
Lot
- Features: Few Trees
Details
- Parcel number: 1003847
- Zoning: IT
Construction
Type & style
- Home type: Condo
- Architectural style: Townhouse
- Property subtype: Condominium, Townhouse
- Attached to another structure: Yes
Materials
- Vinyl Siding
Condition
- New construction: No
- Year built: 1988
Utilities & green energy
- Sewer: Public Sewer
- Water: Public
- Utilities for property: Cable Available
Community & HOA
Community
- Features: Health Club, Library, Medical Facilities, Park, Near Public Transport, Shopping/Mall
HOA
- Has HOA: Yes
- Amenities included: Management
- Services included: Maintenance Grounds, Trash, Snow Removal, Insurance
- HOA fee: $360 monthly
Location
- Region: Middletown
Financial & listing details
- Price per square foot: $159/sqft
- Tax assessed value: $133,680
- Annual tax amount: $4,503
- Date on market: 10/14/2025
Price history
| Date | Event | Price |
|---|---|---|
| 11/26/2025 | Pending sale | $299,900-1.7%$156/sqft |
Source:  Smart MLS #24132020 Report a problem Smart MLS #24132020 Report a problem | ||
| 11/25/2025 | Sold | $305,000+1.7%$159/sqft |
Source: Smart MLS #24132020 Report a problem | ||
| 10/23/2025 | Listed for sale | $299,900$156/sqft |
Source: Smart MLS #24132020 Report a problem | ||
| 10/23/2025 | Pending sale | $299,900$156/sqft |
Source: Smart MLS #24132020 Report a problem | ||
| 10/17/2025 | Listed for sale | $299,900+62.1%$156/sqft |
Source: Smart MLS #24132020 Report a problem | ||
| 9/26/2014 | Sold | $185,000-1.5%$96/sqft |
Source: Smart MLS #G685908 Report a problem | ||
| 4/5/2012 | Sold | $187,900$98/sqft |
Source: Smart MLS #G611668 Report a problem | ||
Public tax history
Tax history is unavailable.
Neighborhood: 06457
Nearby homes
- $275,5002 bd2 ba1.6k sqft202 Cambridge Commons #202, Middletown, CT 06457Off Market
- $265,4002 bd1 ba1.1k sqft601 Cambridge Cmns, Middletown, CT 06457Off Market
- $260,0002 bd3 ba1.2k sqft503 Cambridge Cmns #503, Middletown, CT 06457Sold
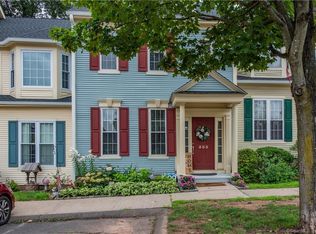
- $290,0002 bd3 ba1.2k sqft505 Cambridge Cmns, Middletown, CT 06457Off Market
- $304,6002 bd2 ba1.2k sqft507 Cambridge Cmns, Middletown, CT 06457Off Market
- $209,9002 bd2 ba1.2k sqft505 Cambridge Commons, Middletown, CT 06457Off Market
- $263,0001 bd1 ba1.2k sqft405 Cambridge Cmns, Middletown, CT 06457Off Market
- $255,0002 bd2 ba1.1k sqft409 Cambridge Cmns #409, Middletown, CT 06457Sold
Nearby schools
GreatSchools rating
- 3/10Lawrence SchoolGrades: PK-5Distance: 1.2 mi
- 4/10Beman Middle SchoolGrades: 7-8Distance: 4.9 mi
- 4/10Middletown High SchoolGrades: 9-12Distance: 1.7 mi


Get pre-qualified for a loan
At Zillow Home Loans, we can pre-qualify you in as little as 5 minutes with no impact to your credit score.An equal housing lender. NMLS #10287.
Sell for more on Zillow
Get a Zillow Showcase℠ listing at no additional cost and you could sell for .
$316,200
2% more
+$6,324
With Zillow Showcase(estimated)
$322,524
- Connecticut
- Middlesex County
- Middletown
- 06457
- 206 Cambridge Commons Unit 206
Nearby cities
Nearby zip codes
Other Middletown Topics
