Luxury lakeside living awaits you in this ABSOLUTELY IMMACULATE custom-built home in Mt. Juliet's premier gated community, nestled between Cedar Creek Recreation Area/Beach and Cedar Creek Marina. No expense was spared on the quality appointments of this estate. Featuring beautiful vaulted ceilings with wood beams, hardwood floors, oversized hallways & doors, a gorgeous grand staircase with iron railing, home theater, large bonus room with wet bar, screened in back porch w/stone fireplace, Empire zoysia lawn with irrigation, 600sf putting green & stone fireplace in backyard, this 5-bed, 6-bath home is an entertainer's dream! Recent upgrades include a newly-remodeled chef's kitchen w/extra-large island and breakfast nook, new Trane HVAC units, & new shingle roof with lifetime warranty, copper valleys, turrets & dormers with custom designed finials. Savannah Pointe subdivision offers easy access to outdoor and lake recreation, boat docks, and is zoned for top-rated Wilson County schools.
Closed
$1,575,000
206 Camille Victoria Ct, Mount Juliet, TN 37122
5beds
7,064sqft
Single Family Residence, Residential
Built in 2009
0.41 Acres Lot
$1,525,000 Zestimate®
$223/sqft
$5,742 Estimated rent
Home value
$1,525,000
$1.42M - $1.63M
$5,742/mo
Zestimate® history
Owner options
List your home for rent
$5,742/mo
Rent Zestimate®
Find your next renter with Zillow Rental Manager. Plus, with online applications, you can quickly screen prospective tenants – for free.
$5,742/mo
Rent Zestimate®
Refinance and save
$8,070/mo
Est. payment
Refinancing to a lower rate could help reduce your monthly payments and save thousands over the life of the loan.
$8,070/mo
Est. payment
Explore your selling options
Work with a Zillow partner agent
Leverage their expertise and Zillow's premium Showcase listings to get your home seen by more buyers.
Get startedList with your own agent
Get your home in front of millions of buyers by listing it on Zillow.
Learn how to do itSell it yourself
Take full control of how buyers see your home on Zillow by listing For Sale by Owner (FSBO).
List your homeWhat's special
Extra-large islandBreakfast nookHome theaterHardwood floors
Zillow last checked:
Listing updated:
Listed by:
Dawn Marie Lauriano 615-651-2256,
Keller Williams Realty Nashville/Franklin
Bought with:
Spencer Sadler, 327074
Compass RE
Source: RealTracs MLS as distributed by MLS GRID,MLS#: 2969872
Facts & features
Interior
Bedrooms & bathrooms
- Bedrooms: 5
- Bathrooms: 6
- Full bathrooms: 4
- 1/2 bathrooms: 2
- Main level bedrooms: 1
Other
- Features: Other
- Level: Other
- Area: 280 Square Feet
- Dimensions: 14x20
Heating
- Central
Cooling
- Central Air, Electric
Appliances
- Included: Dishwasher, Disposal, Microwave, Refrigerator, Stainless Steel Appliance(s), Double Oven, Electric Oven, Gas Range
- Laundry: Electric Dryer Hookup, Washer Hookup
Features
- Bookcases, Built-in Features, Ceiling Fan(s), Central Vacuum, Entrance Foyer, Extra Closets, High Ceilings, Open Floorplan, Pantry, Smart Thermostat, Walk-In Closet(s), Wet Bar, High Speed Internet, Kitchen Island
- Flooring: Carpet, Wood, Tile
- Basement: None,Crawl Space
- Number of fireplaces: 4
- Fireplace features: Gas, Wood Burning
Interior area
- Total structure area: 7,064
- Total interior livable area: 7,064 sqft
- Finished area above ground: 7,064
Property
Parking
- Total spaces: 10
- Parking features: Garage Door Opener, Garage Faces Side, Circular Driveway
- Garage spaces: 3
- Uncovered spaces: 7
Accessibility
- Accessibility features: Accessible Doors, Accessible Hallway(s)
Features
- Levels: Two
- Stories: 2
- Patio & porch: Patio, Covered, Screened
Lot
- Size: 0.41 Acres
- Dimensions: 122.86 x 176.76 IRR
- Features: Cul-De-Sac, Level
- Topography: Cul-De-Sac,Level
Details
- Parcel number: 032A B 01900 000
- Special conditions: Standard
- Other equipment: Irrigation System
Construction
Type & style
- Home type: SingleFamily
- Property subtype: Single Family Residence, Residential
Materials
- Brick, Stone
- Roof: Shingle
Condition
- New construction: No
- Year built: 2009
Utilities & green energy
- Sewer: Public Sewer
- Water: Public
- Utilities for property: Electricity Available, Water Available, Cable Connected, Underground Utilities
Community & HOA
Community
- Security: Security System, Smoke Detector(s), Smart Camera(s)/Recording
- Subdivision: Savannah Pointe
HOA
- Has HOA: Yes
- Amenities included: Gated, Sidewalks, Underground Utilities
- Services included: Maintenance Grounds
- HOA fee: $900 annually
- Second HOA fee: $100 one time
Location
- Region: Mount Juliet
Financial & listing details
- Price per square foot: $223/sqft
- Tax assessed value: $1,153,900
- Annual tax amount: $5,824
- Date on market: 8/8/2025
- Electric utility on property: Yes
Price history
| Date | Event | Price |
|---|---|---|
| 10/3/2025 | Sold | $1,575,000-7.3%$223/sqft |
Source:  RealTracs MLS as distributed by MLS GRID #2969872 Report a problem RealTracs MLS as distributed by MLS GRID #2969872 Report a problem | ||
| 8/22/2025 | Contingent | $1,699,900$241/sqft |
Source: RealTracs MLS as distributed by MLS GRID #2969872 Report a problem | ||
| 8/8/2025 | Listed for sale | $1,699,900$241/sqft |
Source: RealTracs MLS as distributed by MLS GRID #2969872 Report a problem | ||
| 2/19/2025 | Listing removed | $1,699,900$241/sqft |
Source: RealTracs MLS as distributed by MLS GRID #2739314 Report a problem | ||
| 10/3/2024 | Listed for sale | $1,699,900+37.1%$241/sqft |
Source: RealTracs MLS as distributed by MLS GRID #2739314 Report a problem | ||
| 1/17/2020 | Listing removed | $1,240,000$176/sqft |
Source: VILLAGE #2080943 Report a problem | ||
| 1/10/2020 | Price change | $1,240,000-0.4%$176/sqft |
Source: VILLAGE #2080943 Report a problem | ||
| 11/4/2019 | Price change | $1,245,000-0.4%$176/sqft |
Source: VILLAGE #2080943 Report a problem | ||
| 9/13/2019 | Listed for sale | $1,250,000+706.5%$177/sqft |
Source: Village Real Estate Services #2080943 Report a problem | ||
| 10/24/2006 | Sold | $155,000$22/sqft |
Source: Public Record Report a problem | ||
Public tax history
| Year | Property taxes | Tax assessment |
|---|---|---|
| 2025 | $6,343 +8.9% | $288,475 |
| 2024 | $5,824 | $288,475 |
| 2023 | $5,824 | $288,475 |
| 2022 | $5,824 | $288,475 |
| 2021 | -- | $288,475 -12.5% |
| 2020 | $8,849 +6.6% | $329,525 |
| 2019 | $8,300 -6.2% | $329,525 |
| 2018 | $8,849 +0% | $329,525 |
| 2017 | $8,848 -13.9% | $329,525 +0.2% |
| 2016 | $10,277 +12.9% | $328,725 |
| 2015 | $9,107 +41.9% | $328,725 +41.9% |
| 2014 | $6,420 | $231,728 |
| 2013 | $6,420 +0% | $231,728 |
| 2012 | $6,419 -1.4% | $231,728 -3.9% |
| 2011 | $6,513 | $241,168 |
| 2010 | -- | $241,168 -2.2% |
| 2009 | $5,999 +497.9% | $246,616 +497.9% |
| 2008 | $1,003 +7.9% | $41,250 +10% |
| 2007 | $930 | $37,500 |
| 2006 | $930 | $37,500 |
| 2005 | $930 -16.5% | $37,500 |
| 2003 | $1,114 | $37,500 |
Find assessor info on the county website
Neighborhood: 37122
Nearby homes
- $948,100-- bd3 ba3.2k sqft208 Camille Victoria Ct, Mount Juliet, TN 37122Off Market
- $1,056,800-- bd2 ba3k sqft204 Camille Victoria Ct, Mount Juliet, TN 37122Off Market
- $--0.6 Acres23 Camille Victoria Ct, Mount Juliet, TN 37122Off Market
- $332,2000.41 Acres109 Devan Kishan Way, Mount Juliet, TN 37122Off Market
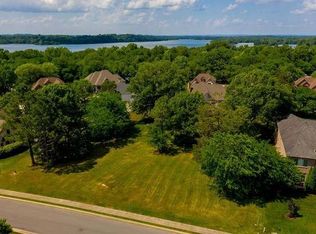
- $998,5000.41 Acres109 Devan Kishan Way LOT 14, Mount Juliet, TN 37122Off Market
- $995,6004 bd3 ba3.4k sqft211 Camille Victoria Ct, Mount Juliet, TN 37122Off Market
- $1,089,5004 bd6 ba4.3k sqft210 Camille Victoria Ct, Mount Juliet, TN 37122Off Market
- $289,4000.37 Acres202 Camille Victoria Ct, Mount Juliet, TN 37122Off Market
Nearby schools
GreatSchools rating
- 9/10Lakeview Elementary SchoolGrades: K-5Distance: 2.4 mi
- 7/10Mt. Juliet Middle SchoolGrades: 6-8Distance: 3.9 mi
- 9/10Green Hill High SchoolGrades: 9-12Distance: 3.8 mi
Schools provided by the listing agent
- Elementary: Lakeview Elementary School
- Middle: Mt. Juliet Middle School
- High: Green Hill High School
Source: RealTracs MLS as distributed by MLS GRID. This data may not be complete. We recommend contacting the local school district to confirm school assignments for this home.
Get a cash offer in 3 minutes
Find out how much your home could sell for in as little as 3 minutes with a no-obligation cash offer.
Estimated market value
$1,525,000
Get a cash offer in 3 minutes
Find out how much your home could sell for in as little as 3 minutes with a no-obligation cash offer.
Estimated market value
$1,525,000
- Tennessee
- Wilson County
- Mount Juliet
- 37122
- 206 Camille Victoria Ct
Nearby cities
Nearby zip codes
Other Mount Juliet Topics
