Modern Farmhouse charm with pool, gazebo & designer touches. Step into timeless style & everyday comfort in this beautifully updated 3-bedroom, 2.5-bath home that blends modern farmhouse character with thoughtful details throughout. From the moment you arrive, the lush landscaping & inviting curb appeal set the tone for what’s inside. The interior features two spacious living areas, one showcasing an antique mantel and a cozy wood-burning fireplace — perfect for relaxing evenings, with a wall of windows overlooking the yard. The formal dining room, framed by elegant French doors, opens to a bright, updated kitchen complete with granite countertops, eye-catching brick backsplash, and glass-front cabinets ideal for displaying your favorite dishes. Plantation shutters add a classic touch throughout, while tile and engineered hardwood floors provide both durability and warmth. The spacious primary suite offers a true retreat with an en-suite bath and four closets for exceptional storage. Step outside to your private backyard oasis — a covered patio with flagstone flooring leads to a sparkling play pool and a charming gazebo, perfect for entertaining or quiet afternoons outdoors. The property also includes a two-car garage plus a two-car carport for added convenience. With a decorator owner who continually updates and enhances the home, this property offers style, comfort, and character at every turn. Come see for yourself — this is the one you’ve been waiting for!
Sold
Price Unknown
206 Cardinal Creek Dr, Duncanville, TX 75137
3beds
2,268sqft
Single Family Residence
Built in 1979
10,759 Square Feet Lot
$365,900 Zestimate®
$--/sqft
$2,705 Estimated rent
Home value
$365,900
$333,000 - $402,000
$2,705/mo
Zestimate® history
Owner options
List your home for rent
$2,705/mo
Rent Zestimate®
Find your next renter with Zillow Rental Manager. Plus, with online applications, you can quickly screen prospective tenants – for free.
$2,705/mo
Rent Zestimate®
Refinance and save
Refinancing to a lower rate could help reduce your monthly payments and save thousands over the life of the loan.
Explore your selling options
Work with a Zillow partner agent
Leverage their expertise and Zillow's premium Showcase listings to get your home seen by more buyers.
Get startedList with your own agent
Get your home in front of millions of buyers by listing it on Zillow.
Learn how to do itSell it yourself
Take full control of how buyers see your home on Zillow by listing For Sale by Owner (FSBO).
List your homeWhat's special
Sparkling play poolCozy wood-burning fireplacePrivate backyard oasisTwo-car carportTwo-car garageFormal dining roomGranite countertops
Zillow last checked:
Listing updated:
Listed by:
Jan Davis 0342504 682-422-0333,
Ebby Halliday, REALTORS 682-422-0333
Bought with:
Taylor Cummins
Compass RE Texas, LLC
Source: NTREIS,MLS#: 21099609
Facts & features
Interior
Bedrooms & bathrooms
- Bedrooms: 3
- Bathrooms: 3
- Full bathrooms: 2
- 1/2 bathrooms: 1
Primary bedroom
- Features: Ceiling Fan(s), Dual Sinks, Double Vanity, En Suite Bathroom, Garden Tub/Roman Tub, Linen Closet, Sitting Area in Primary, Separate Shower, Walk-In Closet(s)
- Level: First
- Dimensions: 15 x 13
Bedroom
- Features: Ceiling Fan(s), En Suite Bathroom, Walk-In Closet(s)
- Level: First
- Dimensions: 12 x 10
Bedroom
- Features: Split Bedrooms, Walk-In Closet(s)
- Level: First
- Dimensions: 12 x 12
Breakfast room nook
- Features: Built-in Features
- Level: First
- Dimensions: 19 x 9
Den
- Features: Ceiling Fan(s)
- Level: First
- Dimensions: 16 x 12
Dining room
- Level: First
- Dimensions: 12 x 11
Kitchen
- Features: Built-in Features, Galley Kitchen, Granite Counters, Pantry, Walk-In Pantry
- Level: First
- Dimensions: 18 x 8
Living room
- Features: Built-in Features, Ceiling Fan(s), Fireplace
- Level: First
- Dimensions: 24 x 16
Utility room
- Features: Utility Room
- Level: First
- Dimensions: 8 x 5
Heating
- Natural Gas
Cooling
- Central Air
Appliances
- Included: Dishwasher, Electric Oven, Gas Cooktop, Disposal, Gas Oven, Microwave
Features
- Dry Bar, Decorative/Designer Lighting Fixtures, Double Vanity, Pantry, Paneling/Wainscoting, Cable TV, Walk-In Closet(s)
- Flooring: Carpet, Ceramic Tile, Engineered Hardwood, Stone, Wood
- Windows: Shutters
- Has basement: No
- Number of fireplaces: 1
- Fireplace features: Family Room, Gas Starter
Interior area
- Total interior livable area: 2,268 sqft
Property
Parking
- Total spaces: 4
- Parking features: Door-Multi, Driveway, Garage, Garage Door Opener, Lighted, Garage Faces Rear
- Attached garage spaces: 2
- Carport spaces: 2
- Covered spaces: 4
- Has uncovered spaces: Yes
Features
- Levels: One
- Stories: 1
- Patio & porch: Deck, Covered
- Pool features: Fenced, Gunite, In Ground, Pool, Sport
- Fencing: Chain Link,Wood
Lot
- Size: 10,759 Square Feet
- Dimensions: 88 x 141 x 65 x 137
- Features: Back Yard, Interior Lot, Lawn, Landscaped, Level
Details
- Parcel number: 22137400090190000
Construction
Type & style
- Home type: SingleFamily
- Architectural style: Traditional,Detached
- Property subtype: Single Family Residence
- Attached to another structure: Yes
Materials
- Brick
- Foundation: Slab
- Roof: Composition
Condition
- Year built: 1979
Utilities & green energy
- Sewer: Public Sewer
- Water: Public
- Utilities for property: Natural Gas Available, Sewer Available, Separate Meters, Water Available, Cable Available
Community & HOA
Community
- Features: Curbs, Sidewalks
- Security: Security System Owned
- Subdivision: Swan Ridge Estates
HOA
- Has HOA: No
Location
- Region: Duncanville
Financial & listing details
- Tax assessed value: $357,200
- Annual tax amount: $6,806
- Date on market: 10/31/2025
- Cumulative days on market: 7 days
- Listing terms: Cash,Conventional,FHA,Texas Vet,VA Loan
- Road surface type: Asphalt
Price history
| Date | Event | Price |
|---|---|---|
| 11/24/2025 | Sold | -- |
Source: NTREIS #21099609 Report a problem | ||
| 11/14/2025 | Pending sale | $369,000$163/sqft |
Source: NTREIS #21099609 Report a problem | ||
| 11/8/2025 | Contingent | $369,000$163/sqft |
Source: NTREIS #21099609 Report a problem | ||
| 10/31/2025 | Listed for sale | $369,000$163/sqft |
Source: NTREIS #21099609 Report a problem | ||
Public tax history
| Year | Property taxes | Tax assessment |
|---|---|---|
| 2025 | $2,143 +10.5% | $357,200 +18.3% |
| 2024 | $1,939 +5.9% | $302,000 |
| 2023 | $1,831 -40.9% | $302,000 |
| 2022 | $3,096 +2.6% | $302,000 +44.8% |
| 2021 | $3,018 +1% | $208,500 |
| 2020 | $2,989 +5.2% | $208,500 +13.7% |
| 2019 | $2,842 +1.9% | $183,380 |
| 2018 | $2,789 +5% | $183,380 +14.4% |
| 2017 | $2,656 +0.9% | $160,330 |
| 2016 | $2,633 +3.6% | $160,330 +13% |
| 2015 | $2,542 | $141,920 +6.4% |
| 2014 | $2,542 | $133,330 |
| 2013 | -- | -- |
| 2012 | -- | -- |
| 2011 | -- | -- |
| 2010 | -- | -- |
| 2009 | -- | -- |
| 2008 | -- | -- |
| 2007 | -- | -- |
| 2005 | -- | -- |
| 2004 | -- | -- |
| 2003 | -- | -- |
| 2002 | -- | -- |
| 2001 | -- | -- |
Find assessor info on the county website
Neighborhood: Swan Ridge
Nearby homes
- $--4 bd2 ba2.1k sqft302 Cardinal Creek Dr, Duncanville, TX 75137Sold
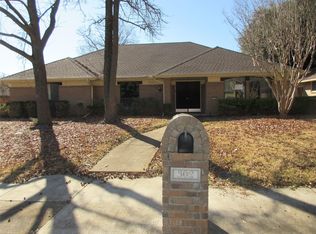
- $343,9004 bd2 ba2.1k sqft202 Cardinal Creek Dr, Duncanville, TX 75137Off Market

- $306,6003 bd2 ba1.9k sqft215 Hummingbird Ln, Duncanville, TX 75137Off Market
- $320,1003 bd3 ba1.9k sqft306 Cardinal Creek Dr, Duncanville, TX 75137Off Market
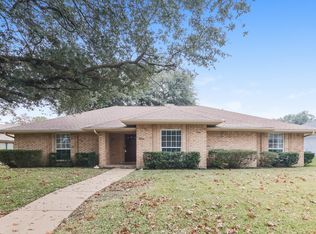
- $347,1004 bd2 ba2.2k sqft219 Hummingbird Ln, Duncanville, TX 75137Off Market
- $290,6003 bd2 ba1.9k sqft211 Hummingbird Ln, Duncanville, TX 75137Off Market
- $343,8004 bd2 ba2.5k sqft303 Cardinal Creek Dr, Duncanville, TX 75137Off Market
- $347,1003 bd2 ba2.4k sqft1226 Morning Dove Dr, Duncanville, TX 75137Off Market
Nearby schools
GreatSchools rating
- 2/10H Bob Daniel Sr Intermediate SchoolGrades: 5-6Distance: 1.1 mi
- 2/10William High Byrd Middle SchoolGrades: 7-8Distance: 1.3 mi
- 3/10Duncanville High SchoolGrades: 9-12Distance: 1.8 mi
Schools provided by the listing agent
- Elementary: Merrifield
- Middle: Reed
- High: Duncanville
- District: Duncanville ISD
Source: NTREIS. This data may not be complete. We recommend contacting the local school district to confirm school assignments for this home.
Get a cash offer in 3 minutes
Find out how much your home could sell for in as little as 3 minutes with a no-obligation cash offer.
Estimated market value
$365,900
Get a cash offer in 3 minutes
Find out how much your home could sell for in as little as 3 minutes with a no-obligation cash offer.
Estimated market value
$365,900
- Texas
- Dallas County
- Duncanville
- 75137
- Swan Ridge
- 206 Cardinal Creek Dr
Nearby cities
Nearby neighborhoods
Nearby zip codes
Other Duncanville Topics
