SPACIOUS, CORNER LOT, NEW ROOF, NEW PAINT, NO CARPET!!!!!
What are you waiting for?????
Call your favorite realtor today to see this spectacular well cared for home, you will not be disappointed.
PRIDE OF OWNERSHIP SHOWS WELL HERE. This remarkable three bedroom, 2 full bath home features a hugh family room with a gas fireplace and builtins. The master bedoom is perfect for your king size bed and dresser and chest, the walk in closets boasts a shelf unit for shoes or jewerly. The double ovens in the kitchen are a great asset, the refrigerator will remain with the home The formal dining room is large enough for that dining room table as well as the matching china cabinet. There is a bay window in the kitchen dining room. The home also features an office and a extra room for storage or a craft room. There is a double car garage and a workshop attached to the home. Oh, did I mention, there is no carpet at all in this home. Call your realtor today to make this your new home.
Closed
Price Unknown
206 Carriage Hills Dr, Jackson, MS 39212
3beds
2,013sqft
Residential, Single Family Residence
Built in 1976
-- sqft lot
$197,700 Zestimate®
$--/sqft
$1,572 Estimated rent
Home value
$197,700
$180,000 - $215,000
$1,572/mo
Zestimate® history
Owner options
List your home for rent
$1,572/mo
Rent Zestimate®
Find your next renter with Zillow Rental Manager. Plus, with online applications, you can quickly screen prospective tenants – for free.
$1,572/mo
Rent Zestimate®
Refinance and save
$120/mo
Est. payment
Refinancing to a lower rate could help reduce your monthly payments and save thousands over the life of the loan.
$120/mo
Est. payment
Explore your selling options
Work with a Zillow partner agent
Leverage their expertise and Zillow's premium Showcase listings to get your home seen by more buyers.
Get startedList with your own agent
Get your home in front of millions of buyers by listing it on Zillow.
Learn how to do itSell it yourself
Take full control of how buyers see your home on Zillow by listing For Sale by Owner (FSBO).
List your homeWhat's special
Zillow last checked:
Listing updated:
Listed by:
Jo Holliday 601-842-4444,
Keystone Realty Corporation
Bought with:
Non MLS Member
Source: MLS United,MLS#: 4085514
Facts & features
Interior
Bedrooms & bathrooms
- Bedrooms: 3
- Bathrooms: 2
- Full bathrooms: 2
Heating
- Central, Fireplace(s), Forced Air, Natural Gas
Cooling
- Ceiling Fan(s), Central Air, Electric, Gas
Appliances
- Included: Cooktop, Dishwasher, Double Oven, Electric Cooktop, Exhaust Fan, Gas Water Heater, Plumbed For Ice Maker, Range Hood, Self Cleaning Oven, Vented Exhaust Fan, Water Heater
- Laundry: Electric Dryer Hookup, Inside, Laundry Room, Washer Hookup
Features
- Ceiling Fan(s), Double Vanity, Entrance Foyer, High Ceilings, Laminate Counters, Walk-In Closet(s)
- Flooring: Ceramic Tile, Laminate, Tile
- Doors: Dead Bolt Lock(s), Double Entry, Metal Insulated
- Windows: Aluminum Frames, Bay Window(s), Blinds
- Has fireplace: Yes
- Fireplace features: Den, Gas Log, Gas Starter, Ventless
Interior area
- Total structure area: 2,013
- Total interior livable area: 2,013 sqft
Property
Parking
- Total spaces: 6
- Parking features: Driveway, Garage Door Opener, Garage Faces Side, Golf Cart Garage, Lighted
- Garage spaces: 2
- Has uncovered spaces: Yes
Features
- Levels: One
- Stories: 1
- Patio & porch: Brick, Patio, Rear Porch, Slab
- Exterior features: None
- Fencing: Back Yard,Partial,Wood
Lot
- Features: Corner Lot
Details
- Parcel number: 84234
Construction
Type & style
- Home type: SingleFamily
- Architectural style: Ranch
- Property subtype: Residential, Single Family Residence
Materials
- Brick, Stone Veneer
- Foundation: Slab
- Roof: Architectural Shingles
Condition
- New construction: No
- Year built: 1976
Utilities & green energy
- Sewer: Public Sewer
- Water: Public
- Utilities for property: Cable Available, Natural Gas Connected, Sewer Connected, Water Connected
Community & HOA
Community
- Features: None
- Security: Fire Alarm, Secured Garage/Parking, Smoke Detector(s)
- Subdivision: Carriage Hills
HOA
- Has HOA: Yes
- Services included: Other
- HOA fee: $120 annually
Location
- Region: Jackson
Financial & listing details
- Tax assessed value: $115,010
- Annual tax amount: $3,245
- Date on market: 7/14/2024
Price history
| Date | Event | Price |
|---|---|---|
| 8/29/2024 | Sold | -- |
Source: MLS United #4085514 Report a problem | ||
| 8/21/2024 | Pending sale | $209,900$104/sqft |
Source: MLS United #4085514 Report a problem | ||
| 7/14/2024 | Listed for sale | $209,900$104/sqft |
Source: MLS United #4085514 Report a problem | ||
| 4/16/1987 | Sold | -- |
Source: Agent Provided Report a problem | ||
Public tax history
| Year | Property taxes | Tax assessment |
|---|---|---|
| 2025 | $777 | $11,501 -31.8% |
| 2024 | -- | $16,871 |
| 2023 | -- | $16,871 |
| 2022 | -- | $16,871 |
| 2021 | -- | $16,871 +1.1% |
| 2020 | -- | $16,686 |
| 2019 | -- | $16,686 |
| 2018 | -- | $16,686 |
| 2017 | $3,078 | $16,686 |
| 2016 | $3,078 | $16,686 +2% |
| 2015 | $3,078 +5.1% | $16,359 |
| 2014 | $2,929 | $16,359 +50% |
| 2013 | -- | $10,906 |
| 2012 | -- | $10,906 -0.8% |
| 2011 | -- | $10,996 |
| 2010 | -- | $10,996 |
| 2009 | -- | $10,996 |
| 2008 | -- | $10,996 +13.9% |
| 2007 | -- | $9,650 |
| 2006 | -- | $9,650 |
| 2005 | -- | $9,650 |
| 2004 | -- | $9,650 |
| 2003 | -- | $9,650 |
| 2002 | -- | $9,650 +25.4% |
| 2001 | -- | $7,695 |
| 2000 | -- | $7,695 |
Find assessor info on the county website
Neighborhood: Carriage Hills
Nearby homes
- $206,600-- bd-- ba2.5k sqft222 Carriage Hills Dr, Jackson, MS 39212Off Market
- $179,9003 bd2 ba1.6k sqft219 Carriage Hills Dr, Jackson, MS 39212Off Market

- $19,9801 acre222 Carriage Hills Dr, Jackson, MS 39212Off Market
- $168,7004 bd2 ba2.1k sqft210 Carriage Hills Dr, Jackson, MS 39212Off Market
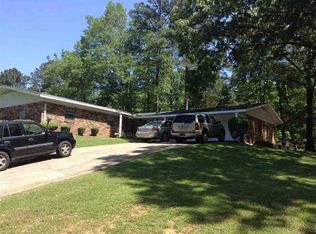
- $101,1003 bd2 ba1.8k sqft223 Carriage Hills Dr, Jackson, MS 39212Off Market
- $195,3003 bd2 ba2.6k sqft211 Carriage Hills Dr, Jackson, MS 39212Off Market
- $11,9901 acre211 Carriage Hills Dr, Jackson, MS 39212Off Market
- $11,9901 acre211 Carriage Hills Dr, Jackson, MS 39212Off Market
Nearby schools
GreatSchools rating
- 8/10Wells Apac Elementary SchoolGrades: 4-5Distance: 8.1 mi
- 9/10Northwest Middle SchoolGrades: 6-8Distance: 8.9 mi
- 5/10Forest Hill High SchoolGrades: 9-12Distance: 0.5 mi
Schools provided by the listing agent
- Elementary: Bates
- Middle: Cardoza Middle
- High: Forest Hill
Source: MLS United. This data may not be complete. We recommend contacting the local school district to confirm school assignments for this home.
- Mississippi
- Hinds County
- Jackson
- 39212
- Carriage Hills
- 206 Carriage Hills Dr
