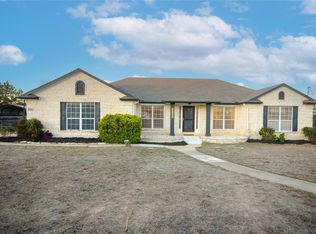
Beautiful 1,708 sq ft single-story home featuring an open-concept layout in a prime location near the Amenity Center and future convenience stores. This all-one-level residence has been meticulously cared for and is truly move-in ready, including refrigerator. The freshly refinished garage adds extra appeal and functionality. With seven years of strong rental history, this property offers both peace of mind and flexibility for both homeowners and investors. HOA covers Rough Hollow master dues, front yard maintenance, and exterior insurance—rare benefits that support a low-maintenance, lock-and-leave lifestyle.
Active
$399,900
206 Cartwheel Bnd #138, Austin, TX 78738
3beds
1,720sqft
Condominium
Built in 2017
-- sqft lot
$395,600 Zestimate®
$233/sqft
$500/mo HOA
What's special
Freshly refinished garageOpen-concept layout
- 205 days
- 418
- 31
Zillow last checked:
Listing updated:
Listed by:
Vanna Smith (512) 263-3282,
Moreland Properties (512) 263-3282
Source: Unlock MLS,MLS#: 2298268
Facts & features
Interior
Bedrooms & bathrooms
- Bedrooms: 3
- Bathrooms: 3
- Full bathrooms: 2
- 1/2 bathrooms: 1
- Main level bedrooms: 3
Heating
- Central, Fireplace(s), Propane
Cooling
- Ceiling Fan(s), Central Air
Appliances
- Included: Dishwasher, Disposal, Exhaust Fan, Gas Range, Microwave, Oven, Gas Oven, Free-Standing Gas Range, Refrigerator
Features
- Breakfast Bar
- Flooring: Tile
- Windows: None
- Number of fireplaces: 1
- Fireplace features: Family Room, Gas
Interior area
- Total interior livable area: 1,720 sqft
Property
Parking
- Total spaces: 2
- Parking features: None
- Garage spaces: 2
Accessibility
- Accessibility features: None
Features
- Levels: One
- Stories: 1
- Patio & porch: Covered
- Exterior features: Exterior Steps, Gutters Full
- Pool features: None
- Fencing: Back Yard, Wrought Iron
- Has view: Yes
- View description: None
- Waterfront features: None
Lot
- Size: 8,502 Square Feet
- Features: Back Yard
Details
- Additional structures: None
- Parcel number: 01358615530000
- Special conditions: Standard
Construction
Type & style
- Home type: Condo
- Property subtype: Condominium
Materials
- Foundation: Slab
- Roof: Shingle
Condition
- Resale
- New construction: No
- Year built: 2017
Utilities & green energy
- Sewer: Municipal Utility District (MUD)
- Water: Municipal Utility District (MUD)
- Utilities for property: Electricity Connected, Sewer Connected, Water Connected
Community & HOA
Community
- Features: Clubhouse, Cluster Mailbox, Dog Park, Fitness Center, Picnic Area, Playground, Pool, Sport Court(s)/Facility
- Subdivision: The Vineyard at Rough Hollow
HOA
- Has HOA: Yes
- Services included: Common Area Maintenance, Maintenance Grounds
- HOA fee: $500 monthly
- HOA name: Rough Hollow POA
Location
- Region: Austin
Financial & listing details
- Price per square foot: $233/sqft
- Tax assessed value: $483,248
- Annual tax amount: $10,850
- Date on market: 2/11/2026
- Listing terms: Cash,Conventional,FHA
- Electric utility on property: Yes
Estimated market value
$395,600
$376,000 - $415,000
$2,943/mo
Price history
| Date | Event | Price |
|---|---|---|
| 8/8/2026 | Listed for rent | $2,900$2/sqft |
Source: Unlock MLS #3612817 Report a problem | ||
| 8/8/2026 | Listed for sale | $399,900$233/sqft |
Source:  Unlock MLS #2298268 Report a problem Unlock MLS #2298268 Report a problem | ||
| 6/25/2026 | Contingent | $399,900$233/sqft |
Source: Unlock MLS #2298268 Report a problem | ||
| 5/25/2026 | Price change | $399,900-13.1%$233/sqft |
Source: Unlock MLS #2298268 Report a problem | ||
| 5/23/2026 | Listed for sale | $460,000$267/sqft |
Source: Unlock MLS #2298268 Report a problem | ||
| 5/14/2026 | Contingent | $460,000$267/sqft |
Source: Unlock MLS #2298268 Report a problem | ||
| 4/11/2026 | Listed for sale | $460,000$267/sqft |
Source: Unlock MLS #2298268 Report a problem | ||
| 4/11/2026 | Contingent | $460,000$267/sqft |
Source: Unlock MLS #2298268 Report a problem | ||
| 2/11/2026 | Listed for sale | $460,000$267/sqft |
Source: Unlock MLS #2298268 Report a problem | ||
Public tax history
| Year | Property taxes | Tax assessment |
|---|---|---|
| 2025 | $10,770 +11.3% | $483,248 +12.2% |
| 2024 | $9,674 -22% | $430,834 -23.2% |
| 2023 | $12,408 -12.7% | $561,319 -5.1% |
| 2022 | $14,218 | $591,389 +61.1% |
| 2021 | -- | $367,151 +2.9% |
| 2020 | $10,152 -0.1% | $356,771 0% |
| 2019 | $10,166 | $356,773 +67.1% |
| 2018 | -- | $213,503 |
Find assessor info on the county website
Monthly payment
Est. payment
Payment breakdown
Explore the cost of this home by adjusting the details. Changes won't be saved.Climate risks
Neighborhood: 78738
Nearby schools
Schools provided by the listing agent
- Elementary: Serene Hills
- Middle: Lake Travis
- High: Lake Travis
- District: Lake Travis ISD
Source: Unlock MLS. This data may not be complete. We recommend contacting the local school district to confirm school assignments for this home.
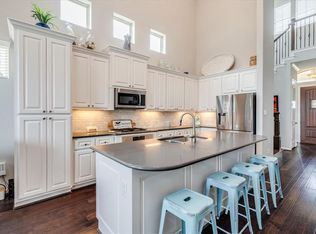
Similar homes
- $394,7503 bd3 ba2.2k sqft114 Aria Rdg #802, Austin, TX 78738Active
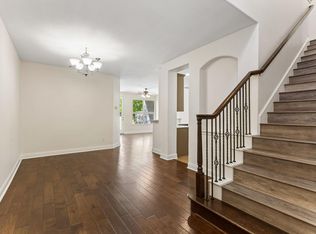
 MLS ID #4397117, Michael Langford, Compass RE Texas, LLC. Unlock MLS
 - $560,0004 bd3 ba1.9k sqft106 Cartwheel Bnd #55, Austin, TX 78738Active
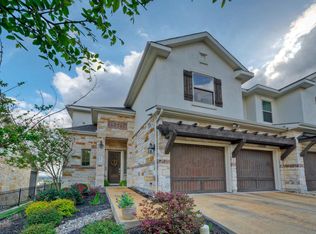 MLS ID #6504243, David Bouthot, AustinRealEstate.com. Unlock MLS
 - $420,0003 bd2 ba1.3k sqft4301 Mansfield Dam Rd #2101, Austin, TX 78734Active
 MLS ID #9234184, Tommy Cain, Coldwell Banker Realty. Unlock MLS
 - $390,0003 bd2 ba1.8k sqft20710 High Dr, Lago Vista, TX 78645Active
 MLS ID #2833559, Boyd Popps, Smart Source Realty. Unlock MLS
 - $472,5003 bd3 ba2.3k sqft23 Stone Terrace Dr, Austin, TX 78734ActiveMLS ID #2962171, Chris Hightower, The Hightower Company. Unlock MLS
- $525,0003 bd3 ba2.4k sqft118 Perpetuation Dr, Austin, TX 78734ActiveMLS ID #5591483, Russell Walters, Wes Walters Realty, Inc. Unlock MLS
- $445,0003 bd2 ba1.6k sqft2302 Yellow Bird Trl, Austin, TX 78734ActiveMLS ID #6244880, Dina Dillard, Spyglass Realty. Unlock MLS
- $265,0001 bd2 ba952 sqft106 Bella Toscana Ave Unit 3303, Lakeway, TX 78738ActiveMLS ID #2704891, Jeanne Ann Klein, All City Real Estate Ltd. Co. Unlock MLS
- $379,9003 bd2 ba1.8k sqft5302 Thunderbird, Lago Vista, TX 78645ActiveMLS ID #4734606, David Fisher, Redfin Corporation. Unlock MLS
- $463,5004 bd2 ba2.1k sqft208 Venture Blvd S, Lago Vista, TX 78645ActiveMLS ID #4720395, Emily Dieckmann, eXp Realty, LLC. Unlock MLS
- $364,9004 bd2 ba1.8k sqft20506 National Dr, Lago Vista, TX 78645ActiveMLS ID #8227857, Misty Storey, Dale Warnken, Broker. Unlock MLS
- $595,0003 bd3 ba2.3k sqft6720 Llano Stage Trl, Austin, TX 78738ActiveMLS ID #7964558, Lori Wakefield, Keller Williams - Lake Travis. Unlock MLS
- $345,0003 bd2 ba1.5k sqft21804 Crystal Way, Lago Vista, TX 78645ActiveMLS ID #6713519, Emily Dieckmann, eXp Realty, LLC. Unlock MLS
- $399,0003 bd3 ba1.9k sqft20110 Lee Ln, Leander, TX 78645ActiveMLS ID #4714436, Emily Dieckmann, eXp Realty, LLC. Unlock MLS
- $490,0003 bd3 ba1.8k sqft2918 Ranch Road 620 N APT 281, Austin, TX 78734ActiveMLS ID #1370068, Lauren Odle, Rawhide, REALTOR. Unlock MLS
- $599,0004 bd3 ba2.3k sqft18517 Tanner Bayou Loop, Austin, TX 78738ActiveMLS ID #7091559, Cynthia Mattiza, Kuper Sotheby's Int'l Realty. Unlock MLS
- $365,0002 bd2 ba1.4k sqft6705 Covered Bridge Dr Unit 24, Austin, TX 78736ActiveMLS ID #3659278, Kimberly Christman, Kuper Sotheby's Int'l Realty. Unlock MLS
- $370,0003 bd2 ba1.8k sqft1315 Tumbling River Dr, Leander, TX 78641ActiveMLS ID #2651444, Amber Broadway, Opendoor Brokerage, LLC. Unlock MLS
- $384,9993 bd3 ba1.7k sqft12805 Cape May Ln, Austin, TX 78750ActiveMLS ID #2612463, Boyd Popps, Smart Source Realty. Unlock MLS
