EXPERIENCE THE EXTRAORDINARY in this exceptional First Texas Homes residence, lightly lived-in and set on nearly three-quarters of an acre! Located in a picturesque neighborhood with convenient access to shopping, dining, and I-35, this home is a perfect blend of elegance and functionality. Step inside from the inviting covered front porch and be greeted by a spacious foyer with an impressive columned sitting area. The grand, curved staircase sets an elegant tone. The large living room, complete with a cozy stone gas-log fireplace, is perfect for family gatherings.
The chef in the family will fall in love with the spacious kitchen, boasting ample built-in cabinetry, granite countertops, stainless steel appliances, a smooth cooktop, and a breakfast bar. Enjoy casual meals in the sunlit breakfast nook or host more formal dinners in the formal dining room. The primary suite is a private retreat featuring a generous sitting area, a luxurious corner soaking tub, a separate walk-in shower, and dual vanities—one with a high top and the other designed for seated makeup application. The huge walk-in closet with built-ins adds to the suite's appeal. Two additional bedrooms on the main floor have walk-in closets and share a convenient Jack-and-Jill bath, ensuring both comfort and privacy. Upstairs, discover a spacious loft living area, a fully equipped media room with built-in speakers, and an additional bedroom with an ensuite bath and walk-in closet. This layout is perfect for multi-generational living, a family with teens, or accommodating roommates. The expansive backyard, enclosed by a wood privacy fence, is ideal for outdoor activities and entertaining. Relax or host guests on the covered back porch, making memories to last a lifetime. This home is ready to welcome its new owners—don't miss out on this gem!
Sold
Price Unknown
206 Castle Creek Dr, Red Oak, TX 75154
4beds
3,316sqft
Single Family Residence
Built in 2020
0.81 Acres Lot
$542,600 Zestimate®
$--/sqft
$3,681 Estimated rent
Home value
$542,600
$515,000 - $570,000
$3,681/mo
Zestimate® history
Owner options
List your home for rent
$3,681/mo
Rent Zestimate®
Find your next renter with Zillow Rental Manager. Plus, with online applications, you can quickly screen prospective tenants – for free.
$3,681/mo
Rent Zestimate®
Refinance and save
$405/mo
Est. payment
Refinancing to a lower rate could help reduce your monthly payments and save thousands over the life of the loan.
$405/mo
Est. payment
Explore your selling options
Work with a Zillow partner agent
Leverage their expertise and Zillow's premium Showcase listings to get your home seen by more buyers.
Get startedList with your own agent
Get your home in front of millions of buyers by listing it on Zillow.
Learn how to do itSell it yourself
Take full control of how buyers see your home on Zillow by listing For Sale by Owner (FSBO).
List your homeWhat's special
Cozy stone gas-log fireplaceWood privacy fenceExpansive backyardFormal dining roomStainless steel appliancesGranite countertopsSunlit breakfast nook
Zillow last checked:
Listing updated:
Listed by:
Pam Smith 0489719 877-366-2213,
LPT Realty, LLC. 877-366-2213
Bought with:
Ashley Hernandez
Texas Lone Star, REALTORS
Source: NTREIS,MLS#: 20768551
Facts & features
Interior
Bedrooms & bathrooms
- Bedrooms: 4
- Bathrooms: 4
- Full bathrooms: 3
- 1/2 bathrooms: 1
Primary bedroom
- Features: Ceiling Fan(s), Double Vanity, En Suite Bathroom, Garden Tub/Roman Tub, Sitting Area in Primary, Separate Shower, Walk-In Closet(s)
- Level: First
- Dimensions: 22 x 16
Bedroom
- Features: Ceiling Fan(s), En Suite Bathroom, Split Bedrooms, Walk-In Closet(s)
- Level: First
- Dimensions: 16 x 12
Bedroom
- Features: Ceiling Fan(s), En Suite Bathroom, Split Bedrooms, Walk-In Closet(s)
- Level: First
- Dimensions: 12 x 12
Bedroom
- Features: Ceiling Fan(s), En Suite Bathroom, Walk-In Closet(s)
- Level: Second
- Dimensions: 11 x 10
Breakfast room nook
- Features: Breakfast Bar
- Level: First
- Dimensions: 10 x 13
Dining room
- Level: First
- Dimensions: 21 x 14
Kitchen
- Features: Breakfast Bar, Built-in Features, Granite Counters, Stone Counters, Walk-In Pantry
- Level: First
- Dimensions: 17 x 12
Living room
- Features: Ceiling Fan(s), Fireplace
- Level: First
- Dimensions: 24 x 20
Loft
- Level: Second
- Dimensions: 20 x 16
Media room
- Level: Second
- Dimensions: 15 x 11
Heating
- Central
Cooling
- Central Air
Appliances
- Included: Dishwasher, Electric Cooktop, Electric Oven, Disposal, Microwave
- Laundry: Electric Dryer Hookup, Laundry in Utility Room
Features
- Granite Counters, Loft, Multiple Master Suites, Open Floorplan, Cable TV, Vaulted Ceiling(s), Natural Woodwork, Walk-In Closet(s), Wired for Sound
- Flooring: Carpet, Ceramic Tile
- Has basement: No
- Number of fireplaces: 1
- Fireplace features: Glass Doors, Gas Log, Living Room, Stone
Interior area
- Total interior livable area: 3,316 sqft
Property
Parking
- Total spaces: 2
- Parking features: Door-Single, Garage, Garage Door Opener, Garage Faces Side
- Attached garage spaces: 2
Features
- Levels: Two
- Stories: 2
- Patio & porch: Covered
- Exterior features: Rain Gutters
- Pool features: None
- Fencing: Privacy,Wood
Lot
- Size: 0.81 Acres
- Features: Back Yard, Interior Lot, Lawn
Details
- Parcel number: 273627
Construction
Type & style
- Home type: SingleFamily
- Architectural style: Traditional,Detached
- Property subtype: Single Family Residence
Materials
- Brick
- Foundation: Slab
- Roof: Composition
Condition
- Year built: 2020
Utilities & green energy
- Sewer: Aerobic Septic, Septic Tank
- Water: Public
- Utilities for property: Septic Available, Water Available, Cable Available
Community & HOA
Community
- Features: Community Mailbox
- Security: Smoke Detector(s)
- Subdivision: Cole Manor
HOA
- Has HOA: Yes
- Services included: Association Management
- HOA fee: $405 annually
- HOA name: Blue Dome
- HOA phone: 972-351-2772
Location
- Region: Red Oak
Financial & listing details
- Tax assessed value: $603,773
- Annual tax amount: $10,124
- Date on market: 11/6/2024
- Cumulative days on market: 232 days
- Listing terms: Cash,Conventional,VA Loan
- Exclusions: Racks in garage
Price history
| Date | Event | Price |
|---|---|---|
| 7/18/2025 | Sold | -- |
Source: NTREIS #20768551 Report a problem | ||
| 6/30/2025 | Pending sale | $550,000$166/sqft |
Source: NTREIS #20768551 Report a problem | ||
| 6/25/2025 | Contingent | $550,000$166/sqft |
Source: NTREIS #20768551 Report a problem | ||
| 6/1/2025 | Price change | $550,000-1.8%$166/sqft |
Source: NTREIS #20768551 Report a problem | ||
| 4/30/2025 | Price change | $560,000-1.8%$169/sqft |
Source: NTREIS #20768551 Report a problem | ||
| 4/7/2025 | Price change | $570,000-1.7%$172/sqft |
Source: NTREIS #20768551 Report a problem | ||
| 2/14/2025 | Price change | $580,000-0.9%$175/sqft |
Source: NTREIS #20768551 Report a problem | ||
| 1/15/2025 | Price change | $585,000-2.5%$176/sqft |
Source: NTREIS #20768551 Report a problem | ||
| 12/3/2024 | Price change | $599,900-4%$181/sqft |
Source: NTREIS #20768551 Report a problem | ||
| 11/6/2024 | Listed for sale | $625,000-6%$188/sqft |
Source: NTREIS #20768551 Report a problem | ||
| 8/31/2024 | Listing removed | $665,000$201/sqft |
Source: NTREIS #20707454 Report a problem | ||
| 8/20/2024 | Listed for sale | $665,000-1.5%$201/sqft |
Source: NTREIS #20707454 Report a problem | ||
| 7/3/2024 | Listing removed | -- |
Source: NTREIS #20541808 Report a problem | ||
| 2/21/2024 | Listed for sale | $675,000$204/sqft |
Source: NTREIS #20541808 Report a problem | ||
| 1/10/2024 | Listing removed | -- |
Source: NTREIS #20393877 Report a problem | ||
| 10/30/2023 | Price change | $675,000-0.6%$204/sqft |
Source: NTREIS #20393877 Report a problem | ||
| 9/2/2023 | Price change | $679,000-1.5%$205/sqft |
Source: NTREIS #20393877 Report a problem | ||
| 7/29/2023 | Listed for sale | $689,000$208/sqft |
Source: NTREIS #20393877 Report a problem | ||
| 5/26/2023 | Listing removed | -- |
Source: NTREIS #20164419 Report a problem | ||
| 2/18/2023 | Price change | $689,000-1.4%$208/sqft |
Source: NTREIS #20164419 Report a problem | ||
| 11/17/2022 | Price change | $699,000-2.2%$211/sqft |
Source: NTREIS #20164419 Report a problem | ||
| 10/3/2022 | Listed for sale | $715,000+68%$216/sqft |
Source: NTREIS #20164419 Report a problem | ||
| 12/30/2020 | Sold | -- |
Source: Agent Provided Report a problem | ||
| 12/29/2020 | Pending sale | $425,717$128/sqft |
Source:  NTREIS #14428880 Report a problem NTREIS #14428880 Report a problem | ||
| 10/6/2020 | Price change | $425,717+4.7%$128/sqft |
Source: HomesUSA.com #14428880 Report a problem | ||
| 9/25/2020 | Price change | $406,715+1.4%$123/sqft |
Source: HomesUSA.com #14428880 Report a problem | ||
| 9/24/2020 | Pending sale | $401,000$121/sqft |
Source: HomesUSA.com #14428880 Report a problem | ||
Public tax history
| Year | Property taxes | Tax assessment |
|---|---|---|
| 2025 | $10,250 +5% | $590,358 +10% |
| 2024 | $9,762 +11.5% | $536,689 +10% |
| 2023 | $8,752 -6.2% | $487,899 +10% |
| 2022 | $9,326 | $443,545 +50% |
| 2021 | -- | $295,780 +745.1% |
| 2020 | -- | $35,000 +51.5% |
| 2019 | -- | $23,100 |
Find assessor info on the county website
Neighborhood: 75154
Nearby homes
- $687,1004 bd4 ba4.1k sqft204 Castle Creek Dr, Red Oak, TX 75154Off Market
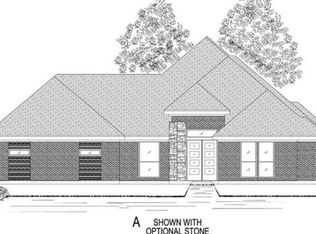
- $644,2003 bd-- ba4.2k sqft208 Castle Creek Dr, Red Oak, TX 75154Off Market
- $635,8004 bd4 ba4k sqft202 Castle Creek Dr, Red Oak, TX 75154Off Market
- $691,2005 bd4 ba3.8k sqft210 Castle Creek Dr, Red Oak, TX 75154Off Market
- $365,9003 bd2 ba1.8k sqft507 Rushy Creek Trl, Red Oak, TX 75154Off Market
- $482,2004 bd3 ba2.3k sqft505 Rushy Creek Trl, Red Oak, TX 75154Off Market
- $395,8003 bd2 ba1.9k sqft509 Rushy Creek Trl, Red Oak, TX 75154Off Market
- $630,3005 bd4 ba4k sqft237 Stonegate, Red Oak, TX 75154Off Market
Nearby schools
GreatSchools rating
- 6/10Eastridge Elementary SchoolGrades: PK-5Distance: 0.4 mi
- 4/10Red Oak Middle SchoolGrades: 6-8Distance: 2 mi
- 4/10Red Oak High SchoolGrades: 9-12Distance: 1.5 mi
Schools provided by the listing agent
- Elementary: Eastridge
- Middle: Red Oak
- High: Red Oak
- District: Red Oak ISD
Source: NTREIS. This data may not be complete. We recommend contacting the local school district to confirm school assignments for this home.
Get a cash offer in 3 minutes
Find out how much your home could sell for in as little as 3 minutes with a no-obligation cash offer.
Estimated market value
$542,600
Get a cash offer in 3 minutes
Find out how much your home could sell for in as little as 3 minutes with a no-obligation cash offer.
Estimated market value
$542,600
- Texas
- Ellis County
- Red Oak
- 75154
- 206 Castle Creek Dr
Nearby cities
Nearby zip codes
Other Red Oak Topics
