Welcome to this inviting 4-bedroom, 2-bathroom tri-level home located in the established Stratmoor Hills neighborhood. With multiple living spaces and a functional floor plan, this home offers plenty of room for everyday living, entertaining, and growing families. The main level features original hardwood flooring throughout the living and dining rooms, creating a warm and welcoming atmosphere. The kitchen and foyer complete the main level, while a sliding glass door from the dining room provides easy access to the spacious backyard—perfect for outdoor gatherings, gardening, or simply relaxing. Upstairs, you'll find the primary bedroom, two additional bedrooms, and a generously sized hall bathroom with private access from the primary bedroom for added convenience. The lower level expands your living space with a large family room, a fourth bedroom, and a second full bathroom with laundry hookups. A walkout to the backyard adds flexibility and easy outdoor access. Stay cool during Colorado's warm summer months with the home's evaporative cooler. Ideally situated just off B Street, this home offers a convenient commute to Fort Carson and is just minutes from shopping, dining, schools, parks, and other everyday amenities. Whether you're looking for space, comfort, or a convenient location, this Stratmoor Hills home is ready to welcome its next owner.
For sale
$365,000
206 Catalina Pl, Colorado Springs, CO 80906
4beds
1,747sqft
Single Family Residence
Built in 1962
9,347 Square Feet Lot
$-- Zestimate®
$209/sqft
$-- HOA
What's special
Warm and welcoming atmosphereWalkout to the backyardLarge family roomGenerously sized hall bathroomEvaporative coolerFunctional floor planMultiple living spaces
- 34 days
- 561
- 54
Zillow last checked:
Listing updated:
Listed by:
Fifi Walker 719-534-3271,
Bijou Property Management
Source: elevateMLS,MLS#: 8862081
Facts & features
Interior
Bedrooms & bathrooms
- Bedrooms: 4
- Bathrooms: 2
- Full bathrooms: 1
- 3/4 bathrooms: 1
Other
- Level: Upper
- Area: 168 Square Feet
- Dimensions: 14 x 12
Heating
- Hot Water
Cooling
- Evaporative Cooling
Appliances
- Included: Dishwasher, Range, Refrigerator
- Laundry: Electric Hook-up, Lower Level
Features
- Flooring: Carpet, Vinyl/Linoleum, Wood
- Basement: Partial
- Has fireplace: No
- Fireplace features: None
Interior area
- Total structure area: 1,747
- Total interior livable area: 1,747 sqft
- Finished area above ground: 1,747
Property
Parking
- Total spaces: 2
- Parking features: Attached, Concrete Driveway
- Attached garage spaces: 2
Features
- Levels: Tri-Level
- Fencing: Back Yard
Lot
- Size: 9,347 Square Feet
- Features: Level, Near Fire Station, Near Schools, Near Shopping Center, No Landscaping
Details
- Additional structures: Storage
- Parcel number: 6505109020
Construction
Type & style
- Home type: SingleFamily
- Property subtype: Single Family Residence
Materials
- Alum/Vinyl/Steel, Framed on Lot
- Roof: Composite Shingle
Condition
- Existing Home
- New construction: No
- Year built: 1962
Utilities & green energy
- Water: Municipal
- Utilities for property: Electricity Connected, Natural Gas Connected
Community & HOA
Location
- Region: Colorado Springs
Financial & listing details
- Price per square foot: $209/sqft
- Tax assessed value: $367,985
- Annual tax amount: $1,799
- Date on market: 8/3/2026
- Listing terms: Cash,Conventional,FHA,VA Loan
- Electric utility on property: Yes
Estimated market value
Not available
Estimated sales range
Not available
Not available
Price history
| Date | Event | Price |
|---|---|---|
| 8/27/2026 | Listed for rent | $2,246+7%$1/sqft |
Source: Zillow Rentals Report a problem | ||
| 8/3/2026 | Listed for sale | $365,000+134%$209/sqft |
Source:  elevateMLS #8862081 Report a problem elevateMLS #8862081 Report a problem | ||
| 6/22/2024 | Listing removed | -- |
Source: Zillow Rentals Report a problem | ||
| 6/15/2024 | Price change | $2,100-4.5%$1/sqft |
Source: Zillow Rentals Report a problem | ||
| 5/31/2024 | Listed for rent | $2,200+41.9%$1/sqft |
Source: Zillow Rentals Report a problem | ||
| 8/20/2020 | Listing removed | $1,550$1/sqft |
Source: Bijou Property Management Inc Report a problem | ||
| 7/24/2020 | Listed for rent | $1,550+29.2%$1/sqft |
Source: Bijou Property Management Inc Report a problem | ||
| 4/21/2017 | Listing removed | $1,200$1/sqft |
Source: Bijou Property Management Inc Report a problem | ||
| 4/19/2017 | Listed for rent | $1,200$1/sqft |
Source: Bijou Property Management Inc Report a problem | ||
| 3/3/2005 | Sold | $156,000$89/sqft |
Source: Public Record Report a problem | ||
Public tax history
| Year | Property taxes | Tax assessment |
|---|---|---|
| 2025 | $1,760 +41.6% | $25,950 -1.1% |
| 2024 | $1,243 +7.8% | $26,240 |
| 2023 | $1,153 -4.7% | $26,240 +45.3% |
| 2022 | $1,210 | $18,060 -2.8% |
| 2021 | -- | $18,580 +33.5% |
| 2020 | $1,040 +3.5% | $13,920 |
| 2019 | $1,004 +45.5% | $13,920 +23.2% |
| 2018 | $690 -18.4% | $11,300 |
| 2017 | $846 +22.5% | $11,300 -0.4% |
| 2016 | $690 -5.9% | $11,350 |
| 2015 | $733 +1.3% | $11,350 +1.9% |
| 2014 | $724 | $11,140 |
| 2013 | -- | -- |
| 2012 | -- | $11,140 |
| 2011 | $841 | $11,140 -10.4% |
| 2010 | -- | $12,430 |
| 2009 | -- | $12,430 |
| 2008 | -- | $12,430 |
| 2006 | -- | $12,430 +18.7% |
| 2004 | -- | $10,470 |
| 2003 | $774 +7.3% | $10,470 -12.8% |
| 2002 | $721 +13% | $12,000 +11.4% |
| 2001 | $638 | $10,770 |
Find assessor info on the county website
Monthly payment
Est. payment
Payment breakdown
Explore the cost of this home by adjusting the details. Changes won't be saved.Climate risks
Neighborhood: 80906
Nearby schools
Schools provided by the listing agent
- District: Harrison-2
Source: elevateMLS. This data may not be complete. We recommend contacting the local school district to confirm school assignments for this home.
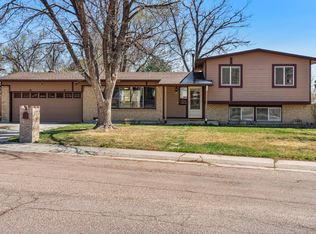
- $380,6004 bd2 ba1.7k sqft3 Clover Cir W, Colorado Springs, CO 80906Off Market
- $339,2003 bd2 ba1.8k sqft595 Catalina Dr, Colorado Springs, CO 80906Off Market

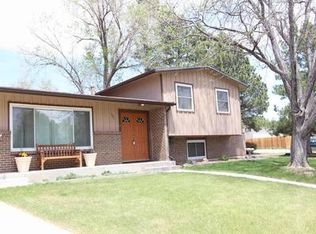
- $382,8003 bd2 ba1.7k sqft5 Clover Cir W, Colorado Springs, CO 80906Off Market

- $418,6004 bd2 ba1.9k sqft591 Catalina Dr, Colorado Springs, CO 80906Off Market
Similar homes
- $337,5004 bd2 ba1.6k sqft4340 Drummond Cir, Colorado Springs, CO 80906For Sale
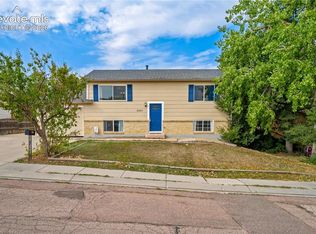
 MLS ID #1630248, Barry Cavanaugh GRI , ERA Shields Real Estate. elevateMLS
 - $367,7004 bd2 ba1.7k sqft851 San Bruno Pl, Colorado Springs, CO 80906For Sale
 MLS ID #8564534, Jaclyn Peterson, Exp Realty LLC. elevateMLS
 - $310,0004 bd2 ba1.6k sqft1648 Kensington Dr, Colorado Springs, CO 80906For Sale
 MLS ID #8266589, Cynthia Minks MRP , Minks Real Estate Team. elevateMLS
 - $325,0002 bd2 ba1.3k sqft620 San Gabriel Pl, Colorado Springs, CO 80906For Sale
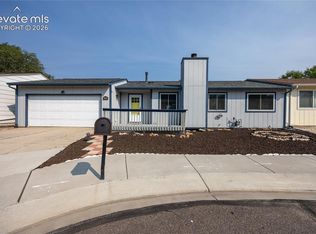 MLS ID #7967575, Yanshuang Tan, HomeSmart. elevateMLS
 - $369,5004 bd2 ba1.8k sqft2315 San Marcos Dr, Colorado Springs, CO 80910For SaleMLS ID #7746359, Casey Keith, Coldwell Banker Realty. elevateMLS
- $345,0004 bd2 ba2.1k sqft10 N Chelton Rd, Colorado Springs, CO 80909For SaleMLS ID #8498669, Christopher Morrison, Action Team Realty. elevateMLS
- $400,0003 bd2 ba1.2k sqft901 Iowa Ave, Colorado Springs, CO 80909For SaleMLS ID #3067871, Cary Gutierrez-Holden, Sellstate Altitude Realty. elevateMLS
- $360,0003 bd2 ba1.3k sqft2297 Whitewood Dr, Colorado Springs, CO 80910For SaleMLS ID #5783670, Troy Macdonald MRP , Exp Realty LLC. elevateMLS
- $355,0003 bd2 ba1.5k sqft2133 Pepperwood Dr, Colorado Springs, CO 80910For SaleMLS ID #6590600, Hallie Rand, Coldwell Banker Realty. elevateMLS
- $345,0004 bd2 ba1.4k sqft3122 Hudson St, Colorado Springs, CO 80910For SaleMLS ID #3941885, Jeremiah Laster, Box State Properties. elevateMLS
- $350,0005 bd3 ba2.1k sqft514 W Ramona Ave, Colorado Springs, CO 80905For SaleMLS ID #6675799, Ramona Williams, Exp Realty LLC. elevateMLS
- $360,0004 bd2 ba2k sqft908 1/2 Bennett Ave, Colorado Springs, CO 80909For SaleMLS ID #7018811, Michael Demuth, High Country Realty LLC. elevateMLS
- $399,0004 bd2 ba1.9k sqft1607 Querida Dr, Colorado Springs, CO 80909For SaleMLS ID #2544177, Sarah Barber, The Cutting Edge. elevateMLS
- $335,0003 bd2 ba1.5k sqft204 Byron Dr, Colorado Springs, CO 80910For SaleMLS ID #9350911, Kari Simpson GRI SFR , Springs Premier Brokerage LLC. elevateMLS
- $339,9004 bd2 ba1.6k sqft3410 El Morro Rd, Colorado Springs, CO 80910For SaleMLS ID #7912275, Clinton Jordan, Real Broker, LLC DBA Real. elevateMLS
- $365,0004 bd2 ba1.3k sqft4735 Keith Ct, Colorado Springs, CO 80916For SaleMLS ID #2859799, Kathi Philpot MRP , Century 21 Dream Home. elevateMLS
- $379,9004 bd2 ba1.5k sqft3103 Shadowglen Way, Colorado Springs, CO 80918For SaleMLS ID #9073930, Aaron Salladay, Best Colorado Homes. elevateMLS
- $342,0004 bd2 ba1.5k sqft4545 Anjelina Cir S, Colorado Springs, CO 80916For SaleMLS ID #5095819, Natalie Olmsted ABR SRES , Olmsted Realty. elevateMLS
- $369,9004 bd2 ba2k sqft1915 Sussex Ln, Colorado Springs, CO 80909For SaleMLS ID #3647532, Daniel Armstrong, Armstrong Real Estate Company. elevateMLS
- $310,0003 bd1 ba936 sqft64 Security Blvd, Colorado Springs, CO 80911For SaleMLS ID #7107532, Frank Griffin SRS SRES SFR RSPS RENE PSA MRP GRI EPRO CRETS AHWD ABR , Flat Rate Realty Group LLC. elevateMLS
