Skip main navigation
Sold for $415,000
Street View
  • $415,000

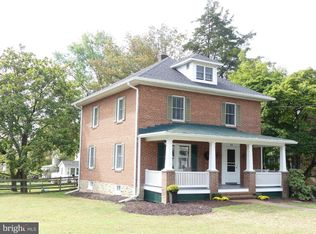
    206 Central Ave, Glyndon, MD 21071

    4beds
    1,370sqft
    Single Family Residence
    Built in 1948
    0.65 Acres Lot
    $447,000 Zestimate®
    $303/sqft
    $2,509 Estimated rent

    Home value

    $447,000

    $425,000 - $469,000

    $2,509/mo

    Zestimate® history
    Loading
    Loading...

    Owner options

    List your home for rent

    $2,509/mo

    Rent Zestimate®

    Find your next renter with Zillow Rental Manager. Plus, with online applications, you can quickly screen prospective tenants – for free.

    Learn more

    $2,509/mo

    Rent Zestimate®

    Refinance and save

    $2,583/mo

    Est. payment

    Refinancing to a lower rate could help reduce your monthly payments and save thousands over the life of the loan.

    See today's rates

    $2,583/mo

    Est. payment

    Explore your selling options

    Work with a Zillow partner agent

    Leverage their expertise and Zillow's premium Showcase listings to get your home seen by more buyers.

    Get started

    List with your own agent

    Get your home in front of millions of buyers by listing it on Zillow.

    Learn how to do it

    Sell it yourself

    Take full control of how buyers see your home on Zillow by listing For Sale by Owner (FSBO).

    List your home

    What's special

    Welcome to the charming historic district of Glyndon, Maryland, where timeless elegance meets modern comfort. Nestled amidst the rich heritage of this quaint town, your Cape-Cod-style home awaits, offering the perfect blend of character and convenience. Step inside to discover a spacious main-floor bedroom and bath, providing accessibility and privacy. You'll love the hardwood floors and all of the character this home offers. The eat-in kitchen offers a lovely view of the backyard! As you explore further, the sunroom beckons with its tranquil ambiance and unique spiral staircase, inviting you to unwind and bask in the serenity of your surroundings. Outside, the expansive backyard awaits, adorned with majestic mature trees that provide shade and seclusion. Imagine spending leisurely evenings here, enchanted by the mesmerizing dance of fireflies under the starlit sky. But the allure of Glyndon doesn't end at your doorstep. As a proud member of this vibrant community, you'll have access to the renowned neighborhood pool, with membership—a hub of summertime fun for residents of all ages. From swimming lessons to movie nights and crab feasts to teen gatherings, the pool is where cherished memories are made and friendships flourish. Its location is also convenient to many restaurants and all the area offers. Glyndon also offers many community events and activities throughout the year, from festive parades to summer porch readings and Turkey Trots to holiday celebrations. Immerse yourself in the warmth of community spirit and embrace the true essence of small-town living. Don't miss your chance to experience the magic of Glyndon. Make this historic gem your forever home, filled with joy, camaraderie, and a sense of belonging. Welcome home to Glyndon, where cherished memories await.

    Zillow last checked:

    Listing updated:

    Listed by:

    David McGuire 301-471-0969,

    RE/MAX Results

    Bought with:

    Shawn Kelly, 513689

    Compass

    Source: Bright MLS,MLS#: MDBC2096514MLS Logo

    Facts & features

    Interior

    Bedrooms & bathrooms
    • Bedrooms: 4
    • Bathrooms: 2
    • Full bathrooms: 2
    • Main level bathrooms: 1
    • Main level bedrooms: 1
    Basement
    • Area: 928
    Heating
    • Forced Air, Natural Gas
    Cooling
    • Central Air, Electric
    Appliances
    • Included: Dishwasher, Dryer, Microwave, Oven/Range - Gas, Refrigerator, Washer, Gas Water Heater
    Features
    • Dining Area, Built-in Features, Floor Plan - Traditional, Dry Wall
    • Flooring: Wood
    • Doors: Storm Door(s)
    • Windows: Screens, Storm Window(s), Window Treatments
    • Basement: Drainage System,Exterior Entry,Interior Entry,Water Proofing System,Sump Pump
    • Number of fireplaces: 1
    • Fireplace features: Screen
    Interior area
    • Total structure area: 2,298
    • Total interior livable area: 1,370 sqft
    • Finished area above ground: 1,370
    • Finished area below ground: 0

    Property

    Parking
    • Total spaces: 4
    • Parking features: Driveway, On Street
    • Uncovered spaces: 4
    Accessibility
    • Accessibility features: 2+ Access Exits, Accessible Entrance
    Features
    • Levels: Two
    • Stories: 2
    • Patio & porch: Patio, Screened, Porch
    • Pool features: None
    • Has view: Yes
    • View description: Garden
    Lot
    • Size: 0.65 Acres
    • Dimensions: 1.00 x
    • Features: Landscaped
    Details
    • Additional structures: Above Grade, Below Grade
    • Parcel number: 04040408000900
    • Zoning: R
    • Special conditions: Standard

    Construction

    Type & style
    • Home type: SingleFamily
    • Architectural style: Cape Cod
    • Property subtype: Single Family Residence
    Materials
    • Aluminum Siding, Cedar
    • Foundation: Block
    • Roof: Asphalt
    Condition
    • New construction: No
    • Year built: 1948

    Utilities & green energy

    • Sewer: Public Sewer
    • Water: Public

    Community & neighborhood

    Location
    • Region: Glyndon
    • Subdivision: Glyndon

    Other

    Other facts
    • Listing agreement: Exclusive Right To Sell
    • Ownership: Fee Simple
    • Road surface type: Black Top

    Price history

    DateEventPrice
    7/17/2024Sold$415,000+3.8%$303/sqft
    Source: Bright MLS #MDBC2096514 Report a problem
    6/23/2024Pending sale$400,000$292/sqft
    Source: Bright MLS #MDBC2096514 Report a problem
    6/14/2024Price change$400,000-3.6%$292/sqft
    Source: Bright MLS #MDBC2096514 Report a problem
    6/1/2024Listed for sale$415,000$303/sqft
    Source: Bright MLS #MDBC2096514 Report a problem
    5/25/2024Pending sale$415,000$303/sqft
    Source: Bright MLS #MDBC2096514 Report a problem
    5/22/2024Listed for sale$415,000+67.7%$303/sqft
    Source: Bright MLS #MDBC2096514 Report a problem
    2/4/2003Sold$247,500$181/sqft
    Source: Public Record Report a problem

    Public tax history

    YearProperty taxesTax assessment
    2025$4,750 +37%$324,367 +13.3%
    2024$3,469 +4.3%$286,200 +4.3%
    2023$3,327 +4.5%$274,467 -4.1%
    2022$3,184 +4.7%$286,200 +14%
    2021$3,042 +5.1%$251,000 +5.1%
    2020$2,895 +5.4%$238,833 -4.8%
    2019$2,747 +5.7%$251,000 +17%
    2018$2,600 $214,500
    2017$2,600 -9%$214,500
    2016$2,857 $214,500 -1.2%
    2015$2,857 $217,100
    2014$2,857 $217,100
    2013-- $217,100 -20.1%
    2012-- $271,800
    2011-- $271,800
    2010-- $271,800 -7.1%
    2009-- $292,700 +13.9%
    2008-- $256,980 +16.1%
    2007-- $221,260 +19.3%
    2006-- $185,540 +10.6%
    2005-- $167,786 +11.8%
    2004-- $150,033 +13.4%
    2003-- $132,280 +0.9%
    2002-- $131,090 +0.9%
    2001-- $129,900

    Find assessor info on the county website

    Neighborhood: Glyndon

    Nearby schools

    GreatSchools rating
    Schools provided by the listing agent
    • Elementary: Franklin
    • Middle: Franklin
    • High: Franklin
    • District: Baltimore County Public Schools

    Source: Bright MLS. This data may not be complete. We recommend contacting the local school district to confirm school assignments for this home.

    Get a cash offer in 3 minutes
    Find out how much your home could sell for in as little as 3 minutes with a no-obligation cash offer.
    Estimated market value
    $447,000
    Get a cash offer in 3 minutes
    Find out how much your home could sell for in as little as 3 minutes with a no-obligation cash offer.
    Estimated market value
    $447,000