Skip main navigation
Sold
  • Price Unknown

    206 Central Ave, Houma, LA 70364

    4beds
    1,990sqft
    Single Family Residence, Residential
    Built in 1971
    7,187.4 Square Feet Lot
    $216,200 Zestimate®
    $--/sqft
    $1,861 Estimated rent

    Home value

    $216,200

    $201,000 - $231,000

    $1,861/mo

    Zestimate® history
    Loading
    Loading...

    Owner options

    List your home for rent

    $1,861/mo

    Rent Zestimate®

    Find your next renter with Zillow Rental Manager. Plus, with online applications, you can quickly screen prospective tenants – for free.

    Learn more

    $1,861/mo

    Rent Zestimate®

    Refinance and save

    Refinancing to a lower rate could help reduce your monthly payments and save thousands over the life of the loan.

    See today's rates

    Explore your selling options

    Work with a Zillow partner agent

    Leverage their expertise and Zillow's premium Showcase listings to get your home seen by more buyers.

    Get started

    List with your own agent

    Get your home in front of millions of buyers by listing it on Zillow.

    Learn how to do it

    Sell it yourself

    Take full control of how buyers see your home on Zillow by listing For Sale by Owner (FSBO).

    List your home

    What's special

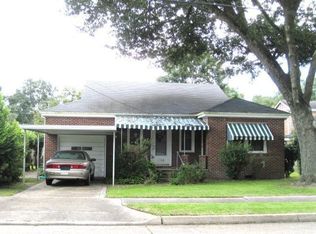
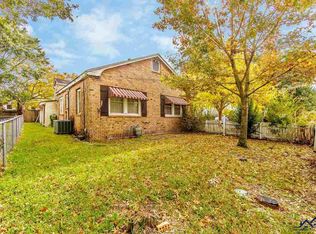
    In the heart of Houma lies a captivating 4-bedroom, 2-bathroom house brimming with charm and history. Warm original wood floors flow throughout the inviting living space. This recently renovated gem features a brand new roof and updated sheetrock, providing a fresh canvas for your design ideas. Embrace the excitement of downtown living with the thrill of parade routes nearby! Shop and dine with ease, with a variety of options right at your doorstep. After a day of exploration, unwind in your serene backyard oasis, complete with a covered patio that exudes a perfect vibe for relaxation. Plus, multiple parks, including one with a tennis court and playground, are practically across the street!

    Zillow last checked:

    Listing updated:

    Listed by:

    Shantelle Abshire,

    Canal & Main Realty

    Bought with:

    Sandria Beauty, 56653

    CENTURY 21 Action Realty Inc

    Source: ROAM MLS,MLS#: 2024007717MLS Logo

    Facts & features

    Interior

    Bedrooms & bathrooms
    • Bedrooms: 4
    • Bathrooms: 2
    • Full bathrooms: 2
    Primary bedroom
    • Features: En Suite Bath, Walk-In Closet(s)
    • Level: First
    • Area: 240
    • Dimensions: 16 x 15
    Bedroom 1
    • Level: First
    • Area: 121
    • Dimensions: 11 x 11
    Bedroom 2
    • Level: First
    • Area: 143
    • Dimensions: 11 x 13
    Bedroom 3
    • Level: First
    • Area: 169
    • Dimensions: 13 x 13
    Dining room
    • Level: First
    • Area: 140
    • Dimensions: 10 x 14
    Kitchen
    • Level: First
    • Area: 162
    • Dimensions: 9 x 18
    Living room
    • Level: First
    • Area: 280
    • Dimensions: 20 x 14
    Heating
    • Central
    Cooling
    • Central Air, Ceiling Fan(s)
    Appliances
    • Included: Gas Stove Con, Dishwasher, Range/Oven, Refrigerator, Range Hood
    • Laundry: Inside
    Features
    • Crown Molding
    • Flooring: Laminate, Wood
    • Windows: Window Treatments
    Interior area
    • Total structure area: 2,424
    • Total interior livable area: 1,990 sqft

    Property

    Parking
    • Total spaces: 2
    • Parking features: 2 Cars Park
    Features
    • Stories: 1
    • Patio & porch: Covered, Porch
    • Fencing: Wood
    Lot
    • Size: 7,187 sqft
    • Dimensions: 60 x 120
    • Features: Garden, Rear Yard Vehicle Access, Shade Tree(s), Landscaped
    Details
    • Parcel number: 17661
    • Special conditions: Standard

    Construction

    Type & style
    • Home type: SingleFamily
    • Architectural style: Traditional
    • Property subtype: Single Family Residence, Residential
    Materials
    • Fiber Cement, Wood Siding
    • Foundation: Pillar/Post/Pier
    • Roof: Shingle
    Condition
    • New construction: No
    • Year built: 1971

    Utilities & green energy

    • Gas: City/Parish
    • Sewer: Public Sewer
    • Water: Public

    Community & neighborhood

    Community
    • Community features: Park, Playground, Tennis Court(s)
    Location
    • Region: Houma
    • Subdivision: Daigle Place

    Other

    Other facts
    • Listing terms: Cash,Conventional,FHA,FMHA/Rural Dev,VA Loan

    Price history

    DateEventPrice
    7/12/2024Sold--
    Source: ROAM MLS #2024007717 Report a problem
    6/11/2024Pending sale$200,000$101/sqft
    Source: ROAM MLS #2024007717 Report a problem
    6/1/2024Price change$200,000-5.7%$101/sqft
    Source: ROAM MLS #2024007717 Report a problem
    4/24/2024Listed for sale$212,000+7.1%$107/sqft
    Source: ROAM MLS #2024007717 Report a problem
    12/22/2022Listing removed--
    Source: Bayou MLS #166999 Report a problem
    11/15/2022Price change$198,000-9.2%$99/sqft
    Source: Bayou MLS #166999 Report a problem
    10/11/2022Listed for sale$218,000$110/sqft
    Source: Bayou MLS #166999 Report a problem

    Public tax history

    YearProperty taxesTax assessment
    2025$1,266 -2.3%$13,860
    2024$1,295 +6.8%$13,860 +5%
    2023$1,213 +1.3%$13,200
    2022$1,198 +11.1%$13,200 +8.3%
    2021$1,078 -3.9%$12,190 -7.7%
    2020$1,122 -3.1%$13,200 +5%
    2019$1,158 +96.3%$12,570 +5%
    2018$590 +8.5%$11,970
    2017$544 +0.3%$11,970 +5%
    2015$542 +10.5%$11,400
    2014$490 -0.1%$11,400
    2013$491 +1.6%$11,400
    2012$483 +38.5%$11,400 +15%
    2011$349 +15.2%$9,910 +5%
    2010$303 +0.3%$9,435
    2009$302 +1.8%$9,435
    2008$297 +16.4%$9,435 +6.1%
    2007$255 $8,890
    2006$255 +0.5%$8,890
    2005$254 +40.9%$8,890 +10%
    2004$180 -74.8%$8,080 +3.6%
    2003$716 $7,800
    2002-- $7,800 +8.4%
    2001-- $7,195

    Find assessor info on the county website

    Neighborhood: 70364

    Nearby schools

    GreatSchools rating
    Schools provided by the listing agent
    • District: Terrebonne Parish

    Source: ROAM MLS. This data may not be complete. We recommend contacting the local school district to confirm school assignments for this home.