"The Crown Jewel of Abington" is what historic Island Grove area has been called by many. Enjoy MAJESTIC sunsets from the custom brick patio area, sitting on the white Adirondack chairs set by the fire pit. This unique Captain's Cape comes with the scenic view of the pond with 3 bedrooms, 2 full baths, beamed ceiling kitchen with island & granite countertops, cathedral ceiling dining area & double sided fireplace that opens into a spacious living room area. Experience living in this home with an open floor plan concept with plenty of natural light. Well maintained interior in move in ready condition. This home is nestled on a 20,000+/- sq ft lot that's a few steps from the pond's shore, off a private way (Flaven's Lane). Great secluded setting that's convenient to all the town's conveniences & amenities nearby. You're going to love its privacy.
Sold for $636,000
$636,000
206 Central St, Abington, MA 02351
3beds
2,012sqft
Single Family Residence
Built in 1977
0.47 Acres Lot
$714,100 Zestimate®
$316/sqft
$3,517 Estimated rent
Home value
$714,100
$678,000 - $757,000
$3,517/mo
Zestimate® history
Owner options
List your home for rent
$3,517/mo
Rent Zestimate®
Find your next renter with Zillow Rental Manager. Plus, with online applications, you can quickly screen prospective tenants – for free.
$3,517/mo
Rent Zestimate®
Refinance and save
$4,311/mo
Est. payment
Refinancing to a lower rate could help reduce your monthly payments and save thousands over the life of the loan.
$4,311/mo
Est. payment
Explore your selling options
Work with a Zillow partner agent
Leverage their expertise and Zillow's premium Showcase listings to get your home seen by more buyers.
Get startedList with your own agent
Get your home in front of millions of buyers by listing it on Zillow.
Learn how to do itSell it yourself
Take full control of how buyers see your home on Zillow by listing For Sale by Owner (FSBO).
List your homeWhat's special
Double sided fireplaceCathedral ceiling dining areaGranite countertopsCustom brick patio areaMajestic sunsetsWhite adirondack chairsOpen floor plan concept
Zillow last checked:
Listing updated:
Listed by:
Charles Lima 508-272-4442,
Keller Williams Realty 508-238-5000
Bought with:
Livingston Group
Compass
Source: MLS PIN,MLS#: 73171148
Facts & features
Interior
Bedrooms & bathrooms
- Bedrooms: 3
- Bathrooms: 2
- Full bathrooms: 2
Primary bedroom
- Features: Bathroom - Full, Flooring - Wall to Wall Carpet, Recessed Lighting
- Level: Second
- Area: 195
- Dimensions: 15 x 13
Bedroom 2
- Features: Closet, Flooring - Wall to Wall Carpet
- Level: Second
- Area: 216
- Dimensions: 24 x 9
Bedroom 3
- Features: Closet, Flooring - Wall to Wall Carpet
- Level: Second
- Area: 102
- Dimensions: 17 x 6
Primary bathroom
- Features: Yes
Bathroom 1
- Features: Bathroom - Full, Bathroom - With Shower Stall
- Level: First
- Area: 96
- Dimensions: 12 x 8
Bathroom 2
- Features: Bathroom - Full, Bathroom - With Shower Stall
- Level: Second
- Area: 44
- Dimensions: 11 x 4
Dining room
- Features: Cathedral Ceiling(s), Flooring - Hardwood
- Level: First
- Area: 220
- Dimensions: 22 x 10
Kitchen
- Features: Beamed Ceilings, Closet/Cabinets - Custom Built, Flooring - Hardwood, Dining Area, Pantry, Countertops - Stone/Granite/Solid, Kitchen Island, Open Floorplan, Stainless Steel Appliances
- Level: First
- Area: 240
- Dimensions: 24 x 10
Living room
- Features: Flooring - Hardwood
- Level: First
- Area: 435
- Dimensions: 29 x 15
Heating
- Forced Air, Oil
Cooling
- Central Air
Appliances
- Included: Water Heater, Oven, Dishwasher, Range
- Laundry: First Floor
Features
- Closet, Pantry, Sitting Room, Mud Room, Center Hall, Central Vacuum
- Flooring: Hardwood, Flooring - Hardwood
- Doors: Insulated Doors
- Windows: Insulated Windows
- Basement: Interior Entry,Bulkhead,Radon Remediation System,Concrete,Unfinished
- Number of fireplaces: 1
- Fireplace features: Kitchen, Living Room
Interior area
- Total structure area: 2,012
- Total interior livable area: 2,012 sqft
Property
Parking
- Total spaces: 4
- Parking features: Off Street, Paved
- Uncovered spaces: 4
Accessibility
- Accessibility features: No
Features
- Patio & porch: Patio
- Exterior features: Patio, Storage, Fenced Yard, Stone Wall
- Fencing: Fenced
- Has view: Yes
- View description: Scenic View(s), Water, Pond, Public Water View
- Has water view: Yes
- Water view: Pond,Public,Water
- Waterfront features: Lake/Pond, 1/2 to 1 Mile To Beach, Beach Ownership(Public)
Lot
- Size: 0.47 Acres
Details
- Parcel number: M:32 L:3,924557
- Zoning: R30
Construction
Type & style
- Home type: SingleFamily
- Architectural style: Cape
- Property subtype: Single Family Residence
Materials
- Frame
- Foundation: Concrete Perimeter
- Roof: Shingle
Condition
- Year built: 1977
Utilities & green energy
- Electric: Circuit Breakers
- Sewer: Public Sewer
- Water: Public
- Utilities for property: for Electric Range
Community & HOA
Community
- Features: Public Transportation, Shopping, Park, Walk/Jog Trails, Golf, Bike Path, Conservation Area, House of Worship, Public School
HOA
- Has HOA: No
Location
- Region: Abington
Financial & listing details
- Price per square foot: $316/sqft
- Tax assessed value: $557,700
- Annual tax amount: $7,925
- Date on market: 7/18/2026
- Road surface type: Paved
Price history
| Date | Event | Price |
|---|---|---|
| 2/23/2024 | Sold | $636,000-0.6%$316/sqft |
Source: MLS PIN #73171148 Report a problem | ||
| 12/27/2023 | Contingent | $639,900$318/sqft |
Source: MLS PIN #73171148 Report a problem | ||
| 12/22/2023 | Listing removed | $639,900$318/sqft |
Source: MLS PIN #73171148 Report a problem | ||
| 12/7/2023 | Price change | $639,900-1.5%$318/sqft |
Source: MLS PIN #73171148 Report a problem | ||
| 11/26/2023 | Price change | $649,900-2.3%$323/sqft |
Source: MLS PIN #73171148 Report a problem | ||
| 11/13/2023 | Price change | $664,900-2.2%$330/sqft |
Source: MLS PIN #73171148 Report a problem | ||
| 10/30/2023 | Price change | $679,900-2.9%$338/sqft |
Source: MLS PIN #73171148 Report a problem | ||
| 10/17/2023 | Listed for sale | $699,900+48.9%$348/sqft |
Source: MLS PIN #73171148 Report a problem | ||
| 9/20/2019 | Sold | $470,000-2.1%$234/sqft |
Source: Public Record Report a problem | ||
| 8/26/2019 | Pending sale | $480,000$239/sqft |
Source: Compass #72499274 Report a problem | ||
| 8/16/2019 | Listed for sale | $480,000$239/sqft |
Source: Compass #72499274 Report a problem | ||
| 8/14/2019 | Pending sale | $480,000$239/sqft |
Source: Compass #72499274 Report a problem | ||
| 5/29/2019 | Price change | $480,000-3%$239/sqft |
Source: Compass #72499274 Report a problem | ||
| 5/14/2019 | Listed for sale | $495,000+54.3%$246/sqft |
Source: Compass #72499274 Report a problem | ||
| 9/20/2012 | Sold | $320,900$159/sqft |
Source: Public Record Report a problem | ||
| 2/23/2012 | Sold | $320,900-9.6%$159/sqft |
Source: Agent Provided Report a problem | ||
| 12/29/2010 | Sold | $355,000-8.7%$176/sqft |
Source: Public Record Report a problem | ||
| 12/23/2010 | Listed for sale | $389,000-0.2%$193/sqft |
Source: NCI Report a problem | ||
| 11/21/2010 | Listing removed | $389,900$194/sqft |
Source: Robert Lindo #71132364 Report a problem | ||
| 9/21/2010 | Price change | $389,900-9.3%$194/sqft |
Source: Robert Lindo #71132364 Report a problem | ||
| 9/8/2010 | Listed for sale | $429,900$214/sqft |
Source: Robert Lindo #71132364 Report a problem | ||
Public tax history
| Year | Property taxes | Tax assessment |
|---|---|---|
| 2025 | $8,101 +1.4% | $620,300 +3.9% |
| 2024 | $7,989 +0.8% | $597,100 +7.1% |
| 2023 | $7,925 +11.6% | $557,700 +29.5% |
| 2022 | $7,100 | $430,800 |
| 2021 | $7,100 +10.1% | $430,800 +13.6% |
| 2020 | $6,446 +5% | $379,200 +7.5% |
| 2019 | $6,137 +1.7% | $352,900 +4.2% |
| 2018 | $6,034 +5.6% | $338,600 +8.7% |
| 2017 | $5,716 +4.8% | $311,500 +2.4% |
| 2016 | $5,454 +8.1% | $304,200 +2.5% |
| 2015 | $5,044 +4.3% | $296,700 +5.5% |
| 2014 | $4,836 +2.5% | $281,300 -1.3% |
| 2013 | $4,718 +3.8% | $285,100 -3.7% |
| 2012 | $4,547 +2% | $296,000 +0.5% |
| 2011 | $4,460 +3.9% | $294,600 -4.9% |
| 2010 | $4,294 +4.8% | $309,800 -6.3% |
| 2009 | $4,096 +7.2% | $330,600 -3.6% |
| 2008 | $3,822 +0.7% | $343,100 -2.4% |
| 2007 | $3,796 +9.1% | $351,500 +3.5% |
| 2006 | $3,478 +1.1% | $339,600 +6.7% |
| 2005 | $3,441 -1.4% | $318,300 +11.1% |
| 2004 | $3,491 +13.1% | $286,600 +51.8% |
| 2003 | $3,087 | $188,800 |
Find assessor info on the county website
Neighborhood: 02351
Nearby homes
- $563,0003 bd1 ba1.6k sqft204 Central St, Abington, MA 02351Off Market
- $675,100-- bd-- ba-- sqft14 Anaconda Dr, Lakeville, MA 02347Off Market
- $558,8003 bd1 ba1.3k sqft198 Central St, Abington, MA 02351Off Market
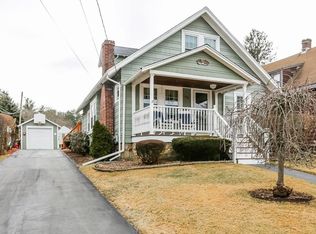
- $546,5003 bd1 ba1.7k sqft188 Central St, Abington, MA 02351Off Market
- $548,7003 bd2 ba1.3k sqft192 Central St, Abington, MA 02351Off Market
- $795,0006 bd3 ba3.7k sqft224 Centre Ave, Abington, MA 02351Off Market
- $1,110,9004 bd2 ba4.7k sqft238 Park Ave, Abington, MA 02351Off Market
- $538,2003 bd1 ba1.2k sqft244 Park Ave, Abington, MA 02351Off Market
Nearby schools
GreatSchools rating
- NABeaver Brook Elementary SchoolGrades: K-2Distance: 0.4 mi
- 5/10Frolio Middle SchoolGrades: 5-8Distance: 0.8 mi
- 5/10Abington High SchoolGrades: 9-12Distance: 0.8 mi
Get a cash offer in 3 minutes
Find out how much your home could sell for in as little as 3 minutes with a no-obligation cash offer.
Estimated market value
$714,100
Get a cash offer in 3 minutes
Find out how much your home could sell for in as little as 3 minutes with a no-obligation cash offer.
Estimated market value
$714,100
- Massachusetts
- Plymouth County
- Abington
- 02351
- 206 Central St
