This cute little Boho style home is waiting for you to move right in! With a split floor plan offering privacy for each room. The home has a nice size screen room under the carport with a storage shed and has an all in one washer/dryer combo inside the home! Located towards the front of our community on a small street with great neighbors in a very active community! Come see why we love it here! This home has been completely updated. The new A/C was installed 9/23, floors, appliances, paint, wallpaper +/-5 years old.
For sale
$39,950
206 Cetra St #206, Sebring, FL 33872
2beds
880sqft
Manufactured Home
Built in 1983
-- sqft lot
$-- Zestimate®
$45/sqft
$-- HOA
What's special
Boho style homeStorage shed
- 108 days |
- 42 |
- 2 |
Zillow last checked:
Listing updated:
Listed by:
Missy Dellarocca 863-382-2175,
Sebring Village
Source: My State MLS,MLS#: 11742125
Facts & features
Interior
Bedrooms & bathrooms
- Bedrooms: 2
- Bathrooms: 2
- Full bathrooms: 2
Basement
- Area: 0
Heating
- Has Heating (Unspecified Type)
Features
- Has basement: No
- Has fireplace: No
- Furnished: Yes
Interior area
- Total structure area: 880
- Total interior livable area: 880 sqft
- Finished area above ground: 880
Property
Details
- On leased land: Yes
- Lease amount: $885
Construction
Type & style
- Home type: MobileManufactured
- Property subtype: Manufactured Home
Condition
- New construction: No
- Year built: 1983
Utilities & green energy
- Electric: Amps(0)
Community & HOA
Community
- Features: Gym, Pool, 55 and Over, Clubhouse, Recreation Room
- Senior community: Yes
HOA
- Has HOA: No
- Amenities included: Gym, Pool, 55 and Over, Clubhouse, Recreation Room
Location
- Region: Sebring
Financial & listing details
- Price per square foot: $45/sqft
- Date on market: 5/11/2026
- Date available: 05/11/2026
- Listing agreement: Exclusive
Estimated market value
Not available
Estimated sales range
Not available
Not available
Price history
| Date | Event | Price |
|---|---|---|
| 5/11/2026 | Listed for sale | $39,950$45/sqft |
Source: My State MLS #11742125 Report a problem | ||
Public tax history
Tax history is unavailable.
Monthly payment
Climate risks
Neighborhood: 33872
Nearby schools
GreatSchools rating
- 5/10Memorial Elementary SchoolGrades: K-5Distance: 2.6 mi
- 5/10Hill-Gustat Middle SchoolGrades: 6-8,11-12Distance: 0.4 mi
- 3/10Sebring High SchoolGrades: PK,9-12Distance: 5.1 mi
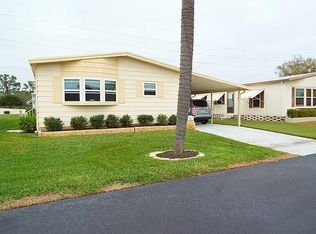
- $104,0002 bd2 ba-- sqft202 Cetra St, Sebring, FL 33872Off Market
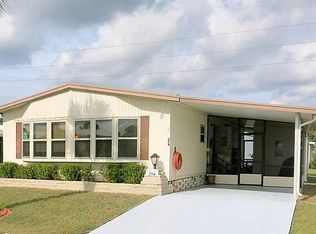
- $104,0002 bd2 ba-- sqft204 Cetra St, Sebring, FL 33872Off Market
- $17,3002 bd2 ba720 sqft206 Cetra St, Sebring, FL 33872Off Market
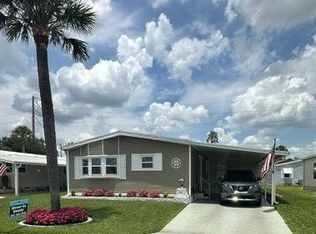
- $45,0002 bd2 ba-- sqft202 Cetra St #202, Sebring, FL 33872For Sale
- $45,0002 bd2 ba936 sqft108 Carney St #108, Sebring, FL 33872For Sale
- $20,0002 bd2 ba1.1k sqft102 Carney St, Sebring, FL 33872Off Market
- $105,0002 bd2 ba-- sqft104 Carney St, Sebring, FL 33872Off Market
- $--2 bd2 ba854 sqft207 Cetra St, Sebring, FL 33872Off Market
Similar homes
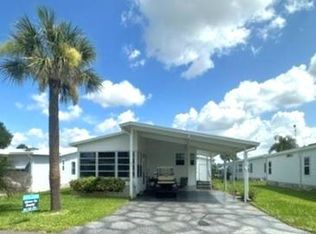
- $39,9002 bd2 ba1k sqftClubhouse, Sebring, FL 33872For Sale
 MLS ID #11850421, Missy Dellarocca, Sebring Village. My State MLS
 - $45,0002 bd2 ba1k sqftClubhouse, Sebring, FL 33872For Sale
 MLS ID #11908697, Missy Dellarocca, Sebring Village. My State MLS
 - $43,9002 bd2 ba1k sqft584 Wilderness Cir, Sebring, FL 33872For Sale
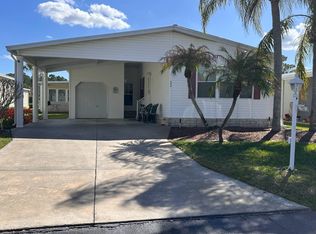 MLS ID #11672294, Teresa Smith, Gold Star Manufactured Home Sales. My State MLS
 - $34,9002 bd2 ba784 sqft207 Cattail St, Sebring, FL 33872For Sale
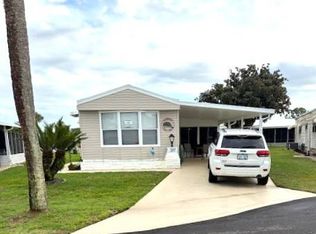 MLS ID #11683500, Sue Ann Miller, Gold Star Manufactured Home Sales. My State MLS
 - $35,0003 bd2 ba1k sqft304 Sunbird Sq, Sebring, FL 33872For SaleMLS ID #327412, William Pete Hampton, SR. HFMLS
- $37,5002 bd1 ba975 sqft598 Wilderness Cir, Sebring, FL 33872For SaleMLS ID #11904589, James Kelleher, Gold Star Manufactured Home Sales. My State MLS
- $57,9002 bd2 ba1.2k sqft1114 Caine St, Sebring, FL 33872For SaleMLS ID #11951631, Missy Dellarocca, Sebring Village. My State MLS
- $33,5002 bd2 ba1.2k sqft305 Chives St, Sebring, FL 33872For SaleMLS ID #11655515, Sue Ann Miller, Gold Star Manufactured Home Sales. My State MLS
- $39,9002 bd1 ba784 sqft2144 Jacaranda Way, Sebring, FL 33872For SaleMLS ID #11611794, Kathy Kat Rose, American Mobile Home Sales of Tampa Bay, Inc.. My State MLS
- $39,9002 bd2 ba820 sqft1401 Whisper Cir #230, Sebring, FL 33870For SaleMLS ID #11398457, Jill Richardson, CRF Communities. My State MLS
- $45,5002 bd1 ba1k sqft532 Wilderness Cir, Sebring, FL 33872For SaleMLS ID #11631814, Wendy Jager, Gold Star Manufactured Home Sales. My State MLS
- $42,5002 bd1 ba616 sqft1137 Whisper Lake Blvd #62, Sebring, FL 33870For SaleMLS ID #11740121, Jill Richardson, CRF Communities. My State MLS
- $49,9002 bd2 ba896 sqft1157 Easy St, Sebring, FL 33872For SaleMLS ID #11671627, Deanna Andrews, Four Star Homes, Inc.. My State MLS
- $30,0002 bd2 ba1k sqft940 Cirrus St #940, Sebring, FL 33872For SaleMLS ID #11560347, Missy Dellarocca, Sebring Village. My State MLS
- $49,5002 bd2 ba1k sqft2412 Foot Loose Trl, Sebring, FL 33872For SaleMLS ID #11678990, Elina Norell, Gold Star Manufactured Home Sales. My State MLS
- $34,9002 bd2 ba1.1k sqft2112 Fiesta Way, Sebring, FL 33872For SaleMLS ID #11678904, Ray Hammond, Canedo Realty. My State MLS
- $59,5002 bd2 ba1.1k sqft1083 Dewitt St, Sebring, FL 33872For SaleMLS ID #11929575, Missy Dellarocca, Sebring Village. My State MLS
- $32,5002 bd2 ba800 sqft2316 Glen Dr, Sebring, FL 33872For Sale By Owner
- $32,5002 bd2 ba1.2k sqft1408 Abbey Ln, Sebring, FL 33870For SaleMLS ID #11938404, Ray Hammond, Canedo Realty. My State MLS
- $59,5002 bd2 ba960 sqft1083 Dewitt St #1083, Sebring, FL 33872For SaleMLS ID #11567523, Missy Dellarocca, Sebring Village. My State MLS
