Skip main navigation
Sold for $174,999
  • $174,999

    206 Chapman Ave, Lansdowne, PA 19050

    4beds
    1,278sqft
    Single Family Residence
    Built in 1925
    3,485 Square Feet Lot
    $221,700 Zestimate®
    $137/sqft
    $2,076 Estimated rent

    Home value

    $221,700

    $204,000 - $239,000

    $2,076/mo

    Zestimate® history
    Loading
    Loading...

    Owner options

    List your home for rent

    $2,076/mo

    Rent Zestimate®

    Find your next renter with Zillow Rental Manager. Plus, with online applications, you can quickly screen prospective tenants – for free.

    Learn more

    $2,076/mo

    Rent Zestimate®

    Refinance and save

    $1,266/mo

    Est. payment

    Refinancing to a lower rate could help reduce your monthly payments and save thousands over the life of the loan.

    See today's rates

    $1,266/mo

    Est. payment

    Explore your selling options

    Work with a Zillow partner agent

    Leverage their expertise and Zillow's premium Showcase listings to get your home seen by more buyers.

    Get started

    List with your own agent

    Get your home in front of millions of buyers by listing it on Zillow.

    Learn how to do it

    Sell it yourself

    Take full control of how buyers see your home on Zillow by listing For Sale by Owner (FSBO).

    List your home

    What's special

    Expansive kitchen
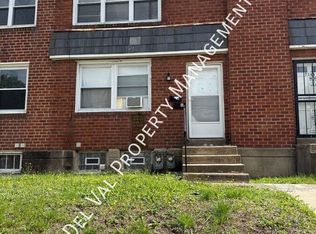
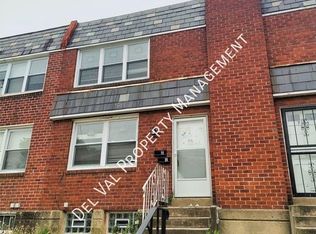
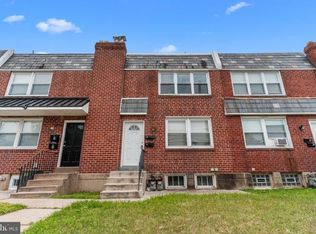
    Oh Hey Twin!! Beautiful twin home with 4 bedrooms and 2 baths on a quiet, peaceful and serene block. Take a look at the lush, green grass that leads you to the spacious and welcoming backyard. So much space there to do whatever you'd like on a beautiful spring, summer or fall day. Adventurous? Ok, fry a turkey out back in the winter. Either way, you'll love the space for you, your guests or your family in this backyard. Tired of fighting over parking?? This home boasts 2 designated spots. One is a garage and the other is right next to the garage. It is the envy of the block. Inside you have lots of square footage to turn into YOUR home. The expansive kitchen just seems to never end and has enough space for any which way you'd like to lay it out. The living room is ready for your style and flair to make it comfy or so beautiful that folks feel uncomfortable to disrupt the decor. The dining room is there to gather around with loved ones to eat, talk or just not talk to each other at all and stare at your phone. Who Cares, lol? Upstairs are 4 bedrooms and a bathroom. Down in the paritally finished basement is the 2nd bathroom and the washer and dryer hookup. This home is beautiful, move in ready and affordable. Heater and hot water heater are less than 3 years old. Buy this home for as little as $1500 out of pocket. This is an as/i s sale. Buyer responsible for county C/O and any repairs required by municipailty. Seller will make no repairs.

    Zillow last checked:

    Listing updated:

    Listed by:

    Jaye Hancock 215-376-4444,

    Realty Mark Associates

    Bought with:

    Monique Carr, RS362994

    Realty Mark Associates

    Source: Bright MLS,MLS#: PADE2048110MLS Logo

    Facts & features

    Interior

    Bedrooms & bathrooms
    • Bedrooms: 4
    • Bathrooms: 1
    • Full bathrooms: 1
    Basement
    • Area: 0
    Heating
    • Hot Water, Natural Gas
    Cooling
    • None
    Appliances
    • Included: Gas Water Heater
    • Laundry: Hookup
    Features
    • Attic
    • Basement: Concrete
    • Has fireplace: No
    Interior area
    • Total structure area: 1,278
    • Total interior livable area: 1,278 sqft
    • Finished area above ground: 1,278
    • Finished area below ground: 0

    Property

    Parking
    • Total spaces: 2
    • Parking features: Storage, Covered, Concrete, Detached, Driveway
    • Garage spaces: 1
    • Uncovered spaces: 1
    Accessibility
    • Accessibility features: None
    Features
    • Levels: Two
    • Stories: 2
    • Pool features: None
    Lot
    • Size: 3,485 sqft
    • Dimensions: 25.00 x 122.00
    Details
    • Additional structures: Above Grade, Below Grade
    • Parcel number: 16020021000
    • Zoning: RESID
    • Special conditions: Standard

    Construction

    Type & style
    • Home type: SingleFamily
    • Architectural style: Straight Thru
    • Property subtype: Single Family Residence
    • Attached to another structure: Yes
    Materials
    • Stucco
    • Foundation: Concrete Perimeter
    Condition
    • New construction: No
    • Year built: 1925

    Utilities & green energy

    • Sewer: Public Sewer
    • Water: Public

    Community & neighborhood

    Location
    • Region: Lansdowne
    • Subdivision: None Available
    • Municipality: UPPER DARBY TWP

    Other

    Other facts
    • Listing agreement: Exclusive Right To Sell
    • Listing terms: Conventional,FHA,VA Loan
    • Ownership: Fee Simple

    Price history

    DateEventPrice
    8/1/2023Sold$174,999$137/sqft
    Source: Bright MLS #PADE2048110 Report a problem
    7/4/2023Contingent$174,999$137/sqft
    Source: Bright MLS #PADE2048110 Report a problem
    6/8/2023Listed for sale$174,999+148.2%$137/sqft
    Source: Bright MLS #PADE2048110 Report a problem
    4/12/2018Sold$70,502+17.7%$55/sqft
    Source: Public Record Report a problem
    2/27/2018Pending sale$59,900$47/sqft
    Source: RE/MAX PRIME REAL ESTATE #1005068279 Report a problem
    2/14/2018Listed for sale$59,900$47/sqft
    Source: RE/MAX PRIME REAL ESTATE #1005068279 Report a problem
    2/12/2018Pending sale$59,900$47/sqft
    Source: RE/MAX PRIME REAL ESTATE #1005068279 Report a problem
    1/24/2018Listed for sale$59,900+22.6%$47/sqft
    Source: Re/Max Prime Real Estate #1005068279 Report a problem
    12/16/2017Listing removed$48,854-60.6%$38/sqft
    Source: Auction.com Report a problem
    11/16/2017Listed for sale--
    Source: Auction.com Report a problem
    12/6/2005Sold$123,900$97/sqft
    Source: Public Record Report a problem

    Public tax history

    YearProperty taxesTax assessment
    2025$4,160 +3.5%$95,050
    2024$4,020 +1%$95,050
    2023$3,982 +2.8%$95,050
    2022$3,875 $95,050
    2021$3,875 +936.1%$95,050 +38.8%
    2020$374 -91.4%$68,480
    2019$4,352 +1.2%$68,480
    2018$4,302 +1044.8%$68,480
    2017$376 $68,480
    2016$376 $68,480
    2015$376 $68,480
    2014$376 +2.8%$68,480
    2013$366 +2.8%$68,480
    2012$356 +0.3%$68,480
    2011$355 +2%$68,480
    2010$348 +7.5%$68,480
    2009$323 $68,480
    2008$323 +8.3%$68,480
    2007$299 -2%$68,480
    2006$305 $68,480
    2005$305 $68,480
    2004$305 +8.5%$68,480
    2003$281 +7.9%$68,480
    2002$260 $68,480
    2000$260 $68,480

    Find assessor info on the county website

    Neighborhood: 19050

    Nearby schools

    GreatSchools rating
    Schools provided by the listing agent
    • District: Upper Darby

    Source: Bright MLS. This data may not be complete. We recommend contacting the local school district to confirm school assignments for this home.

    Get a cash offer in 3 minutes
    Find out how much your home could sell for in as little as 3 minutes with a no-obligation cash offer.
    Estimated market value
    $221,700
    Get a cash offer in 3 minutes
    Find out how much your home could sell for in as little as 3 minutes with a no-obligation cash offer.
    Estimated market value
    $221,700