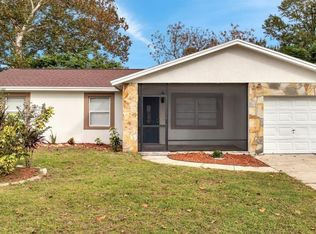
Do Not Miss OUT! Short Term Lease Option possible. Owner has invested over $35,000 in Recent UPGRADES on this super cute home! VIEW WALKTROUGH VIDEO! NEW ROOF. All new neutral FRESH INTERIOR PAINT, Sherwin Williams! Charming Bungalow that lives quite large. Discover your dream home nestled in the heart of Winter Springs, all on one floor, perfect for all family types. Split plan. Great eat in kitchen and floorplan that overlooks the REAL backyard! REAL garage! With a state-of-the-art BRAND NEW A/C system installed to ensure year-round climate control. New DUCTWORK is even being installed. This enchanting single-family residence boasts four cozy bedrooms, offering a flexible split layout with the fourth bedroom conveniently situated off the kitchen. This versatile space is ideal for a bedroom, home office, game room, or den, adapting effortlessly to your changing needs. Enjoy the freedom of NO HOA RESTICTIONS or extra fees, coupled with the benefit of residing within the catchment area of top-rated Seminole County schools. Bring your toys! The home's cute curb appeal invites you into a world of comfort and ease, and a The eat-in kitchen serves as the heart of the home, with a layout designed to overlook the backyard, YARD is 100x60 that is fenced that's perfect for playtime, gardening, or hosting memorable outdoor gatherings with your family and friends. Parking is a breeze with a single-car garage complemented by laundry facilities, and additional space to accommodate another vehicle in the driveway. Located in a 'close to everything' location, you'll appreciate the easy access to SR 417, shopping, dining, and parks, ensuring that convenience is at your doorstep. Whether you're starting your homeownership journey, scaling down, or seeking a tranquil retreat, this delightful residence is a place you'll be proud to call home. Plenty of room to add a second bathroom. Come and call it YOURS! Why rent when you can own your own home!
Sold for $280,000
$280,000
206 Charles St, Winter Springs, FL 32708
4beds
1,120sqft
Single Family Residence
Built in 1970
6,000 Square Feet Lot
$278,000 Zestimate®
$250/sqft
$2,004 Estimated rent
Home value
$278,000
$253,000 - $306,000
$2,004/mo
Zestimate® history
Owner options
List your home for rent
$2,004/mo
Rent Zestimate®
Find your next renter with Zillow Rental Manager. Plus, with online applications, you can quickly screen prospective tenants – for free.
$2,004/mo
Rent Zestimate®
Refinance and save
$1,846/mo
Est. payment
Refinancing to a lower rate could help reduce your monthly payments and save thousands over the life of the loan.
$1,846/mo
Est. payment
Explore your selling options
Work with a Zillow partner agent
Leverage their expertise and Zillow's premium Showcase listings to get your home seen by more buyers.
Get startedList with your own agent
Get your home in front of millions of buyers by listing it on Zillow.
Learn how to do itSell it yourself
Take full control of how buyers see your home on Zillow by listing For Sale by Owner (FSBO).
List your homeWhat's special
Real garageCharming bungalowFour cozy bedroomsAll on one floorLives quite largeCute curb appealSplit plan
Zillow last checked:
Listing updated:
Listing Provided by:
Laurie Cain 407-484-9944,
CHARLES RUTENBERG REALTY ORLANDO 407-622-2122
Bought with:
Trevor Zwick, 3496592
KELLER WILLIAMS ELITE PARTNERS III REALTY
Source: Stellar MLS,MLS#: O6377966 Originating MLS: Orlando Regional
Originating MLS: Orlando Regional
Facts & features
Interior
Bedrooms & bathrooms
- Bedrooms: 4
- Bathrooms: 1
- Full bathrooms: 1
Primary bedroom
- Features: Ceiling Fan(s), Built-in Closet
- Level: First
- Area: 143 Square Feet
- Dimensions: 13x11
Bedroom 2
- Features: Ceiling Fan(s), Built-in Closet
- Level: First
- Area: 100 Square Feet
- Dimensions: 10x10
Bedroom 3
- Features: Built-in Closet
- Level: First
- Area: 100 Square Feet
- Dimensions: 10x10
Bedroom 4
- Features: Built-in Closet
- Level: First
- Area: 140 Square Feet
- Dimensions: 14x10
Kitchen
- Features: Built-In Shelving, Ceiling Fan(s)
- Level: First
- Area: 204 Square Feet
- Dimensions: 17x12
Living room
- Features: Built-in Closet
- Level: First
- Area: 182 Square Feet
- Dimensions: 14x13
Heating
- Electric, Heat Pump
Cooling
- Central Air
Appliances
- Included: Dishwasher, Electric Water Heater, Microwave, Range, Refrigerator
- Laundry: In Garage
Features
- Ceiling Fan(s), Eating Space In Kitchen, Primary Bedroom Main Floor, Split Bedroom
- Flooring: Carpet, Ceramic Tile, Laminate
- Windows: Insulated Windows
- Has fireplace: No
Interior area
- Total structure area: 1,408
- Total interior livable area: 1,120 sqft
Property
Parking
- Total spaces: 1
- Parking features: Driveway
- Attached garage spaces: 1
- Has uncovered spaces: Yes
Features
- Levels: One
- Stories: 1
- Patio & porch: Patio
- Exterior features: Private Mailbox, Sidewalk
- Fencing: Chain Link
Lot
- Size: 6,000 sqft
- Features: Cleared, City Lot
Details
- Parcel number: 34203050904000100
- Zoning: R-1
- Special conditions: None
Construction
Type & style
- Home type: SingleFamily
- Architectural style: Ranch
- Property subtype: Single Family Residence
Materials
- Block
- Foundation: Slab
- Roof: Shingle
Condition
- Completed
- New construction: No
- Year built: 1970
Utilities & green energy
- Sewer: Public Sewer
- Water: Public
- Utilities for property: Cable Available, Electricity Connected, Public, Sewer Connected
Community & neighborhood
Location
- Region: Winter Springs
- Subdivision: NORTH ORLANDO TOWNSITE 4TH ADD REP
HOA & financial
HOA
- Has HOA: No
Other fees
- Pet fee: $0 monthly
Other financial information
- Total actual rent: 0
Other
Other facts
- Listing terms: Cash,Conventional,FHA,Lease Option,Lease Purchase
- Ownership: Fee Simple
- Road surface type: Paved
Price history
| Date | Event | Price |
|---|---|---|
| 3/6/2026 | Sold | $280,000-1.8%$250/sqft |
Source:  Stellar MLS #O6377966 Report a problem Stellar MLS #O6377966 Report a problem | ||
| 2/5/2026 | Pending sale | $285,000$254/sqft |
Source: Stellar MLS #O6377966 Report a problem | ||
| 1/29/2026 | Listed for sale | $285,000-3.7%$254/sqft |
Source: Stellar MLS #O6377966 Report a problem | ||
| 11/10/2025 | Listing removed | $295,900$264/sqft |
Source: Stellar MLS #O6322937 Report a problem | ||
| 9/7/2025 | Price change | $295,900-1.3%$264/sqft |
Source: Stellar MLS #O6322937 Report a problem | ||
| 7/25/2025 | Listed for sale | $299,900+523.5%$268/sqft |
Source: Stellar MLS #O6322937 Report a problem | ||
| 10/9/2014 | Listing removed | $950$1/sqft |
Source: Porzig Realty Report a problem | ||
| 9/25/2014 | Listed for rent | $950$1/sqft |
Source: Zillow Rental Network Report a problem | ||
| 9/30/2011 | Sold | $48,100-65.4%$43/sqft |
Source: Agent Provided Report a problem | ||
| 10/3/2008 | Sold | $139,000-7.3%$124/sqft |
Source: Public Record Report a problem | ||
| 5/11/2008 | Price change | $150,000-3.2%$134/sqft |
Source: Point2 #o4829339 Report a problem | ||
| 4/2/2008 | Price change | $155,000-8.3%$138/sqft |
Source: Point2 #o4829339 Report a problem | ||
| 3/28/2008 | Listed for sale | $169,000$151/sqft |
Source: Point2 #o4829339 Report a problem | ||
Public tax history
| Year | Property taxes | Tax assessment |
|---|---|---|
| 2025 | $3,483 +3.6% | $215,138 +0.6% |
| 2024 | $3,361 +36.2% | $213,811 +55.3% |
| 2023 | $2,468 +13.8% | $137,717 +10% |
| 2022 | $2,169 +13.7% | $125,197 +10% |
| 2021 | $1,907 +7.8% | $113,815 +10% |
| 2020 | $1,768 +8.9% | $103,468 +10% |
| 2019 | $1,623 | $94,062 -1.3% |
| 2018 | $1,623 +9% | $95,293 +22.6% |
| 2017 | $1,489 +8.2% | $77,737 +7.1% |
| 2016 | $1,376 +10.9% | $72,577 +4.8% |
| 2015 | $1,240 | $69,250 +20.2% |
| 2014 | $1,240 +139.7% | $57,629 +1.5% |
| 2013 | $518 +5.4% | $56,777 +1.2% |
| 2012 | $491 -4.9% | $56,116 -4.4% |
| 2011 | $517 -24.4% | $58,681 -23.7% |
| 2010 | $684 -31.9% | $76,894 -18.9% |
| 2009 | $1,004 +92.3% | $94,793 +55.2% |
| 2008 | $522 -3% | $61,080 +3% |
| 2007 | $538 -7.8% | $59,301 +2.5% |
| 2006 | $584 +1.9% | $57,855 +3% |
| 2005 | $573 +3.8% | $56,170 +3% |
| 2004 | $552 +2.2% | $54,534 +1.9% |
| 2003 | $540 +5.2% | $53,517 +2.4% |
| 2002 | $514 +11.5% | $52,263 +4.6% |
| 2000 | $461 | $49,942 |
Find assessor info on the county website
Neighborhood: 32708

Nearby schools
GreatSchools rating
- 9/10Layer Elementary SchoolGrades: PK-5Distance: 0.4 mi
- 7/10Indian Trails Middle SchoolGrades: 6-8Distance: 2.3 mi
- 6/10Winter Springs High SchoolGrades: 9-12Distance: 1.9 mi
Schools provided by the listing agent
- Elementary: Layer Elementary
- Middle: Indian Trails Middle
- High: Winter Springs High
Source: Stellar MLS. This data may not be complete. We recommend contacting the local school district to confirm school assignments for this home.
Get a cash offer in 3 minutes
Find out how much your home could sell for in as little as 3 minutes with a no-obligation cash offer.
Estimated market value
$278,000
Get a cash offer in 3 minutes
Find out how much your home could sell for in as little as 3 minutes with a no-obligation cash offer.
Estimated market value
$278,000
- Florida
- Seminole County
- Winter Springs
- 32708
- 206 Charles St
Nearby cities
Nearby zip codes
Other Winter Springs Topics
