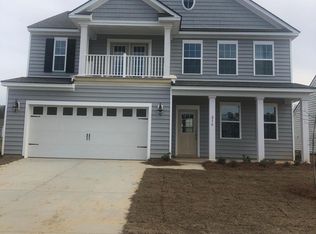
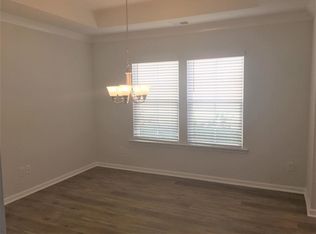
This always popular Litchfield floor plan by Lennar was also the Model Home for the neighborhood. Looking for some fun upgrades not typically available? Well this is the one to see. When you enter the home you are greeted by a wide foyer that lends space for customizing your entryway. There are two bedrooms flanking a bathroom to the left as you come into the home . The garage entry into the house is on the right. Walking further into the hallway you will see a staircase leading to the Bonus area of the home. Upstairs there is a secondary living space or flex room, a large storage closet, a bedroom, full bathroom and walk in closet. Passing the stairs and moving further into the home you will pass the downstairs laundry room with upper cabinets and plenty of space. The home then opens upinto large open living space with a formal dining off to the right. If you are looking for natural light, this one has it. Lots of windows accentuate the chefs kitchen. The cooktop, wall oven and microwave, huge island space for food prep and hanging out are all awaiting you in this kitchen. The eat in breakfast area is spacious and if you are needing office space instead of formal dining this house can accommodate. Across the back of the home, in the living spaces and master bedroom, are Lutron Blinds that are remote controlled. The shiplap featured in the formal dining, a secondary bedroom and the upstairs Bonus room add depth to the home. The downstairs Master bedroom faces the back of the home for more privacy and is spacious. The Master bath has a shower, dual sinks, linen closet and walk in closet. To round off the house you have a large screened patio and extra slab for cookouts inside your fully privacy fenced back yard. Come see this one before its gone.
This property is not currently displayed as for sale or rent on Zillow. This may be different from what's on other websites or public sources.