Beautifully maintained custom home in JSJ Estates Legacy Heights features 3 bedrooms 3.5 baths with maidsquarters/guest room and 2 car garage. This home includes an open concept design, formal living room with bar, and an atrium for natural light with greenery view. Cantera stone accents and one of a kind dome vaulted ceilings throughout. Step into the backyard with your private swimming pool/spa, cabana, outdoor half bathroom and an exceptional garden.
For sale
$547,900
206 Chateau La Fitte Ct, Laredo, TX 78041
3beds
2,788sqft
Single Family Residence
Built in 2001
9,004 Square Feet Lot
$527,800 Zestimate®
$197/sqft
$42/mo HOA
What's special
Exceptional gardenOutdoor half bathroomCantera stone accentsOpen concept design
- 10 hours
- 49
- 8
Zillow last checked:
Listing updated:
Listed by:
Elia Alaniz 956-324-2978,
ALANIZ REALTY LLC
Source: LAR,MLS#: 20264556
Facts & features
Interior
Bedrooms & bathrooms
- Bedrooms: 3
- Bathrooms: 4
- Full bathrooms: 3
- 1/2 bathrooms: 1
Kitchen
- Features: Kitchen/Dining Combo, Kitchen Island, Granite Counters
Heating
- Central Electric
Cooling
- Central Electric
Appliances
- Included: Refrigerator, Cooktop, Electric Water Heater
- Laundry: Washer and Dryer Hookups
Features
- Cable TV Wiring, Large Master Bedroom, Walk-In Closet(s), Maids Quarters, Ceiling Fan(s)
- Flooring: Tile
- Attic: Access Only
- Has fireplace: No
Interior area
- Total structure area: 2,788
- Total interior livable area: 2,788 sqft
Property
Parking
- Total spaces: 2
- Parking features: Attached, Concrete, No Carport
- Attached garage spaces: 2
- Has uncovered spaces: Yes
Features
- Levels: One
- Stories: 1
- Patio & porch: Front, Patio
- Has private pool: Yes
- Pool features: Swimming Pool, Pool/Spa Combo
- Has spa: Yes
- Spa features: Bath, Heated
- Fencing: Fenced
Lot
- Size: 9,004 Square Feet
- Features: Sprinklers In Front, Sprinklers In Rear
- Topography: Level
Details
- Additional structures: Cabana, Palapa
- Parcel number: 255919
Construction
Type & style
- Home type: SingleFamily
- Property subtype: Single Family Residence
Materials
- Stucco
- Foundation: Slab
- Roof: Tile,1-5 Years
Condition
- Year built: 2001
Utilities & green energy
- Water: Public
- Utilities for property: Underground Utilities, Cable Available, Sewer Connected
Community & HOA
Community
- Security: Alarm System
- Subdivision: JSJ Estates-Legacy Heights
HOA
- Has HOA: Yes
- HOA fee: $500 annually
Location
- Region: Laredo
Financial & listing details
- Price per square foot: $197/sqft
- Tax assessed value: $461,377
- Date on market: 9/23/2026
- Listing terms: Cash,Conventional
- Ownership: Owner
Estimated market value
$527,800
$501,000 - $554,000
$1,649/mo
Price history
| Date | Event | Price |
|---|---|---|
| 9/23/2026 | Listed for sale | $547,900+85.8%$197/sqft |
Source:  LAR #20264556 Report a problem LAR #20264556 Report a problem | ||
| 3/7/2012 | Listing removed | $294,900$106/sqft |
Source: Homes.com #20092463 Report a problem | ||
| 3/6/2012 | Listed for sale | $294,900$106/sqft |
Source: Homes.com #20092463 Report a problem | ||
Public tax history
| Year | Property taxes | Tax assessment |
|---|---|---|
| 2025 | -- | $438,566 +10% |
| 2024 | -- | $398,696 +10% |
| 2023 | -- | $362,451 +2.6% |
| 2022 | -- | $353,163 +10% |
| 2021 | -- | $321,057 +10% |
| 2020 | -- | $291,870 -0.9% |
| 2019 | -- | $294,400 -10.3% |
| 2018 | -- | $328,260 +2.3% |
| 2017 | -- | $320,970 +3.4% |
| 2016 | -- | $310,560 +2.9% |
| 2015 | -- | $301,820 +1.3% |
| 2014 | -- | $297,820 +5% |
| 2013 | -- | $283,510 -10.2% |
| 2012 | -- | $315,740 +0.8% |
| 2011 | -- | $313,110 -3.1% |
| 2010 | -- | $323,200 -2.4% |
| 2009 | -- | $331,110 -1.6% |
| 2008 | -- | $336,380 +5.7% |
| 2007 | -- | $318,320 +2.1% |
| 2006 | -- | $311,660 +7.5% |
| 2005 | -- | $289,810 +0.7% |
| 2004 | -- | $287,740 +7.7% |
| 2003 | -- | $267,070 +15.7% |
| 2002 | -- | $230,770 +574.4% |
| 2001 | -- | $34,220 |
Find assessor info on the county website
Monthly payment
Est. payment
Payment breakdown
Explore the cost of this home by adjusting the details. Changes won't be saved.Climate risks
Neighborhood: JSJ Estates
Nearby schools
Schools provided by the listing agent
- District: UISD
Source: LAR. This data may not be complete. We recommend contacting the local school district to confirm school assignments for this home.
- $440,700-- bd-- ba2.3k sqft204 Chateau La Fitte Ct, Laredo, TX 78041Off Market
- $810,800-- bd-- ba3.5k sqft202 Chateau La Fitte Ct, Laredo, TX 78041Off Market
- $601,600-- bd-- ba4k sqft201 Chateau La Fitte Ct, Laredo, TX 78041Off Market
- $454,300-- bd-- ba2.6k sqft203 Chateau La Fitte Ct, Laredo, TX 78041Off Market
Similar homes
- $629,9904 bd3 ba2.6k sqft2929 Melville Loop, Laredo, TX 78041For Sale
 MLS ID #20264540, Cindy Ruiz, RJH Realty Inc dba Ruiz Realty. LAR
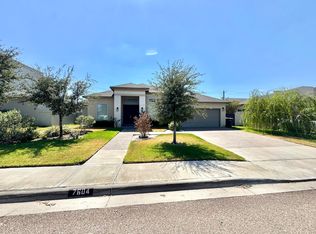
 - $555,0004 bd4 ba2.7k sqft7604 Patricia Highsmith Dr, Laredo, TX 78041For Sale
 MLS ID #20264172, Adriana Barajas, Leonelo Cruz Real Estate Com. LAR
 - $549,0004 bd5 ba3.2k sqft3101 Mark Twain Dr, Laredo, TX 78041For Sale
 MLS ID #20263915, Cesar Gutierrez, KELLER WILLIAMS LAREDO. LAR
 - $525,0004 bd4 ba3.4k sqft311 Merlin Rd, Laredo, TX 78041For Sale
 MLS ID #20262654, Gildo Rodriguez, Xecutive Realtors. LAR
