OPEN SUN 7/21, 1-3PM! A Stunning Showcase in Pheasant Run! Tucked away on a quiet cul-de-sac, this exceptional 1996-built, 4BR 3.5BA, and over 3,300 finished sq ft home impresses from the start with its stately brick front, vibrant landscaping highlighted by a striking Japanese Maple, tall ceilings, extended kitchen and family room, two full levels of gleaming hardwood floors, TWO kitchens and TWO laundry rooms! Thoughtful updates, including a new roof, windows, HVAC system, and resurfaced kitchen cabinets, provide peace of mind and modern comfort. Pride of ownership is evident throughout every corner of this immaculate residence. Inside, a soaring two-story Foyer with expansive BRAND NEW window above the front door (2025) sets the tone for the open and airy layout. The spacious Living and Dining Rooms feature charming bay windows, creating a warm and inviting space for entertaining. The expanded Gourmet Kitchen boasts a 2-foot bump-out for extra space, a large bay window, a center island with breakfast bar seating, granite countertops, and stainless-steel appliances, including a new dishwasher and exhaust fan (2024). Ample cabinetry, a side prep counter, a large pantry closet, and a convenient powder room make this open-concept Kitchen as functional as it is beautiful. The adjacent Family Room, filled with natural light from oversized windows and sliding glass doors, features a cozy gas fireplace and peaceful views of the serene backyard. Outside in your own private oasis, enjoy the privacy of bamboo-lined surroundings, melodic birdsong, and your own vegetable garden. The two-car Garage includes brand-new doors and Chamberlain Smart Openers, controllable via the MyQ app from anywhere in the world. Upstairs, the landing overlooks the Foyer and leads to four generously sized bedrooms and two Full Baths. Pamper yourself in the private sanctuary - the luxurious Primary Suite featuring vaulted ceilings, a ceiling fan, two large walk-in closets, and a spa-like Bath with French doors, double vanities, a soaking tub, a walk-in shower, and an additional massive walk-in closet. The secondary Bedrooms are equally inviting, each with ample closet space. Convenient upstairs Laundry facilities add extra ease to daily life. The bright, walk-out Lower Level is perfect for entertainment as well as a self-sufficient Studio for in-laws and guests with its own entrance and walk way. It features a spacious recreation room with ceramic tile flooring that opens to a private brick Patio, a second Kitchen with a stove, sink, refrigerator, and exhaust fan, a bonus room with a closet and daylight window, a Full Bath, and an additional Laundry area. Recent upgrades include a brand-new hot water heater (2025), upgraded HVAC system (2020–2021), new roof (2018), kitchen cabinet resurfacing (2025), and select window replacements (2024). The Kitchen and Family Room Bump-Outs also add even more space to enjoy the home’s natural setting. Ideally located just minutes from top-rated schools, Costco, restaurants, and scenic Great Seneca Park—this Pheasant Run gem truly has it all!
Sold for $810,000
$810,000
206 Cherrywood Ter, Gaithersburg, MD 20878
4beds
3,302sqft
Single Family Residence
Built in 1996
8,763 Square Feet Lot
$821,300 Zestimate®
$245/sqft
$4,387 Estimated rent
Home value
$821,300
$756,000 - $895,000
$4,387/mo
Zestimate® history
Owner options
List your home for rent
$4,387/mo
Rent Zestimate®
Find your next renter with Zillow Rental Manager. Plus, with online applications, you can quickly screen prospective tenants – for free.
$4,387/mo
Rent Zestimate®
Refinance and save
$4,906/mo
Est. payment
Refinancing to a lower rate could help reduce your monthly payments and save thousands over the life of the loan.
$4,906/mo
Est. payment
Explore your selling options
Work with a Zillow partner agent
Leverage their expertise and Zillow's premium Showcase listings to get your home seen by more buyers.
Get startedList with your own agent
Get your home in front of millions of buyers by listing it on Zillow.
Learn how to do itSell it yourself
Take full control of how buyers see your home on Zillow by listing For Sale by Owner (FSBO).
List your homeWhat's special
Cozy gas fireplaceStately brick frontWalk-out lower levelPrivate oasisVibrant landscapingPrivate brick patioVegetable garden
Zillow last checked:
Listing updated:
Listed by:
Michelle Yu 240-888-5076,
Long & Foster Real Estate, Inc.,
Listing Team: Michelle Yu Team
Bought with:
Lex Lianos, 0225186059
Compass
Janet Yoon Kang, 595519
Compass
Source: Bright MLS,MLS#: MDMC2177508
Facts & features
Interior
Bedrooms & bathrooms
- Bedrooms: 4
- Bathrooms: 4
- Full bathrooms: 3
- 1/2 bathrooms: 1
- Main level bathrooms: 1
Rooms
- Room types: Living Room, Dining Room, Primary Bedroom, Bedroom 2, Bedroom 3, Bedroom 4, Kitchen, Family Room, Foyer, Laundry, Recreation Room, Bonus Room, Primary Bathroom, Full Bath, Half Bath
Primary bedroom
- Features: Flooring - HardWood, Cathedral/Vaulted Ceiling, Ceiling Fan(s), Walk-In Closet(s)
- Level: Upper
Bedroom 2
- Features: Flooring - Solid Hardwood
- Level: Upper
Bedroom 3
- Features: Flooring - Solid Hardwood, Walk-In Closet(s), Attic - Access Panel
- Level: Upper
Bedroom 4
- Features: Flooring - Solid Hardwood
- Level: Upper
Primary bathroom
- Features: Bathroom - Walk-In Shower, Soaking Tub, Walk-In Closet(s), Double Sink
- Level: Upper
Bonus room
- Features: Flooring - Luxury Vinyl Plank
- Level: Lower
Dining room
- Features: Flooring - Wood
- Level: Main
Family room
- Features: Flooring - Wood, Fireplace - Gas
- Level: Main
Foyer
- Features: Flooring - Wood
- Level: Main
Other
- Level: Upper
Other
- Level: Lower
Half bath
- Level: Main
Kitchen
- Features: Flooring - Ceramic Tile, Granite Counters, Breakfast Bar, Eat-in Kitchen
- Level: Main
Kitchen
- Level: Lower
Laundry
- Level: Lower
Laundry
- Level: Upper
Living room
- Features: Flooring - Wood
- Level: Main
Recreation room
- Features: Flooring - Ceramic Tile
- Level: Lower
Heating
- Forced Air, Natural Gas
Cooling
- Central Air, Ceiling Fan(s), Electric
Appliances
- Included: Dishwasher, Dryer, Oven/Range - Electric, Refrigerator, Stainless Steel Appliance(s), Washer, Gas Water Heater
- Laundry: Lower Level, Upper Level, Laundry Room
Features
- 2nd Kitchen, Soaking Tub, Bathroom - Walk-In Shower, Breakfast Area, Ceiling Fan(s), Family Room Off Kitchen, Floor Plan - Traditional, Eat-in Kitchen, Kitchen - Gourmet, Primary Bath(s), Walk-In Closet(s)
- Flooring: Hardwood, Tile/Brick, Wood
- Doors: Six Panel
- Windows: Double Pane Windows
- Basement: Finished,Exterior Entry,Walk-Out Access,Windows
- Number of fireplaces: 1
- Fireplace features: Gas/Propane
Interior area
- Total structure area: 3,594
- Total interior livable area: 3,302 sqft
- Finished area above ground: 2,302
- Finished area below ground: 1,000
Property
Parking
- Total spaces: 4
- Parking features: Garage Faces Front, Garage Door Opener, Attached, Driveway
- Attached garage spaces: 2
- Uncovered spaces: 2
Accessibility
- Accessibility features: Other
Features
- Levels: Three
- Stories: 3
- Pool features: None
Lot
- Size: 8,763 Square Feet
- Features: Landscaped
Details
- Additional structures: Above Grade, Below Grade
- Parcel number: 160903038418
- Zoning: R6
- Special conditions: Standard
Construction
Type & style
- Home type: SingleFamily
- Architectural style: Colonial
- Property subtype: Single Family Residence
Materials
- Brick, Vinyl Siding
- Foundation: Other
Condition
- New construction: No
- Year built: 1996
Utilities & green energy
- Sewer: Public Sewer
- Water: Public
Community & HOA
Community
- Subdivision: Pheasant Run
HOA
- Has HOA: No
Location
- Region: Gaithersburg
- Municipality: City of Gaithersburg
Financial & listing details
- Price per square foot: $245/sqft
- Tax assessed value: $590,700
- Annual tax amount: $7,688
- Date on market: 5/9/2025
- Listing agreement: Exclusive Right To Sell
- Listing terms: Conventional,Other
- Ownership: Fee Simple
Price history
| Date | Event | Price |
|---|---|---|
| 8/13/2025 | Sold | $810,000+2.8%$245/sqft |
Source:  Bright MLS #MDMC2177508 Report a problem Bright MLS #MDMC2177508 Report a problem | ||
| 7/20/2025 | Pending sale | $788,000$239/sqft |
Source: Bright MLS #MDMC2177508 Report a problem | ||
| 7/17/2025 | Listed for sale | $788,000$239/sqft |
Source: Bright MLS #MDMC2177508 Report a problem | ||
| 6/13/2025 | Listing removed | $788,000$239/sqft |
Source:  Long & Foster Broker Feed #MDMC2177508 Report a problem Long & Foster Broker Feed #MDMC2177508 Report a problem | ||
| 5/13/2025 | Contingent | $788,000$239/sqft |
Source: Bright MLS #MDMC2177508 Report a problem | ||
| 5/9/2025 | Listed for sale | $788,000+75.2%$239/sqft |
Source: Bright MLS #MDMC2177508 Report a problem | ||
| 5/27/2003 | Sold | $449,900+82.5%$136/sqft |
Source: Public Record Report a problem | ||
| 6/5/1996 | Sold | $246,493$75/sqft |
Source: Public Record Report a problem | ||
Public tax history
| Year | Property taxes | Tax assessment |
|---|---|---|
| 2025 | $7,384 +0.4% | $590,700 +4.5% |
| 2024 | $7,354 +5.2% | $565,100 +4.7% |
| 2023 | $6,990 +4.9% | $539,500 +2% |
| 2022 | $6,662 +1.6% | $528,933 +2% |
| 2021 | $6,559 +2.4% | $518,367 +2.1% |
| 2020 | $6,406 +1.1% | $507,800 |
| 2019 | $6,340 -0.6% | $507,800 +1.4% |
| 2018 | $6,375 -1.6% | $500,933 +0.7% |
| 2017 | $6,479 +22.6% | $497,500 +6.1% |
| 2016 | $5,284 | $468,800 +6.5% |
| 2015 | $5,284 | $440,100 +7% |
| 2014 | $5,284 | $411,400 |
| 2013 | -- | $411,400 |
| 2012 | -- | $411,400 -7.4% |
| 2011 | -- | $444,140 |
| 2010 | -- | $444,140 |
| 2009 | -- | $444,140 -24.8% |
| 2008 | -- | $590,320 +17.4% |
| 2007 | -- | $502,900 +21% |
| 2006 | -- | $415,480 +26.6% |
| 2005 | -- | $328,060 +9.7% |
| 2004 | -- | $299,000 |
| 2003 | -- | $299,000 +24.1% |
| 2002 | -- | $240,880 |
| 2001 | -- | $240,880 |
Find assessor info on the county website
Neighborhood: 20878
Nearby homes
- $734,800-- bd2 ba2.3k sqft208 Cherrywood Ter, Gaithersburg, MD 20878Off Market
- $806,6004 bd3 ba2.7k sqft204 Cherrywood Ter, Gaithersburg, MD 20878Off Market
- $882,700-- bd2 ba2.9k sqft202 Cherrywood Ter, Gaithersburg, MD 20878Off Market
- $804,8005 bd3 ba3.5k sqft210 Cherrywood Ter, Gaithersburg, MD 20878Off Market
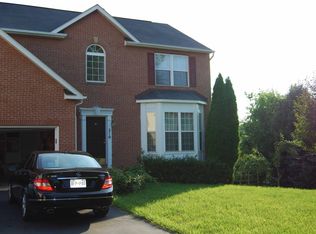
- $855,6005 bd4 ba3k sqft205 Cherrywood Ter, Gaithersburg, MD 20878Off Market
- $854,8005 bd4 ba4.2k sqft203 Cherrywood Ter, Gaithersburg, MD 20878Off Market
- $838,7005 bd4 ba3.6k sqft212 Cherrywood Ter, Gaithersburg, MD 20878Off Market
- $742,000-- bd2 ba2.4k sqft207 Cherrywood Ter, Gaithersburg, MD 20878Off Market
Nearby schools
GreatSchools rating
- 6/10Brown Station Elementary SchoolGrades: PK-5Distance: 0.5 mi
- 6/10Lakelands Park Middle SchoolGrades: 6-8Distance: 2 mi
- 8/10Quince Orchard High SchoolGrades: 9-12Distance: 2.2 mi
Schools provided by the listing agent
- Elementary: Brown Station
- Middle: Lakelands Park
- High: Quince Orchard
- District: Montgomery County Public Schools
Source: Bright MLS. This data may not be complete. We recommend contacting the local school district to confirm school assignments for this home.
Get a cash offer in 3 minutes
Find out how much your home could sell for in as little as 3 minutes with a no-obligation cash offer.
Estimated market value
$821,300
Get a cash offer in 3 minutes
Find out how much your home could sell for in as little as 3 minutes with a no-obligation cash offer.
Estimated market value
$821,300
- Maryland
- Montgomery County
- Gaithersburg
- 20878
- 206 Cherrywood Ter
Nearby cities
Nearby neighborhoods
Nearby zip codes
Other Gaithersburg Topics
