LUXURY, WARMTH & SPACE ALL WRAPPED INTO ONE BEAUTIFUL HOME! Set on one of the largest lots in the community in a quiet, low-traffic neighborhood, this impeccably maintained home offers a warm, inviting feel from the moment you arrive. Professionally landscaped grounds and pristine condition immediately set the tone. Inside, soaring vaulted ceilings and expansive living spaces create an open yet comfortable atmosphere perfect for both entertaining and everyday living. The updated kitchen features a generous-sized island, granite countertops, an oversized granite sink, GE grey slate appliances, abundant cabinetry, and ample pantry space. Rich hardwood floors add warmth throughout the main level! The sunroom overlooking the immaculate fenced backyard may just become your favorite spot in the house! Loved by the sellers year-round, this inviting space is perfect for morning coffee, evening cocktails, or simply soaking in the peaceful views. From cozy winter mornings to warm summer evenings, every season feels special here - and decorating this room for the holidays brings an extra touch of magic throughout the year. Entertain outdoors under the backyard pergola on warm summer nights! The spacious primary suite offers two oversized walk-in closets and a spa-like bath with dual vanities, a soaking tub, and a separate shower. Upstairs also includes 3 additional generous bedrooms and a full bath. The finished lower level with a kitchenette and full bath adds even more space for entertaining or relaxing. Complete with a 3-car garage, parking for up to 8 vehicles, nearby walking paths, and just minutes from North Point Marina, this beautifully maintained home blends comfort, elegance, and convenience in an exceptional location between Chicago and Milwaukee. Schedule your showing today!
Closed
$500,000
206 Chesapeake Bay, Winthrop Harbor, IL 60096
4beds
4,072sqft
Single Family Residence
Built in 2005
0.31 Acres Lot
$500,400 Zestimate®
$123/sqft
$4,231 Estimated rent
Home value
$500,400
$460,000 - $545,000
$4,231/mo
Zestimate® history
Owner options
List your home for rent
$4,231/mo
Rent Zestimate®
Find your next renter with Zillow Rental Manager. Plus, with online applications, you can quickly screen prospective tenants – for free.
$4,231/mo
Rent Zestimate®
Refinance and save
$4,305/mo
Est. payment
Refinancing to a lower rate could help reduce your monthly payments and save thousands over the life of the loan.
$4,305/mo
Est. payment
Explore your selling options
Work with a Zillow partner agent
Leverage their expertise and Zillow's premium Showcase listings to get your home seen by more buyers.
Get startedList with your own agent
Get your home in front of millions of buyers by listing it on Zillow.
Learn how to do itSell it yourself
Take full control of how buyers see your home on Zillow by listing For Sale by Owner (FSBO).
List your homeWhat's special
Professionally landscaped groundsImmaculate fenced backyardRich hardwood floorsGenerous-sized islandOversized granite sinkAmple pantry spaceBackyard pergola
Zillow last checked:
Listing updated:
Listed by:
Lori Mattice 847-764-4663,
RE/MAX Plaza
Bought with:
Ashley Jensen, CSC
Real Broker, LLC
Source: MRED as distributed by MLS GRID,MLS#: 12637802
Facts & features
Interior
Bedrooms & bathrooms
- Bedrooms: 4
- Bathrooms: 4
- Full bathrooms: 3
- 1/2 bathrooms: 1
Rooms
- Room types: Sun Room, Family Room, Foyer, Walk In Closet
Primary bedroom
- Features: Flooring (Carpet), Bathroom (Full, Tub & Separate Shwr)
- Level: Second
- Area: 361 Square Feet
- Dimensions: 19X19
Bedroom 2
- Features: Flooring (Carpet)
- Level: Second
- Area: 154 Square Feet
- Dimensions: 14X11
Bedroom 3
- Features: Flooring (Carpet)
- Level: Second
- Area: 154 Square Feet
- Dimensions: 14X11
Bedroom 4
- Features: Flooring (Carpet)
- Level: Second
- Area: 140 Square Feet
- Dimensions: 14X10
Dining room
- Features: Flooring (Hardwood)
- Level: Main
- Area: 132 Square Feet
- Dimensions: 12X11
Family room
- Features: Flooring (Hardwood)
- Level: Main
- Area: 342 Square Feet
- Dimensions: 19X18
Other
- Features: Flooring (Laminate)
- Level: Basement
- Area: 690 Square Feet
- Dimensions: 46X15
Foyer
- Level: Main
- Area: 48 Square Feet
- Dimensions: 6X8
Kitchen
- Features: Kitchen (Eating Area-Breakfast Bar, Eating Area-Table Space, Island, Pantry-Closet), Flooring (Hardwood)
- Level: Main
- Area: 272 Square Feet
- Dimensions: 17X16
Laundry
- Level: Main
- Area: 90 Square Feet
- Dimensions: 15X6
Living room
- Features: Flooring (Hardwood)
- Level: Main
- Area: 182 Square Feet
- Dimensions: 14X13
Sun room
- Features: Flooring (Luxury Vinyl)
- Level: Main
- Area: 252 Square Feet
- Dimensions: 18X14
Walk in closet
- Level: Second
- Area: 30 Square Feet
- Dimensions: 5X6
Heating
- Natural Gas
Cooling
- Central Air
Appliances
- Included: Range, Microwave, Dishwasher, Refrigerator, Washer, Dryer
- Laundry: Main Level
Features
- Vaulted Ceiling(s), Walk-In Closet(s), High Ceilings, Granite Counters, Separate Dining Room, Pantry
- Flooring: Hardwood
- Windows: Screens
- Basement: Finished,Full
- Number of fireplaces: 1
- Fireplace features: Gas Log, Family Room
Interior area
- Total structure area: 4,072
- Total interior livable area: 4,072 sqft
- Finished area below ground: 800
Property
Parking
- Total spaces: 11
- Parking features: Asphalt, Yes, Attached, Side Apron, Driveway, Garage
- Attached garage spaces: 3
- Has uncovered spaces: Yes
Accessibility
- Accessibility features: No Disability Access
Features
- Stories: 2
- Patio & porch: Deck, Patio
Lot
- Size: 0.31 Acres
- Dimensions: 81x180x65x110x70
Details
- Parcel number: 04043060060000
- Special conditions: None
Construction
Type & style
- Home type: SingleFamily
- Architectural style: Contemporary
- Property subtype: Single Family Residence
Materials
- Vinyl Siding, Brick
- Foundation: Concrete Perimeter
- Roof: Asphalt
Condition
- New construction: No
- Year built: 2005
Utilities & green energy
- Sewer: Public Sewer
- Water: Public
Community & HOA
Community
- Features: Sidewalks, Street Paved
HOA
- Has HOA: Yes
- Services included: Other
- HOA fee: $500 annually
Location
- Region: Winthrop Harbor
Financial & listing details
- Price per square foot: $123/sqft
- Tax assessed value: $403,877
- Annual tax amount: $12,918
- Date on market: 5/14/2026
- Listing terms: Conventional
- Ownership: Fee Simple
Price history
| Date | Event | Price |
|---|---|---|
| 6/30/2026 | Sold | $500,000+2.1%$123/sqft |
Source:  MRED as distributed by MLS GRID #12637802 Report a problem MRED as distributed by MLS GRID #12637802 Report a problem | ||
| 5/17/2026 | Contingent | $489,900$120/sqft |
Source: MRED as distributed by MLS GRID #12637802 Report a problem | ||
| 5/14/2026 | Listed for sale | $489,900+40%$120/sqft |
Source: MRED as distributed by MLS GRID #12637802 Report a problem | ||
| 12/14/2005 | Sold | $350,000+316.7%$86/sqft |
Source: Public Record Report a problem | ||
| 4/11/2005 | Sold | $84,000$21/sqft |
Source: Public Record Report a problem | ||
Public tax history
| Year | Property taxes | Tax assessment |
|---|---|---|
| 2024 | $12,750 +1.5% | $147,534 +9.6% |
| 2023 | $12,556 +6.7% | $134,612 +7.6% |
| 2022 | $11,768 -2.4% | $125,140 +10.2% |
| 2021 | $12,056 +4.6% | $113,533 +7.5% |
| 2020 | $11,523 +2.4% | $105,588 +5.4% |
| 2019 | $11,248 +9.5% | $100,178 +8.7% |
| 2018 | $10,269 | $92,143 +6.3% |
| 2017 | $10,269 +17.9% | $86,682 +6.8% |
| 2016 | $8,707 -13.9% | $81,180 +9% |
| 2015 | $10,113 +2% | $74,450 -13.1% |
| 2014 | $9,916 +1.7% | $85,699 -3.8% |
| 2012 | $9,747 +3.2% | $89,056 -10% |
| 2011 | $9,444 +2.4% | $98,987 -9.4% |
| 2010 | $9,224 +2.5% | $109,221 -7.2% |
| 2009 | $9,001 +0.6% | $117,733 -0.8% |
| 2008 | $8,950 +6% | $118,718 +5.7% |
| 2006 | $8,446 +366.7% | $112,283 |
| 2005 | $1,810 | -- |
Find assessor info on the county website
Neighborhood: 60096
Nearby homes
- $37,0000.32 Acres210 Chesapeake Bay, Winthrop Harbor, IL 60096Sold

- $409,1003 bd2 ba1.7k sqft110 Old Darby Ln, Winthrop Harbor, IL 60096Off Market
- $392,7003 bd2 ba1.6k sqft120 Old Darby Ln, Winthrop Harbor, IL 60096Off Market
- $402,0004 bd2 ba1.7k sqft102 Old Darby Ln, Winthrop Harbor, IL 60096Off Market
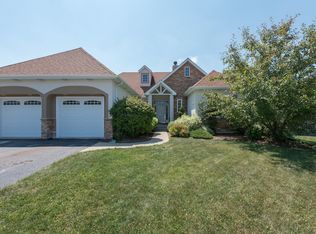
- $429,6004 bd3 ba1.9k sqft214 Chesapeake Bay, Winthrop Harbor, IL 60096Off Market
- $3-- bd-- ba-- sqftRussell Rd, Winthrop harbor, IL 60096Off Market
- $418,7004 bd3 ba2.4k sqft205 Chesapeake Bay, Winthrop Harbor, IL 60096Off Market
- $419,7004 bd3 ba2.5k sqft209 Chesapeake Bay, Winthrop Harbor, IL 60096Off Market
Nearby schools
GreatSchools rating
- 5/10Westfield SchoolGrades: PK-4Distance: 0.6 mi
- 8/10North Prairie Jr High SchoolGrades: 5-8Distance: 0.6 mi
- 8/10New Tech High - Zion-Benton EastGrades: 9-12Distance: 2.7 mi
Schools provided by the listing agent
- District: 1
Source: MRED as distributed by MLS GRID. This data may not be complete. We recommend contacting the local school district to confirm school assignments for this home.
Get a cash offer in 3 minutes
Find out how much your home could sell for in as little as 3 minutes with a no-obligation cash offer.
Estimated market value
$500,400
Get a cash offer in 3 minutes
Find out how much your home could sell for in as little as 3 minutes with a no-obligation cash offer.
Estimated market value
$500,400
- Illinois
- Lake County
- Winthrop Harbor
- 60096
- 206 Chesapeake Bay
Nearby cities
Nearby zip codes
Other Winthrop Harbor Topics
