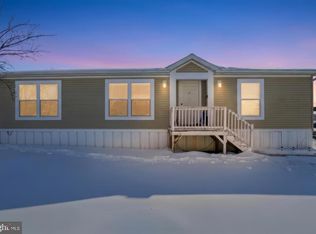
**Welcome to Your 1 level living Oasis!** Discover serenity in this charming ranch-style home, perfectly blending comfort with convenience. Nestled in the tranquil community of Chesapeake Estates, in Thomasville, PA. This delightful ranch-style home offers an ideal retreat from the hustle and bustle of city life. As you step inside, you're greeted by an inviting open floor plan, seamlessly connecting the living, dining, and kitchen areas. The spacious layout provides an abundance of natural light, and the vaulted ceilings create an airy ambiance that enhances every corner of the home. Boasting three spacious bedrooms and two full baths, this residence offers ample area for relaxation and privacy. Whether you're unwinding in the owner’s suite or accommodating guests, each room exudes warmth and tranquility. One of the standout features of this property is its small, low-maintenance yard—a perfect blend of greenery and convenience. Enjoy the beauty of nature without the hassle of extensive upkeep, allowing you to spend more time enjoying the things you love. The Community of Chesapeake Estate is known for its recreational facilities, including ball courts, playground, and dog park. This home offers easy access to everything you need for a vibrant lifestyle. Whether you're seeking a peaceful sanctuary or an entertainer's haven, this residence is sure to exceed your expectations. Don't miss the opportunity to make this low-maintenance oasis your own. Let’s schedule your showing and start envisioning the effortless lifestyle awaiting you in this charming ranch-style home.
Sold for $60,000
$60,000
206 Chesapeake Est, Thomasville, PA 17364
3beds
1,344sqft
Manufactured Home
Built in 2009
-- sqft lot
$70,400 Zestimate®
$45/sqft
$1,368 Estimated rent
Home value
$70,400
$66,000 - $75,000
$1,368/mo
Zestimate® history
Owner options
List your home for rent
$1,368/mo
Rent Zestimate®
Find your next renter with Zillow Rental Manager. Plus, with online applications, you can quickly screen prospective tenants – for free.
$1,368/mo
Rent Zestimate®
Refinance and save
$980/mo
Est. payment
Refinancing to a lower rate could help reduce your monthly payments and save thousands over the life of the loan.
$980/mo
Est. payment
Explore your selling options
Work with a Zillow partner agent
Leverage their expertise and Zillow's premium Showcase listings to get your home seen by more buyers.
Get startedList with your own agent
Get your home in front of millions of buyers by listing it on Zillow.
Learn how to do itSell it yourself
Take full control of how buyers see your home on Zillow by listing For Sale by Owner (FSBO).
List your homeWhat's special
Open floor planBall courtsDog parkLow - maintenance yardLow - maintenance oasisSpacious layoutRecreational facilities
Zillow last checked:
Listing updated:
Listed by:
STEVE TURNER 443-928-0780,
House Broker Realty LLC
Bought with:
Annemarie Cook, RS346653
Iron Valley Real Estate of York County
Source: Bright MLS,MLS#: PAYK2058060
Facts & features
Interior
Bedrooms & bathrooms
- Bedrooms: 3
- Bathrooms: 2
- Full bathrooms: 2
- Main level bathrooms: 2
- Main level bedrooms: 3
Rooms
- Room types: Bedroom 2, Bedroom 3, Kitchen, Family Room, Bedroom 1, Laundry, Bathroom 1, Bathroom 2
Basement
- Area: 0
Heating
- Forced Air, Natural Gas, Propane
Cooling
- Central Air, Window Unit(s), Other, Electric
Appliances
- Included: Electric Water Heater
- Laundry: Main Level, Laundry Room
Features
- Breakfast Area, Combination Kitchen/Dining, Entry Level Bedroom, Family Room Off Kitchen, Open Floorplan, Pantry, Recessed Lighting, Walk-In Closet(s), Other, Vaulted Ceiling(s)
- Flooring: Carpet, Vinyl
- Has basement: No
- Has fireplace: No
Interior area
- Total structure area: 1,344
- Total interior livable area: 1,344 sqft
- Finished area above ground: 1,344
- Finished area below ground: 0
Property
Parking
- Total spaces: 3
- Parking features: Asphalt, Private, Driveway
- Uncovered spaces: 3
Accessibility
- Accessibility features: 2+ Access Exits, Accessible Hallway(s), Doors - Swing In
Features
- Levels: One
- Stories: 1
- Exterior features: Lighting
- Pool features: None
Lot
- Features: Cleared, Level
Details
- Additional structures: Above Grade, Below Grade
- Parcel number: 33000IF002300M0174
- Zoning: RESIDENTIAL, MANUFACTURED
- Zoning description: 115 R– Double Wide Mobile Home
- Special conditions: Standard
- Other equipment: See Remarks
Construction
Type & style
- Home type: MobileManufactured
- Architectural style: Ranch/Rambler,Other
- Property subtype: Manufactured Home
Materials
- Vinyl Siding, Aluminum Siding
- Foundation: Other
- Roof: Composition,Shingle
Condition
- Very Good
- New construction: No
- Year built: 2009
Utilities & green energy
- Electric: 200+ Amp Service, Circuit Breakers
- Sewer: Public Sewer
- Water: Public
- Utilities for property: Cable Available, Electricity Available, Phone Available, Propane, Sewer Available, Water Available, Cable, DSL, Satellite Internet Service
Green energy
- Water conservation: Low-Flow Fixtures
Community & HOA
Community
- Subdivision: Chesapeake Estates
HOA
- Has HOA: Yes
- Amenities included: Common Grounds, Tot Lots/Playground
- Services included: Common Area Maintenance, Management, Recreation Facility, Sewer, Water
- HOA fee: $650 monthly
- HOA name: CHESAPEAKE ESTATES,
Location
- Region: Thomasville
- Municipality: JACKSON TWP
Financial & listing details
- Price per square foot: $45/sqft
- Tax assessed value: $46,720
- Annual tax amount: $1,532
- Date on market: 4/5/2024
- Listing agreement: Exclusive Right To Sell
- Listing terms: Cash,Conventional,VA Loan,FHA,Other
- Ownership: Other
- Road surface type: Paved
- Body type: Double Wide
Price history
| Date | Event | Price |
|---|---|---|
| 5/10/2024 | Sold | $60,000$45/sqft |
Source:  Bright MLS #PAYK2058060 Report a problem Bright MLS #PAYK2058060 Report a problem | ||
| 4/7/2024 | Pending sale | $60,000$45/sqft |
Source: Bright MLS #PAYK2058060 Report a problem | ||
| 4/5/2024 | Listed for sale | $60,000-24%$45/sqft |
Source: Bright MLS #PAYK2058060 Report a problem | ||
| 7/7/2009 | Sold | $78,900$59/sqft |
Source: Agent Provided Report a problem | ||
Public tax history
| Year | Property taxes | Tax assessment |
|---|---|---|
| 2025 | $1,549 +1.1% | $46,720 |
| 2024 | $1,532 | $46,720 |
| 2023 | $1,532 +4.5% | $46,720 |
| 2022 | $1,465 -1.3% | $46,720 |
| 2021 | $1,485 +1.4% | $46,720 |
| 2020 | $1,465 +2.2% | $46,720 |
| 2019 | $1,434 +1.4% | $46,720 |
| 2018 | $1,415 +361.5% | $46,720 |
| 2017 | $306 | $46,720 |
| 2016 | -- | $46,720 |
| 2015 | -- | $46,720 |
| 2014 | -- | $46,720 |
| 2013 | -- | $46,720 |
| 2012 | -- | $46,720 |
| 2011 | -- | -- |
| 2010 | -- | -- |
| 2008 | -- | $7,590 |
| 2007 | -- | $7,590 |
| 2006 | -- | $7,590 -38.8% |
| 2005 | -- | $12,410 |
| 2004 | -- | $12,410 |
| 2003 | -- | $12,410 |
| 2002 | -- | $12,410 |
| 2000 | -- | $12,410 |
| 1999 | -- | $12,410 |
Find assessor info on the county website
Neighborhood: 17364
Nearby homes
- $69,9003 bd2 ba1.3k sqft206 Chesapeake Ests, York, PA 17408Sold
- $69,9003 bd2 ba1.1k sqft239 Chesapeake Est, Thomasville, PA 17364Sold

- $--3 bd2 ba1k sqft14 Chesapeake Ests, York, PA 17408Off Market

- $--3 bd2 ba1.1k sqft132 Chesapeake Ests, Thomasville, PA 17408Off Market

- $73,0003 bd2 ba1.1k sqft254 Chesapeake Ests, York, PA 17408Off Market
- $97,8003 bd2 ba1.2k sqft64 Chesapeake Ests, York, PA 17408Off Market
- $--3 bd2 ba1k sqft126 Chesapeake Ests, York, PA 17408Off Market
- $93,3003 bd2 ba1.1k sqft194 Chesapeake Ests, York, PA 17408Off Market
Nearby schools
GreatSchools rating
- 4/10Spring Grove Area Intermediate SchoolGrades: 5-6Distance: 3.5 mi
- 5/10Spring Grove Area Middle SchoolGrades: 7-8Distance: 4 mi
- 6/10Spring Grove Area Senior High SchoolGrades: 9-12Distance: 3.7 mi
Schools provided by the listing agent
- District: Spring Grove Area
Source: Bright MLS. This data may not be complete. We recommend contacting the local school district to confirm school assignments for this home.
Sell for more on Zillow
Get a Zillow Showcase℠ listing at no additional cost and you could sell for .
$70,400
2% more
+$1,408
With Zillow Showcase(estimated)
$71,808
- Pennsylvania
- York County
- Thomasville
- 17364
- 206 Chesapeake Est
Nearby cities
Nearby zip codes
Other Thomasville Topics
