Skip main navigation
Sold for $252,500
  • $252,500

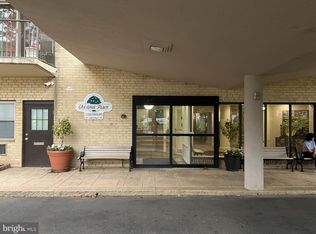
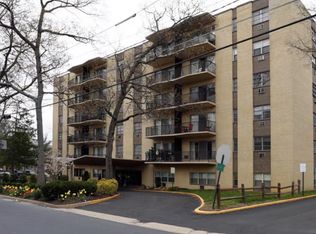
    206 Chestnut St, Cherry Hill, NJ 08002

    3beds
    1,334sqft
    Condominium
    Built in 1965
    -- sqft lot
    $252,600 Zestimate®
    $189/sqft
    $2,678 Estimated rent

    Home value

    $252,600

    $235,000 - $273,000

    $2,678/mo

    Zestimate® history
    Loading
    Loading...

    Owner options

    List your home for rent

    $2,678/mo

    Rent Zestimate®

    Find your next renter with Zillow Rental Manager. Plus, with online applications, you can quickly screen prospective tenants – for free.

    Learn more

    $2,678/mo

    Rent Zestimate®

    Refinance and save

    $2,049/mo

    Est. payment

    Refinancing to a lower rate could help reduce your monthly payments and save thousands over the life of the loan.

    See today's rates

    $2,049/mo

    Est. payment

    Explore your selling options

    Work with a Zillow partner agent

    Leverage their expertise and Zillow's premium Showcase listings to get your home seen by more buyers.

    Get started

    List with your own agent

    Get your home in front of millions of buyers by listing it on Zillow.

    Learn how to do it

    Sell it yourself

    Take full control of how buyers see your home on Zillow by listing For Sale by Owner (FSBO).

    List your home

    What's special

    Stylish backsplashElegant recessed lightingGenerous closet space throughoutUpgraded contemporary faucetsSleek white cabinetryWarm wood flooring throughout
    Special Assessment in place for building boiler replacement $116.00 per month until December 2030. Regular Condo fees are $801.00 per month which includes water and heat. Discover modern comfort in this beautifully updated 3-bedroom, 2-bathroom home. The kitchen is a chef’s delight, featuring sleek white cabinetry, a stylish backsplash, premium Samsung stainless steel appliances, and elegant recessed lighting. The interior is finished with warm wood flooring throughout, creating a seamless and inviting flow. The living area is equipped with convenient automatic blinds, allowing you to control natural light with ease. Both bathrooms are fully tiled and appointed with upgraded, contemporary faucets. The primary bedroom offers a spacious walk-in closet, providing ample storage. For added peace of mind and convenience, the home is equipped with electronic door locks. With generous closet space throughout, this home perfectly balances style, security, and functionality. It also has a separate storage area, exercise room with lockers and showers.

    Zillow last checked:

    Listing updated:

    Listed by:

    Ray Montgomery 609-424-4883,

    Master Keys Realty Group

    Bought with:

    Timothy Bowen, 2191967

    Prime Realty Partners

    Source: Bright MLS,MLS#: NJCD2127246MLS Logo

    Facts & features

    Interior

    Bedrooms & bathrooms
    • Bedrooms: 3
    • Bathrooms: 2
    • Full bathrooms: 2
    • Main level bathrooms: 2
    • Main level bedrooms: 3
    Heating
    • Baseboard, Natural Gas
    Cooling
    • Wall Unit(s), Electric
    Appliances
    • Included: Microwave, Built-In Range, Dishwasher, Energy Efficient Appliances, Ice Maker, Self Cleaning Oven, Oven, Oven/Range - Gas, Range Hood, Refrigerator, Stainless Steel Appliance(s), Cooktop, Gas Water Heater
    Features
    • Bathroom - Walk-In Shower, Bathroom - Tub Shower, Breakfast Area, Combination Kitchen/Dining, Elevator, Open Floorplan, Eat-in Kitchen, Kitchen Island, Pantry, Recessed Lighting, Walk-In Closet(s), Other, Dry Wall
    • Flooring: Wood
    • Windows: Sliding, Storm Window(s)
    • Has basement: No
    • Has fireplace: No
    Interior area
    • Total structure area: 1,334
    • Total interior livable area: 1,334 sqft
    • Finished area above ground: 1,334

    Property

    Parking
    • Total spaces: 2
    • Parking features: Free, Concrete, Handicap Parking, Lighted, Driveway, Paved, Permit Included, Secured, Parking Lot
    • Has uncovered spaces: Yes
    Accessibility
    • Accessibility features: Accessible Elevator Installed
    Features
    • Levels: Six
    • Stories: 6
    • Exterior features: Balcony
    • Pool features: Community
    Lot
    • Size: 2.33 Acres
    Details
    • Additional structures: Above Grade
    • Parcel number: 0900288 0500001C0206
    • Zoning: CONDO
    • Special conditions: Standard

    Construction

    Type & style
    • Home type: Condo
    • Architectural style: Colonial
    • Property subtype: Condominium
    • Attached to another structure: Yes
    Materials
    • Brick, Brick Front
    • Foundation: Block
    • Roof: Shingle
    Condition
    • Excellent
    • New construction: No
    • Year built: 1965

    Utilities & green energy

    • Electric: 150 Amps
    • Sewer: Public Sewer
    • Water: Public

    Community & HOA

    Community
    • Features: Pool
    • Condo and coop fee: $801 monthly
    • Subdivision: Chestnut Place
    HOA
    • Has HOA: Yes
    • Amenities included: Pool
    • Services included: Common Area Maintenance, Custodial Services Maintenance, Electricity, Gas, Health Club, Heat, Laundry, Lawn Care Side, Lawn Care Rear, Lawn Care Front, Maintenance Grounds, Parking Fee, Pest Control, Management, Pool(s), Recreation Facility, Sewer, Snow Removal, Trash, Water
    • HOA fee: $116 monthly
    • HOA name: CHESTNUT PLACE CONDO ASSOCIATION
    Location
    • Region: Cherry Hill
    • Municipality: CHERRY HILL TWP

    Financial & listing details

    • Price per square foot: $189/sqft
    • Tax assessed value: $98,500
    • Annual tax amount: $4,629
    • Date on market: 9/20/2026
    • Listing agreement: Exclusive Right To Sell
    • Listing terms: Cash,Conventional,FHA,VA Loan
    • Inclusions: Stainless Steel Samsung Appliance Package, And Existing Lighting
    • Exclusions: N / A
    • Ownership: Fee Simple

    Price history

    DateEventPrice
    10/26/2026Sold$252,500-2.8%$189/sqft
    Source: Bright MLS #NJCD2127246 Report a problem
    10/5/2026Pending sale$259,900$195/sqft
    Source: Bright MLS #NJCD2127246 Report a problem
    9/20/2026Listed for sale$259,900+23.8%$195/sqft
    Source: Bright MLS #NJCD2127246 Report a problem
    8/29/2024Sold$210,000+5%$157/sqft
    Source: Bright MLS #NJCD2072660 Report a problem
    8/23/2024Pending sale$200,000$150/sqft
    Source: Bright MLS #NJCD2072660 Report a problem
    8/19/2024Contingent$200,000$150/sqft
    Source: Bright MLS #NJCD2072660 Report a problem
    7/19/2024Listed for sale$200,000$150/sqft
    Source: Bright MLS #NJCD2072660 Report a problem

    Public tax history

    Tax history is unavailable.

    Neighborhood: Cherry Hill Mall

    Nearby schools

    GreatSchools rating
    Schools provided by the listing agent
    • District: Cherry Hill Township Public Schools

    Source: Bright MLS. This data may not be complete. We recommend contacting the local school district to confirm school assignments for this home.

    Get a cash offer in 3 minutes
    Find out how much your home could sell for in as little as 3 minutes with a no-obligation cash offer.
    Estimated market value

    $252,600

    Get a cash offer in 3 minutes
    Find out how much your home could sell for in as little as 3 minutes with a no-obligation cash offer.
    Estimated market value

    $252,600