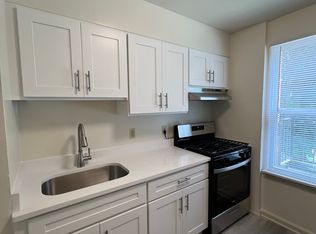
Beautifully updated Colonial tucked away on a quiet street in historic Mount Holly. This inviting home features a bright and spacious layout with a welcoming foyer that offers flexible space for a reading nook or home office. The living and dining areas flow seamlessly into a stylish, modern kitchen, making it ideal for everyday living and entertaining. The kitchen features white shaker-style soft-close cabinetry, expansive granite countertops, a large double island with seating, stainless steel appliances, pendant and recessed lighting, and a decorative tile backsplash. Hardwood floors add warmth and character throughout the main level, while the spacious bedrooms provide comfortable living space. Enjoy the convenience of a first-floor powder room and a location close to downtown Mount Holly, shopping, dining, parks, schools, major roadways, and public transportation. With its updated interior, desirable location, and quiet street setting, this home offers comfort, style, and convenience in the heart of historic Mount Holly.
For sale
$425,000
206 Chestnut St, Mount Holly, NJ 08060
4beds
2,612sqft
Single Family Residence
Built in 1950
6,247 Square Feet Lot
$424,500 Zestimate®
$163/sqft
$-- HOA
What's special
Bright and spacious layoutStylish modern kitchenWhite shaker-style soft-close cabinetryExpansive granite countertopsFirst-floor powder roomWelcoming foyerStainless steel appliances
- 3 days |
- 295 |
- 18 |
Zillow last checked:
Listing updated:
Listed by:
Sharif Hatab 609-757-9883,
EXP Realty, LLC,
Listing Team: Unify Real Estate Team
Source: Bright MLS,MLS#: NJBL2118576
Facts & features
Interior
Bedrooms & bathrooms
- Bedrooms: 4
- Bathrooms: 3
- Full bathrooms: 2
- 1/2 bathrooms: 1
- Main level bathrooms: 1
Basement
- Area: 0
Heating
- Radiator, Natural Gas
Cooling
- Ceiling Fan(s), Ductless, Electric
Appliances
- Included: Gas Water Heater
- Laundry: Upper Level
Features
- Ceiling Fan(s), Open Floorplan, Kitchen - Gourmet, Recessed Lighting, Combination Dining/Living
- Flooring: Carpet, Hardwood
- Basement: Unfinished
- Has fireplace: No
Interior area
- Total structure area: 2,612
- Total interior livable area: 2,612 sqft
- Finished area above ground: 2,612
- Finished area below ground: 0
Video & virtual tour
Property
Parking
- Parking features: Crushed Stone, Asphalt, Driveway, Alley Access
- Has uncovered spaces: Yes
Accessibility
- Accessibility features: None
Features
- Levels: Three
- Stories: 3
- Patio & porch: Deck
- Pool features: None
Lot
- Size: 6,247 Square Feet
- Dimensions: 50.00 x 125.00
Details
- Additional structures: Above Grade, Below Grade
- Parcel number: 230004200008
- Zoning: R3
- Special conditions: Standard
Construction
Type & style
- Home type: SingleFamily
- Architectural style: Colonial
- Property subtype: Single Family Residence
Materials
- Vinyl Siding
- Foundation: Brick/Mortar
Condition
- New construction: No
- Year built: 1950
Utilities & green energy
- Sewer: Public Sewer
- Water: Public
Community & HOA
Community
- Subdivision: None Available
HOA
- Has HOA: No
Location
- Region: Mount Holly
- Municipality: MOUNT HOLLY TWP
Financial & listing details
- Price per square foot: $163/sqft
- Tax assessed value: $177,700
- Annual tax amount: $6,238
- Date on market: 8/20/2026
- Listing agreement: Exclusive Right To Sell
- Ownership: Fee Simple
Estimated market value
Zestimate®
$424,500
Estimated sales range
$403,000 - $446,000
Rent Zestimate®
$3,499/mo
Price history
| Date | Event | Price |
|---|---|---|
| 8/20/2026 | Listed for sale | $425,000-3.2%$163/sqft |
Source: | ||
| 5/13/2026 | Listing removed | $439,000$168/sqft |
Source: eXp Realty #NJBL2108914 Report a problem | ||
| 5/6/2026 | Price change | $439,000-2.4%$168/sqft |
Source: | ||
| 4/13/2026 | Listed for sale | $449,900+3.4%$172/sqft |
Source: | ||
| 9/6/2025 | Listing removed | $435,000$167/sqft |
Source: | ||
| 9/1/2025 | Price change | $435,000-2.2%$167/sqft |
Source: | ||
| 8/27/2025 | Price change | $444,900-1.1%$170/sqft |
Source: | ||
| 8/15/2025 | Price change | $449,900+2.3%$172/sqft |
Source: | ||
| 8/7/2025 | Pending sale | $439,900$168/sqft |
Source: | ||
| 8/4/2025 | Contingent | $439,900$168/sqft |
Source: | ||
| 8/2/2025 | Price change | $439,900-2.2%$168/sqft |
Source: | ||
| 7/10/2025 | Price change | $449,900-3.2%$172/sqft |
Source: | ||
| 6/29/2025 | Listed for sale | $465,000+32.9%$178/sqft |
Source: | ||
| 11/16/2022 | Sold | $349,900$134/sqft |
Source: | ||
| 10/17/2022 | Pending sale | $349,900$134/sqft |
Source: | ||
| 10/11/2022 | Contingent | $349,900$134/sqft |
Source: | ||
| 9/23/2022 | Listed for sale | $349,900+218.1%$134/sqft |
Source: | ||
| 4/26/2022 | Sold | $110,000+100%$42/sqft |
Source: Public Record Report a problem | ||
| 3/25/2022 | Sold | $55,000$21/sqft |
Source: Public Record Report a problem | ||
Public tax history
| Year | Property taxes | Tax assessment |
|---|---|---|
| 2025 | $6,239 +4.6% | $177,700 |
| 2024 | $5,964 | $177,700 |
| 2023 | -- | $177,700 |
| 2022 | $5,504 +1.7% | $177,700 |
| 2021 | $5,410 +6.8% | $177,700 |
| 2020 | $5,067 +1.9% | $177,700 |
| 2019 | $4,973 +2.8% | $177,700 |
| 2018 | $4,838 +2.5% | $177,700 |
| 2017 | $4,720 +2.3% | $177,700 |
| 2016 | $4,615 +4% | $177,700 |
| 2015 | $4,436 +1.5% | $177,700 |
| 2014 | $4,370 +1.7% | $177,700 |
| 2013 | $4,296 +2% | $177,700 |
| 2012 | $4,212 +47.5% | $177,700 |
| 2011 | $2,855 0% | $177,700 +189.4% |
| 2010 | $2,856 +0.3% | $61,400 |
| 2009 | $2,849 +3.9% | $61,400 |
| 2008 | $2,741 +9.7% | $61,400 |
| 2007 | $2,500 +11.2% | $61,400 |
| 2006 | $2,248 -3.8% | $61,400 |
| 2005 | $2,337 +7.2% | $61,400 |
| 2004 | $2,181 | $61,400 |
| 2003 | -- | $61,400 |
| 2002 | -- | $61,400 |
| 2001 | -- | $61,400 |
Find assessor info on the county website
Monthly payment
Est. payment
Payment breakdown
Explore the cost of this home by adjusting the details. Changes won't be saved.Climate risks
Neighborhood: 08060
Nearby schools
GreatSchools rating
- 5/10F.W. Holbein Middle SchoolGrades: 5-8Distance: 0.6 mi
- 4/10Rancocas Valley Regional High SchoolGrades: 9-12Distance: 1.1 mi
- NAJohn Brainerd Elementary SchoolGrades: PK-1Distance: 0.9 mi
Schools provided by the listing agent
- District: Mount Holly Township Public Schools
Source: Bright MLS. This data may not be complete. We recommend contacting the local school district to confirm school assignments for this home.
- $--1 bd1 ba-- sqft208 Chestnut St #1, Mount Holly, NJ 08060Off Market
Save 
- $300,0003 bd1 ba1.2k sqft200 Chestnut St, Mount Holly, NJ 08060Sold
Save 
- $403,0004 bd3 ba2.1k sqft208 Chestnut St, Mount Holly, NJ 08060Sold
Save 
- $228,8003 bd1 ba1.2k sqft212 Chestnut St, Mount Holly, NJ 08060Off Market
Save 
- $213,0002 bd1 ba675 sqft4 Oak St, Mount Holly, NJ 08060Off Market
Save - $---- bd-- ba-- sqft212 Chestnut St #1, Mount Holly, NJ 08060Off Market
Save - $238,300-- bd-- ba1.1k sqft198 Chestnut St, Mount Holly, NJ 08060Off Market
Save - $242,7003 bd1 ba1.1k sqft214 Chestnut St, Mount Holly, NJ 08060Off Market
Save
A local agent can set up tours, give advice and negotiate with sellers.