Skip main navigation
Off market
Street View
  • $392,500

    206 Cheswick Dr, Madison, AL 35757

    3beds
    2,871sqft
    SingleFamily
    Built in 1993
    0.67 Acres Lot
    $392,500 Zestimate®
    $137/sqft
    $2,541 Estimated rent

    Home value

    $392,500

    $365,000 - $420,000

    $2,541/mo

    Zestimate® history
    Loading
    Loading...

    Owner options

    List your home for rent

    $2,541/mo

    Rent Zestimate®

    Find your next renter with Zillow Rental Manager. Plus, with online applications, you can quickly screen prospective tenants – for free.

    Learn more

    $2,541/mo

    Rent Zestimate®

    Refinance and save

    $2,222/mo

    Est. payment

    Refinancing to a lower rate could help reduce your monthly payments and save thousands over the life of the loan.

    See today's rates

    $2,222/mo

    Est. payment

    Explore your selling options

    Work with a Zillow partner agent

    Leverage their expertise and Zillow's premium Showcase listings to get your home seen by more buyers.

    Get started

    List with your own agent

    Get your home in front of millions of buyers by listing it on Zillow.

    Learn how to do it

    Sell it yourself

    Take full control of how buyers see your home on Zillow by listing For Sale by Owner (FSBO).

    List your home

    What's special

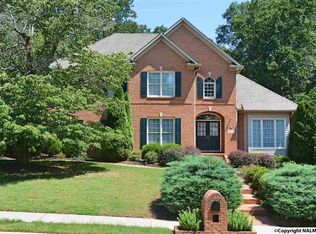
    Amazing home in Kelly Wood community! This home features 3 bedrooms, 3 bathrooms, fantastic outdoor area, and more. The kitchen has beautiful wood cabinets, gas cooktop, countertop space, and a ton of storage options. The master bedroom feels like a master retreat and has a sitting room with doors leading out to the covered patio, double vanity sink, jetted tub, and walk in shower. The outdoor space is one of a kind! The home is on over half an acre, has a covered screened in porch, the yard is fenced, and the back area feels very private and is a treed lot. Come and see this wonderful home! Selling as is, where is. There are no known major defects. Home just needs cosmetic updates.

    This property is off market, which means it's not currently listed for sale or rent on Zillow. This may be different from what's available on other websites or public sources.

    Facts & features

    Interior

    Bedrooms & bathrooms
    • Bedrooms: 3
    • Bathrooms: 3
    • Full bathrooms: 2
    • 1/2 bathrooms: 1
    Heating
    • Forced air
    Cooling
    • Central
    Appliances
    • Included: Dishwasher, Microwave, Range / Oven, Refrigerator
    • Laundry: Laundry Room
    Features
    • Flooring: Carpet
    • Windows: Bay Window(s)
    • Has fireplace: Yes
    Interior area
    • Total interior livable area: 2,871 sqft

    Property

    Parking
    • Parking features: Garage - Attached
    Features
    • Entry level: 1
    • Exterior features: Brick
    • Fencing: Chain Link, Privacy
    Lot
    • Size: 0.67 Acres
    Details
    • Parcel number: 0608340001019000

    Construction

    Type & style
    • Home type: SingleFamily
    • Architectural style: Ranch/1 Story
    Materials
    • Wood
    • Foundation: Other
    • Roof: Asphalt
    Condition
    • Year built: 1993

    Community & neighborhood

    Location
    • Region: Madison

    Other

    Other facts
    • Appliances: Dishwasher, Range/Oven, Refrigerator, Microwave, Cooktop, Oven
    • FireplaceYN: true
    • GarageYN: true
    • AttachedGarageYN: true
    • HeatingYN: true
    • FireplacesTotal: 1
    • RoomsTotal: 15
    • EntryLevel: 1
    • Fencing: Chain Link, Privacy
    • CoveredSpaces: 2
    • LaundryFeatures: Laundry Room
    • ParkingFeatures: Attached Garage, Workshop in Garage
    • RoomBedroom2Level: First
    • RoomKitchenLevel: First
    • RoomMasterBedroomLevel: First
    • RoomDiningRoomLevel: First
    • RoomBedroom3Level: First
    • RoomMasterBedroomFeatures: Ceiling Fan(s), Carpet, Recessed Lighting, Tray Ceiling(s), Crown Molding
    • RoomBedroom3Features: Carpet
    • RoomDiningRoomFeatures: Recessed Lighting, Carpet, Chair Rail, Crown Molding
    • RoomKitchenFeatures: Kitchen Island, Recessed Lighting, Tile, Eat-in Kitchen
    • RoomBedroom2Features: Carpet
    • WindowFeatures: Bay Window(s)
    • RoomFamilyRoomLevel: First
    • RoomFamilyRoomFeatures: Vaulted Ceiling(s), Crown Molding, Recessed Lighting, Carpet
    • ConstructionMaterials: Full Brick
    • ArchitecturalStyle: Ranch/1 Story
    • Cooling: Central 1
    • Heating: Central 1
    • MlsStatus: Active

    Price history

    DateEventPrice
    12/20/2019Sold$252,000+0.8%$88/sqft
    Source: ValleyMLS #1132139 Report a problem
    11/21/2019Listed for sale$250,000$87/sqft
    Source: Matt Curtis Real Estate, Inc. #1132139 Report a problem

    Public tax history

    YearProperty taxesTax assessment
    2025$1,071 +5.8%$31,020 +5.5%
    2024$1,012 +5.3%$29,400 +5%
    2023$961 +13.2%$28,000 +12.4%
    2022$849 +16%$24,920 +15.7%
    2021$732 +28%$21,540 +7.7%
    2020$571 +3.7%$20,000 +3.5%
    2019$551 $19,320 +6.6%
    2018$551 +7%$18,120
    2017$515 $18,120
    2016$515 $18,120
    2015$515 -16.6%$18,120 -15.9%
    2014$618 $21,540
    2013-- $21,540
    2012-- $21,540 +0.7%
    2011-- $21,380

    Find assessor info on the county website

    Neighborhood: 35757

    Nearby schools

    GreatSchools rating
    Schools provided by the listing agent
    • Elementary: LEGACY ELEMENTARY
    • Middle: MONROVIA
    • High: SPARKMAN

    Source: The MLS. This data may not be complete. We recommend contacting the local school district to confirm school assignments for this home.

    Get a cash offer in 3 minutes
    Find out how much your home could sell for in as little as 3 minutes with a no-obligation cash offer.
    Estimated market value
    $392,500
    Get a cash offer in 3 minutes
    Find out how much your home could sell for in as little as 3 minutes with a no-obligation cash offer.
    Estimated market value
    $392,500