Skip main navigation
Sold for $460,000
Street View
  • $460,000

    206 Chilton Way, Fairless Hills, PA 19030

    3beds
    1,608sqft
    Single Family Residence
    Built in 1986
    4,200 Square Feet Lot
    $508,400 Zestimate®
    $286/sqft
    $2,746 Estimated rent

    Home value

    $508,400

    $483,000 - $534,000

    $2,746/mo

    Zestimate® history
    Loading
    Loading...

    Owner options

    List your home for rent

    $2,746/mo

    Rent Zestimate®

    Find your next renter with Zillow Rental Manager. Plus, with online applications, you can quickly screen prospective tenants – for free.

    Learn more

    $2,746/mo

    Rent Zestimate®

    Refinance and save

    $2,870/mo

    Est. payment

    Refinancing to a lower rate could help reduce your monthly payments and save thousands over the life of the loan.

    See today's rates

    $2,870/mo

    Est. payment

    Explore your selling options

    Work with a Zillow partner agent

    Leverage their expertise and Zillow's premium Showcase listings to get your home seen by more buyers.

    Get started

    List with your own agent

    Get your home in front of millions of buyers by listing it on Zillow.

    Learn how to do it

    Sell it yourself

    Take full control of how buyers see your home on Zillow by listing For Sale by Owner (FSBO).

    List your home

    What's special

    Upgraded half bathNew bathsFire pitNew roofNew windowsWaterfall edgeOpen living
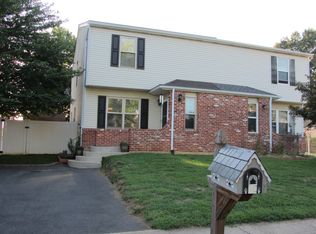
    Sunday Open House Cancelled - Offer Accepted. Are you ready to find your dream home for 2024? Welcome to 206 Chilton Way in Fairless Hills! This lovely, renovated, totally move-in ready twin is the perfect holiday gift to start off the new year. Renovations include new siding, new windows, new roof, new kitchen, new baths, finished basement and freshly painted interior. As you enter your dream home through the front door, notice the open layout, the light filled rooms and the gleaming wood floors. There is an open living/ family room adjacent to a formal dining doom, which is right off the upgraded kitchen. New cabinetry, tile backsplash, granite countertops with a waterfall edge, tile flooring and an eat-in bar with seating for 5 that looks out over the back yard. New appliances, which are included, and the hood over the stove vents outside. An upgraded half bath completes this spacious first level. Moving up to the second level, you will find a gracious primary suite with 2 closets and a light filled double window. Two more bedrooms with ample closet space, along with an upgraded hall bath round out the second level. The lower level has been totally renovated and can accommodate an additional family room, office or play area for the kids – it is totally up to you to decide. There is a large laundry room with another freezer, which is all included, and a separate pantry/ storage area. A huge bonus to this lovely home is the exterior space and yard which is totally fenced in. The covered porch off of the kitchen is a great space to grill and have family get-togethers. Stepping off of the porch you have additional patio space for seating and then a separate gathering space at the fire pit. Plus there is additional lawn space for games and running around. The shed provides storage for lawn implements, bikes, etc. and is included. Conveniently located near major shopping and recreation areas including Oxford Valley Mall with access to Routes 1, 295 and 95 for easy commuting. Ready to get the keys to your dream home and start off 2024 with a totally move-in ready, gorgeous home? Call today to book your appointment!

    Zillow last checked:

    Listing updated:

    Listed by:

    Lisa Blue 484-888-8432,

    Keller Williams Real Estate-Doylestown

    Bought with:

    Mike Patel, RM425589

    Equity Pennsylvania Real Estate

    Source: Bright MLS,MLS#: PABU2062486MLS Logo

    Facts & features

    Interior

    Bedrooms & bathrooms
    • Bedrooms: 3
    • Bathrooms: 2
    • Full bathrooms: 1
    • 1/2 bathrooms: 1
    • Main level bathrooms: 1
    Basement
    • Area: 0
    Heating
    • Heat Pump, Electric
    Cooling
    • Central Air, Electric
    Appliances
    • Included: Dishwasher, Oven/Range - Electric, Freezer, Microwave, Range Hood, Washer, Dryer, Exhaust Fan, Refrigerator, Electric Water Heater
    • Laundry: Has Laundry, Lower Level
    Features
    • Formal/Separate Dining Room, Eat-in Kitchen, Family Room Off Kitchen
    • Flooring: Hardwood, Ceramic Tile, Laminate, Wood
    • Basement: Finished
    • Has fireplace: No
    Interior area
    • Total structure area: 1,608
    • Total interior livable area: 1,608 sqft
    • Finished area above ground: 1,608
    • Finished area below ground: 0

    Property

    Parking
    • Total spaces: 2
    • Parking features: Concrete, Driveway
    • Uncovered spaces: 2
    Accessibility
    • Accessibility features: None
    Features
    • Levels: Two
    • Stories: 2
    • Patio & porch: Deck, Patio
    • Pool features: None
    • Fencing: Full
    Lot
    • Size: 4,200 sqft
    • Dimensions: 40.00 x
    • Features: Rear Yard, SideYard(s), Suburban
    Details
    • Additional structures: Above Grade, Below Grade
    • Parcel number: 13014047
    • Zoning: HR
    • Special conditions: Standard

    Construction

    Type & style
    • Home type: SingleFamily
    • Architectural style: Colonial
    • Property subtype: Single Family Residence
    • Attached to another structure: Yes
    Materials
    • Frame
    • Foundation: Block
    • Roof: Shingle
    Condition
    • Very Good
    • New construction: No
    • Year built: 1986

    Utilities & green energy

    • Sewer: Public Sewer
    • Water: Public

    Community & neighborhood

    Location
    • Region: Fairless Hills
    • Subdivision: Chilton Court
    • Municipality: FALLS TWP

    Other

    Other facts
    • Listing agreement: Exclusive Agency
    • Listing terms: Cash,Conventional,VA Loan
    • Ownership: Fee Simple

    Price history

    DateEventPrice
    2/12/2024Sold$460,000$286/sqft
    Source: Bright MLS #PABU2062486 Report a problem
    12/31/2023Contingent$460,000$286/sqft
    Source: Bright MLS #PABU2062486 Report a problem
    12/28/2023Listed for sale$460,000+100%$286/sqft
    Source: Bright MLS #PABU2062486 Report a problem
    9/7/2011Sold$230,000+60.8%$143/sqft
    Source: Public Record Report a problem
    4/10/2001Sold$143,000$89/sqft
    Source: Public Record Report a problem

    Public tax history

    YearProperty taxesTax assessment
    2025$5,247 $22,560
    2024$5,247 +9%$22,560
    2023$4,814 +3.2%$22,560
    2022$4,664 +2%$22,560
    2021$4,574 $22,560
    2020$4,574 +3.1%$22,560
    2018$4,438 +2.6%$22,560
    2017$4,327 $22,560
    2016$4,327 +10.5%$22,560
    2015$3,915 $22,560
    2014$3,915 $22,560
    2013-- $22,560
    2012-- $22,560
    2011-- $22,560
    2010-- $22,560
    2009-- $22,560
    2008-- $22,560
    2007-- $22,560
    2006-- $22,560
    2005-- $22,560 +300%
    2004-- $5,640
    2003-- $5,640
    2002-- $5,640
    2000-- $5,640

    Find assessor info on the county website

    Neighborhood: 19030

    Nearby schools

    GreatSchools rating
    Schools provided by the listing agent
    • District: Pennsbury

    Source: Bright MLS. This data may not be complete. We recommend contacting the local school district to confirm school assignments for this home.

    Get a cash offer in 3 minutes
    Find out how much your home could sell for in as little as 3 minutes with a no-obligation cash offer.
    Estimated market value
    $508,400
    Get a cash offer in 3 minutes
    Find out how much your home could sell for in as little as 3 minutes with a no-obligation cash offer.
    Estimated market value
    $508,400