Located in the desirable community of Strawberry Ridge in Valrico. Please contact listing agent directly. We are not park affilitated. This is a leased lot comunity. This corner lot home has awesome curb appeal and sits horizontally to the street, giving it a more traditional, homey vibe. The double driveway is an added bonus as it allows for side-by-side parking under the carport, with room for up to four vehicles total. This spacious 3-bedroom, 2-bath home offers a comfortable layout and a warm, welcoming feel. Inside, you'll love the open floor plan and split bedroom design, giving everyone their own space. The large living room features beautiful transom windows that bring in plenty of natural light, and the adjacent dining area has even more windows to keep things bright and airy. Vaulted ceilings and textured drywall throughout the home add to the quality, residential feel. The kitchen is big and roomy with tons of raised panel cabinets and ample counter space, newer stainless appliances, a breakfast bar, and a cozy breakfast nook with an additional built in cabinet and sliding glass doors to the screened lanai. The laundry area is conveniently located right off the kitchen(washer and dryer are included). The primary bedroom is generously sized with a large closet and a spacious ensuite bath that includes a garden tub, walk-in shower, double vanity, and a tall linen cabinet for extra storage. The two guest bedrooms and guest bath (with tub/shower combo) are located on the opposite side of the home. There is also additional linen/storage cabinet in the hallway for even more storage. New flooring runs throughout the home, with carpet in the two guest rooms. Enjoy relaxing on the front lanai, which is easily accessed from the kitchen. There are two entry doors to the lanai, one from the carport and one from the front of the home. There's also a convenient utility shed off the carport for extra storage. Monthly lot rent $1374. Call listing agent directly to schedule a showing! We are not park affiliated. StrawBerry Ridge is located just east of Tampa in Valrico with easy access to I-75, I-4, and the Selmon Expressway. Enjoy the perfect blend of convenience and lifestyle with shopping, dining, medical facilities, and everyday essentials all just minutes away. No additional HOA fees. Park approval is required, including credit, income, and background checks. StrawBerry Ridge is known for its active lifestyle and friendly atmosphere, featuring two clubhouses, indoor/outdoor heated pools with jacuzzis, tennis/pickleball courts, a fitness center, library, billiards and woodworking shop. Endless events including bunco, bingo, karaoke, game nights, trivia nights, dances, and more. The community is very pet-friendly, allowing up to three pets with no weight limit (breed restrictions apply).Listing Brokerage cannot guarantee or warrant accuracy of this information, measurements, or condition of property. The buyer assumes all responsibility for verifying all lot rent rates, costs, and rules associated with the Community
Sold for $70,000
$70,000
206 Choo Choo Ln #206F, Valrico, FL 33594
3beds
1,568sqft
Manufactured Home
Built in 1998
-- sqft lot
$-- Zestimate®
$45/sqft
$-- Estimated rent
Home value
Not available
Estimated sales range
Not available
Not available
Zestimate® history
Owner options
List your home for rent
Find your next renter with Zillow Rental Manager. Plus, with online applications, you can quickly screen prospective tenants – for free.
Refinance and save
$401/mo
Est. payment
Refinancing to a lower rate could help reduce your monthly payments and save thousands over the life of the loan.
$401/mo
Est. payment
Explore your selling options
Work with a Zillow partner agent
Leverage their expertise and Zillow's premium Showcase listings to get your home seen by more buyers.
Get startedList with your own agent
Get your home in front of millions of buyers by listing it on Zillow.
Learn how to do itSell it yourself
Take full control of how buyers see your home on Zillow by listing For Sale by Owner (FSBO).
List your homeWhat's special
Breakfast barOpen floor planAwesome curb appealBeautiful transom windowsVaulted ceilingsSplit bedroom designAmple counter space
Zillow last checked:
Listing updated:
Listed by:
Leslie Exterkamp 352-232-8132,
USA Mobile Home Sales, LLC
Bought with:
Leslie Exterkamp
USA Mobile Home Sales, LLC
Source: My State MLS,MLS#: 11654195
Facts & features
Interior
Bedrooms & bathrooms
- Bedrooms: 3
- Bathrooms: 2
- Full bathrooms: 2
Rooms
- Room types: Breakfast Room, Dining Room, En Suite, First Floor Bathroom, First Floor Master Bedroom, Kitchen, Laundry Room, Living Room, Master Bedroom, Private Guest Room
Kitchen
- Features: Eat-in Kitchen
Basement
- Area: 0
Heating
- Electric, Hot Water
Cooling
- Central
Appliances
- Included: Dishwasher, Dryer, Refrigerator, Microwave, Oven, Washer, Water Heater, Stainless Steel Appliances
Features
- Has basement: No
- Has fireplace: No
Interior area
- Total structure area: 1,568
- Total interior livable area: 1,568 sqft
- Finished area above ground: 1,568
Property
Parking
- Parking features: Driveway
- Has carport: Yes
- Has uncovered spaces: Yes
Features
- Patio & porch: Patio, Covered Porch, Enclosed Porch, Screened Porch
- Exterior features: Sprinkler System, Corner
Lot
- Features: Corner
Details
- Additional structures: Shed(s), Carport
- On leased land: Yes
- Lease amount: $1,374
Construction
Type & style
- Home type: MobileManufactured
- Property subtype: Manufactured Home
Materials
- Vinyl Siding
- Roof: Metal
Condition
- New construction: No
- Year built: 1998
Utilities & green energy
- Electric: Amps(0)
- Sewer: Municipal
- Water: Municipal
Community & HOA
Community
- Features: Gym, Pool, 55 and Over, Clubhouse, Laundry, Recreation Room, Storage, Tennis Court
- Senior community: Yes
- Subdivision: Strawberry Ridge
HOA
- Has HOA: No
- Amenities included: Gym, Pool, 55 and Over, Clubhouse, Laundry, Pets Allowed, Recreation Room, Storage, Tennis Court
Location
- Region: Valrico
Financial & listing details
- Price per square foot: $45/sqft
- Date on market: 9/14/2026
- Date available: 02/12/2026
Price history
| Date | Event | Price |
|---|---|---|
| 9/23/2026 | Sold | $70,000-6.3%$45/sqft |
Source: My State MLS #11654195 Report a problem | ||
| 8/10/2026 | Listing removed | $74,700$48/sqft |
Source: My State MLS #11654195 Report a problem | ||
| 7/31/2026 | Contingent | $74,700$48/sqft |
Source: My State MLS #11654195 Report a problem | ||
| 6/15/2026 | Price change | $74,700-6.3%$48/sqft |
Source: My State MLS #11654195 Report a problem | ||
| 2/13/2026 | Listed for sale | $79,700$51/sqft |
Source: My State MLS #11654195 Report a problem | ||
Public tax history
Tax history is unavailable.
Neighborhood: 33594
Nearby homes
- $89,5003 bd2 ba1.5k sqft206 Choo Choo Ln, Valrico, FL 33594Off Market

- $69,0002 bd2 ba1.1k sqft208 Choo Choo Ln, Valrico, FL 33594Off Market

- $69,5002 bd2 ba1.1k sqft216 Choo Choo Ln, Valrico, FL 33594Off Market

- $73,5002 bd2 ba1.2k sqft218 Choo Choo Ln, Valrico, FL 33594Off Market
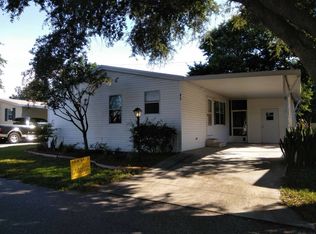
- $--2 bd2 ba960 sqft210 Choo Choo Ln, Valrico, FL 33594Off Market
- $58,0002 bd2 ba1.1k sqft3505 Whistle Stop Ln, Valrico, FL 33594Sold
- $65,0002 bd2 ba1.1k sqft207 Choo Choo Ln, Valrico, FL 33594Sold
- $--2 bd2 ba1.3k sqft209 Choo Choo Ln, Valrico, FL 33594Off Market
Nearby schools
GreatSchools rating
- 6/10Nelson Elementary SchoolGrades: PK-5Distance: 2.1 mi
- 6/10Mulrennan Middle SchoolGrades: 6-8Distance: 1.8 mi
- 5/10Durant High SchoolGrades: 9-12Distance: 4.3 mi
- Florida
- Hillsborough County
- Valrico
- 33594
- 206 Choo Choo Ln Unit 206F
