Welcome to a home that wraps you in comfort the moment you step inside. Nestled on a beautifully landscaped corner lot, this thoughtfully designed residence offers a serene setting with garden views and room to breathe—both inside and out. With 1,621 square feet of inviting living space and an oversized lot spanning nearly a quarter acre, this home effortlessly balances spaciousness with cozy charm. Step through the front door and into a warm and welcoming foyer that flows into the heart of the home. Natural light spills through the windows, dancing across the tile flooring that stretches throughout the space, creating a seamless and low-maintenance foundation for everyday living. The layout is open yet distinct, offering purposeful spaces that feel connected without being crowded. Whether you’re gathering with friends in the living room or savoring a quiet dinner in the dining area, this home provides the perfect backdrop for any moment. The kitchen is an ideal mix of functionality and style. With modern appliances including a range, microwave, refrigerator, dishwasher, and disposal, every detail has been considered to support your culinary adventures. Whether you’re preparing a quick weekday breakfast or hosting a weekend brunch, you’ll find everything you need within arm’s reach. And with direct access to the dining area, serving up your favorite dishes is always a breeze. Tucked away at the rear of the home is the primary bedroom—a private retreat designed for relaxation. The built-in closet offers plenty of storage, while the attached bathroom is the perfect place to unwind after a long day. Two additional bedrooms provide flexible space for family, guests, or even a dedicated office or hobby room, allowing the home to evolve with your needs. Every inch of this home has been designed with comfort and convenience in mind. Central air conditioning and heating ensure year-round climate control, and the included washer and dryer mean laundry day is never a chore. Window treatments are already in place, lending a polished finish to each room while also offering privacy and light control. Step outside through the sliding doors to experience the tranquil outdoor space. The fenced backyard offers privacy and the freedom to create your own outdoor oasis—whether it’s a quiet garden corner, a play area, or a spot for al fresco dining under the stars. The garden view is a gentle reminder of nature’s beauty, right in your own backyard. Practical features like a two-car attached garage with a driveway and garage door opener make coming and going a breeze, and with no HOA to worry about, you have the freedom to enjoy your home on your terms. The property is already turnkey furnished, offering the rare opportunity to move right in and start living the life you’ve envisioned without the hassle of setting up from scratch. Set on a paved road with mature landscaping and a peaceful setting, this single-story home offers all the benefits of a well-established residence—solid construction, timeless design, and the kind of character that can’t be built overnight. If you're looking for a home that offers space to grow, room to relax, and features that make everyday life just a little bit easier, then 206 Chris Ct is ready to welcome you. This is more than a house—it’s a place to call home.
Sold for $352,000
$352,000
206 Chris Ct, Davenport, FL 33896
3beds
1,621sqft
Single Family Residence
Built in 1993
10,494 Square Feet Lot
$336,700 Zestimate®
$217/sqft
$1,992 Estimated rent
Home value
$336,700
$303,000 - $374,000
$1,992/mo
Zestimate® history
Owner options
List your home for rent
$1,992/mo
Rent Zestimate®
Find your next renter with Zillow Rental Manager. Plus, with online applications, you can quickly screen prospective tenants – for free.
$1,992/mo
Rent Zestimate®
Refinance and save
$2,350/mo
Est. payment
Refinancing to a lower rate could help reduce your monthly payments and save thousands over the life of the loan.
$2,350/mo
Est. payment
Explore your selling options
Work with a Zillow partner agent
Leverage their expertise and Zillow's premium Showcase listings to get your home seen by more buyers.
Get startedList with your own agent
Get your home in front of millions of buyers by listing it on Zillow.
Learn how to do itSell it yourself
Take full control of how buyers see your home on Zillow by listing For Sale by Owner (FSBO).
List your homeWhat's special
Two-car attached garageTranquil outdoor spacePaved roadFenced backyardPeaceful settingCorner lotTile flooring
Zillow last checked:
Listing updated:
Listed by:
Spyro Christoforidis 917-213-0507,
LPT REALTY, LLC. 877-366-2213,
Larry Fischer 727-300-6681,
LPT REALTY, LLC.
Bought with:
Lesley Reyes, 3561965
EXP REALTY LLC
Source: Stellar MLS,MLS#: TB8371602 Originating MLS: Suncoast Tampa
Originating MLS: Suncoast Tampa
Facts & features
Interior
Bedrooms & bathrooms
- Bedrooms: 3
- Bathrooms: 2
- Full bathrooms: 2
Primary bedroom
- Features: Built-in Closet
- Level: First
Bedroom 2
- Features: Built-in Closet
- Level: First
Bedroom 3
- Features: Built-in Closet
- Level: First
Bedroom 4
- Features: Built-in Closet
- Level: First
Primary bathroom
- Level: First
Dining room
- Level: First
Foyer
- Level: First
Kitchen
- Level: First
Living room
- Level: First
Heating
- Central
Cooling
- Central Air
Appliances
- Included: Dishwasher, Disposal, Dryer, Electric Water Heater, Microwave, Range, Refrigerator
- Laundry: Inside
Features
- Flooring: Tile
- Doors: Sliding Doors
- Windows: Window Treatments
- Has fireplace: No
Interior area
- Total structure area: 1,621
- Total interior livable area: 1,621 sqft
Property
Parking
- Total spaces: 2
- Parking features: Driveway, Garage Door Opener
- Attached garage spaces: 2
- Has uncovered spaces: Yes
Features
- Levels: One
- Stories: 1
- Exterior features: Lighting
- Fencing: Fenced
- Has view: Yes
- View description: Garden
Lot
- Size: 10,494 Square Feet
- Features: Corner Lot, Landscaped, Oversized Lot
Details
- Parcel number: 272604701104000680
- Special conditions: None
Construction
Type & style
- Home type: SingleFamily
- Property subtype: Single Family Residence
Materials
- Stucco
- Foundation: Concrete Perimeter
- Roof: Shingle
Condition
- Completed
- New construction: No
- Year built: 1993
Utilities & green energy
- Sewer: Public Sewer
- Water: Public
- Utilities for property: Cable Available, Electricity Connected, Public
Community & HOA
Community
- Pet fee: $0 monthly
- Subdivision: BENTLEY OAKS
HOA
- Has HOA: No
Location
- Region: Davenport
Financial & listing details
- Price per square foot: $217/sqft
- Tax assessed value: $255,096
- Annual tax amount: $3,473
- Date on market: 4/8/2025
- Cumulative days on market: 7 days
- Listing terms: Cash,Conventional,FHA,VA Loan
- Ownership: Fee Simple
- Total actual rent: 0
- Electric utility on property: Yes
- Road surface type: Paved
Price history
| Date | Event | Price |
|---|---|---|
| 5/22/2025 | Sold | $352,000-2.2%$217/sqft |
Source:  Stellar MLS #TB8371602 Report a problem Stellar MLS #TB8371602 Report a problem | ||
| 4/16/2025 | Pending sale | $359,900$222/sqft |
Source: Stellar MLS #TB8371602 Report a problem | ||
| 4/8/2025 | Listed for sale | $359,900+168.8%$222/sqft |
Source: Stellar MLS #TB8371602 Report a problem | ||
| 2/26/2024 | Listing removed | -- |
Source: Zillow Rentals Report a problem | ||
| 2/5/2024 | Listed for rent | $2,800$2/sqft |
Source: Zillow Rentals Report a problem | ||
| 12/2/2023 | Listing removed | -- |
Source: Zillow Rentals Report a problem | ||
| 10/17/2023 | Listed for rent | $2,800$2/sqft |
Source: Zillow Rentals Report a problem | ||
| 9/29/2023 | Listing removed | -- |
Source: Zillow Rentals Report a problem | ||
| 9/28/2023 | Listed for rent | $2,800-12.5%$2/sqft |
Source: Zillow Rentals Report a problem | ||
| 9/26/2023 | Listing removed | -- |
Source: Zillow Rentals Report a problem | ||
| 8/14/2023 | Listed for rent | $3,200$2/sqft |
Source: Zillow Rentals Report a problem | ||
| 4/8/2004 | Sold | $133,900+47.5%$83/sqft |
Source: Public Record Report a problem | ||
| 7/12/1993 | Sold | $90,800$56/sqft |
Source: Public Record Report a problem | ||
Public tax history
| Year | Property taxes | Tax assessment |
|---|---|---|
| 2025 | $2,942 +3% | $208,492 +10% |
| 2024 | $2,855 +6.2% | $189,538 +10% |
| 2023 | $2,688 +8.7% | $172,307 +10% |
| 2022 | $2,474 +12.7% | $156,643 +10% |
| 2021 | $2,195 +5.7% | $142,403 +10% |
| 2020 | $2,076 +11.5% | $129,457 +10% |
| 2019 | $1,862 -17.8% | $117,688 -9.7% |
| 2018 | $2,264 +8.6% | $130,302 +34% |
| 2017 | $2,085 +43.7% | $97,263 +10% |
| 2016 | $1,451 +2.4% | $88,421 +10% |
| 2015 | $1,416 -8.3% | $80,383 +10% |
| 2014 | $1,544 +31.7% | $73,075 +10% |
| 2013 | $1,172 +26.2% | $66,432 +10% |
| 2012 | $929 -8.8% | $60,393 -7.7% |
| 2011 | $1,018 -11.2% | $65,439 -9.4% |
| 2010 | $1,146 -37.7% | $72,265 -33.7% |
| 2009 | $1,839 -26.5% | $108,990 -31.6% |
| 2008 | $2,503 | $159,392 |
| 2007 | -- | -- |
| 2006 | $3,125 | -- |
| 2005 | -- | -- |
| 2004 | $1,011 +2.9% | -- |
| 2003 | $982 -6.2% | $88,967 +2.4% |
| 2002 | $1,048 +2.3% | $86,882 +1.6% |
| 2001 | $1,024 | $85,514 |
Find assessor info on the county website
Neighborhood: 33896
Nearby homes
- $316,5004 bd2 ba1.6k sqft216 Chris Ct, Davenport, FL 33896Off Market
- $274,8003 bd2 ba1.3k sqft116 Greenwich St, Davenport, FL 33896Off Market
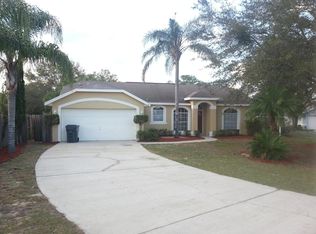
- $282,6003 bd2 ba1.3k sqft128 Chris Ct, Davenport, FL 33896Off Market
- $258,5003 bd2 ba1.2k sqft127 Greenwich St, Davenport, FL 33896Off Market
- $304,7003 bd2 ba1.2k sqft117 Greenwich St, Davenport, FL 33896Off Market
- $317,1003 bd2 ba1.6k sqft207 Chris Ct, Davenport, FL 33896Off Market
- $285,2003 bd2 ba1.4k sqft149 Chris Ct, Davenport, FL 33896Off Market
- $325,0003 bd2 ba1.5k sqft217 Chris Ct, Davenport, FL 33896Sold
Nearby schools
GreatSchools rating
- 2/10Loughman Oaks Elementary SchoolGrades: PK-5Distance: 3.7 mi
- 9/10Ridgeview Global Studies AcademyGrades: K-12Distance: 2 mi
- 3/10Davenport High SchoolGrades: 9-12Distance: 2.5 mi
Schools provided by the listing agent
- Elementary: Loughman Oaks Elem
- High: Davenport High School
Source: Stellar MLS. This data may not be complete. We recommend contacting the local school district to confirm school assignments for this home.
Get a cash offer in 3 minutes
Find out how much your home could sell for in as little as 3 minutes with a no-obligation cash offer.
Estimated market value
$336,700
Get a cash offer in 3 minutes
Find out how much your home could sell for in as little as 3 minutes with a no-obligation cash offer.
Estimated market value
$336,700
- Florida
- Polk County
- Davenport
- 33896
- 206 Chris Ct
Nearby cities
Nearby neighborhoods
Nearby zip codes
Other Davenport Topics
