Welcome to 206 Christine St.! This well-maintained 3-bedroom, 2-bathroom home offers comfortable living with a spacious living room, eat-in kitchen, laundry area, and convenient two-car carport. Step outside to enjoy the deck and a fenced-in portion of the large backyard, providing plenty of space for outdoor entertaining, pets, gardening, or relaxing. Numerous updates and improvements have been completed, including recently serviced HVAC, cleaned ductwork, and additional attic insulation. Both bathrooms feature new vanities, toilets, mirrors and faucets. The hardwood floors have been restored for a clean, timeless look. New lighting has been installed throughout, the kitchen cabinets have been refreshed, and new gutters add to the home's exterior appeal. A great opportunity to own a move-in-ready 3-bedroom, 2-bathroom home with a large yard and numerous recent improvements in Martin!
For sale
$249,000
206 Christine St, Martin, TN 38237
3beds
1,540sqft
Single Family Residence
Built in 1955
-- sqft lot
$238,000 Zestimate®
$162/sqft
$-- HOA
What's special
Laundry areaRecently serviced hvacLarge yardEat-in kitchenConvenient two-car carport
- 47 days
- 313
- 25
Zillow last checked:
Listing updated:
Listed by:
Ashley Pinkston,
Wendell Alexander Realty 731-281-1220
Source: CWTAR,MLS#: 2604410
Facts & features
Interior
Bedrooms & bathrooms
- Bedrooms: 3
- Bathrooms: 2
- Full bathrooms: 2
- Main level bathrooms: 2
- Main level bedrooms: 3
Primary bedroom
- Level: Main
- Area: 195
- Dimensions: 15.0 x 13.0
Bedroom
- Level: Main
- Area: 104
- Dimensions: 13.0 x 8.0
Bedroom
- Level: Main
- Area: 130
- Dimensions: 13.0 x 10.0
Primary bathroom
- Level: Main
- Area: 44
- Dimensions: 11.0 x 4.0
Bathroom
- Level: Main
- Area: 48
- Dimensions: 6.0 x 8.0
Kitchen
- Level: Main
- Area: 264
- Dimensions: 24.0 x 11.0
Laundry
- Level: Main
- Area: 110
- Dimensions: 11.0 x 10.0
Living room
- Level: Main
- Area: 308
- Dimensions: 22.0 x 14.0
Heating
- Central, Electric
Cooling
- Ceiling Fan(s), Central Air
Appliances
- Included: Dishwasher, Double Oven, Electric Range, Microwave, Refrigerator
Features
- Ceiling Fan(s), Eat-in Kitchen
- Flooring: Hardwood
- Has basement: No
- Has fireplace: No
Interior area
- Total structure area: 2,178
- Total interior livable area: 1,540 sqft
Property
Parking
- Total spaces: 2
- Parking features: Carport
- Carport spaces: 2
Features
- Levels: One
- Patio & porch: Awning(s), Deck
- Exterior features: Rain Gutters
- Fencing: Partial
Lot
- Dimensions: 125 x 170 x 125 x 166
Details
- Parcel number: 072P F 012.00
- Special conditions: Standard
Construction
Type & style
- Home type: SingleFamily
- Property subtype: Single Family Residence
Materials
- Brick
- Foundation: Block
- Roof: Shingle
Condition
- false
- New construction: No
- Year built: 1955
Utilities & green energy
- Sewer: Public Sewer
- Water: Public
- Utilities for property: Electricity Connected, Sewer Connected, Water Connected
Community & HOA
Community
- Subdivision: None
HOA
- Has HOA: No
Location
- Region: Martin
Financial & listing details
- Price per square foot: $162/sqft
- Tax assessed value: $149,700
- Annual tax amount: $1,232
- Date on market: 9/17/2026
- Road surface type: Asphalt
Estimated market value
$238,000
$226,000 - $250,000
$1,223/mo
Price history
| Date | Event | Price |
|---|---|---|
| 10/13/2026 | Listed for rent | $1,600$1/sqft |
Source: Zillow Rentals Report a problem | ||
| 9/17/2026 | Listed for sale | $249,000+32.4%$162/sqft |
Source:  CWTAR #2604410 Report a problem | ||
| 5/29/2025 | Sold | $188,000+29.7%$122/sqft |
Source: CWTAR #2501505 Report a problem | ||
| 8/26/2020 | Sold | $145,000+1.5%$94/sqft |
Source: RRAR as distributed by MLS GRID #41834 Report a problem | ||
| 7/13/2020 | Listed for sale | $142,900+47.8%$93/sqft |
Source: RE/MAX UNITED, LLC #41834 Report a problem | ||
| 2/22/2006 | Sold | $96,700+286.8%$63/sqft |
Source: Public Record Report a problem | ||
| 7/25/2001 | Sold | $25,000$16/sqft |
Source: Public Record Report a problem | ||
Public tax history
| Year | Property taxes | Tax assessment |
|---|---|---|
| 2025 | $1,232 +9.1% | $37,425 |
| 2024 | $1,129 | $37,425 |
| 2023 | $1,129 +8.8% | $37,425 +34.4% |
| 2022 | $1,038 | $27,850 |
| 2021 | $1,038 | $27,850 |
| 2020 | $1,038 +51% | $27,850 +36.9% |
| 2019 | $687 | $20,350 |
| 2018 | $687 +0.5% | $20,350 +8.1% |
| 2017 | $684 +0% | $18,825 |
| 2016 | $684 | $18,825 0% |
| 2015 | $684 | $18,831 |
| 2014 | $684 | $18,831 |
| 2013 | $684 -0.5% | $18,831 |
| 2012 | $687 +1.2% | $18,831 -1.9% |
| 2011 | $679 | $19,199 |
| 2010 | $679 | $19,199 |
| 2009 | $679 | $19,199 |
| 2008 | $679 -11.8% | $19,199 |
| 2007 | $770 +14.2% | $19,199 +8.5% |
| 2006 | $674 +27.6% | $17,700 +27.6% |
| 2005 | $529 | $13,874 |
| 2004 | $529 +5.5% | $13,874 +1.6% |
| 2002 | $501 | $13,653 |
| 2001 | -- | $13,653 -74% |
| 2000 | -- | $52,430 |
Find assessor info on the county website
Monthly payment
Est. payment
Payment breakdown
Explore the cost of this home by adjusting the details. Changes won't be saved.Climate risks
Neighborhood: 38237
Nearby schools
Schools provided by the listing agent
- District: Weakley County
Source: CWTAR. This data may not be complete. We recommend contacting the local school district to confirm school assignments for this home.

Similar homes
- $239,9003 bd3 ba1.7k sqft110 Laura St, Martin, TN 38237For Sale

 MLS ID #3542448, Sonya Harris. RealTracs MLS as distributed by MLS GRID
- $239,0003 bd2 ba1.9k sqft221 Laura St, Martin, TN 38237For Sale
 MLS ID #46767, JENNIFER HAMLIN, HAMLIN REAL ESTATE. RRAR as distributed by MLS GRID
- $255,0003 bd2 ba1.4k sqft111 Thornoak Dr, Martin, TN 38237For Sale
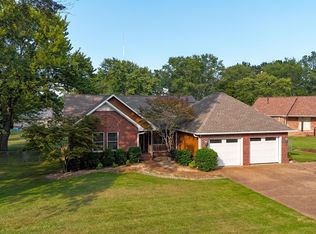 MLS ID #46655, JENNIFER HAMLIN, HAMLIN REAL ESTATE. RRAR as distributed by MLS GRID
- $209,9003 bd2 ba1.4k sqft226 Marshall St, Martin, TN 38237For Sale
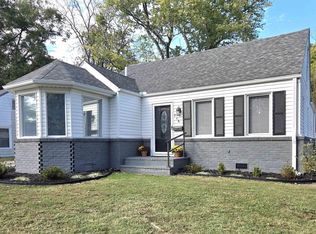 MLS ID #46745, BRIAN JONES, eXp REALTY, LLC. RRAR as distributed by MLS GRID
- $269,9992 bd2 ba1.6k sqft113 White St, Martin, TN 38237For SaleMLS ID #3217542, Keith LaDouceur. RealTracs MLS as distributed by MLS GRID
