Welcome to your new home in this charming townhouse community, offering the perfect blend of comfort and convenience. This spacious townhouse features three bedrooms and 1.5 baths, providing ample space for your family to grow and thrive. As you enter, you're greeted by an open-concept living room and dining area, creating a welcoming space for gatherings and relaxation. The kitchen is a chef's delight, with modern appliances and a island perfect for meal prep or casual dining. Adjacent to the kitchen, overlooks the fenced backyard, offering a serene retreat for outdoor enjoyment and privacy. Upstairs, you'll find three cozy bedrooms, each offering plenty of natural light and closet space. The master bedroom features two nice size closets with added convenience for entry into the bathroom. Located in a tight-knit community, this townhouse offers a sense of belonging and security. Close to schools, parks, and shopping, it's the perfect place to call home. Don't miss out on this opportunity to make this townhouse your own and enjoy the comforts of modern living in a welcoming community setting.
Sold for $260,000
$260,000
206 Christos Ct, Glen Burnie, MD 21061
3beds
1,320sqft
Townhouse
Built in 1988
-- sqft lot
$277,400 Zestimate®
$197/sqft
$2,401 Estimated rent
Home value
$277,400
$264,000 - $291,000
$2,401/mo
Zestimate® history
Owner options
List your home for rent
$2,401/mo
Rent Zestimate®
Find your next renter with Zillow Rental Manager. Plus, with online applications, you can quickly screen prospective tenants – for free.
$2,401/mo
Rent Zestimate®
Refinance and save
$1,609/mo
Est. payment
Refinancing to a lower rate could help reduce your monthly payments and save thousands over the life of the loan.
$1,609/mo
Est. payment
Explore your selling options
Work with a Zillow partner agent
Leverage their expertise and Zillow's premium Showcase listings to get your home seen by more buyers.
Get startedList with your own agent
Get your home in front of millions of buyers by listing it on Zillow.
Learn how to do itSell it yourself
Take full control of how buyers see your home on Zillow by listing For Sale by Owner (FSBO).
List your homeWhat's special
Zillow last checked:
Listing updated:
Listed by:
Michele Braun 410-952-6920,
Keller Williams Flagship,
Co-Listing Agent: Wanda Digregory 410-693-9035,
Keller Williams Flagship
Bought with:
Sonya Francis, RSR001114
RE/MAX Solutions
Source: Bright MLS,MLS#: MDAA2083596
Facts & features
Interior
Bedrooms & bathrooms
- Bedrooms: 3
- Bathrooms: 2
- Full bathrooms: 1
- 1/2 bathrooms: 1
- Main level bathrooms: 1
Basement
- Area: 0
Heating
- Heat Pump, Electric
Cooling
- Central Air, Electric
Appliances
- Included: Electric Water Heater
Features
- Has basement: No
- Has fireplace: No
Interior area
- Total structure area: 1,320
- Total interior livable area: 1,320 sqft
- Finished area above ground: 1,320
- Finished area below ground: 0
Property
Parking
- Parking features: Parking Lot
Accessibility
- Accessibility features: None
Features
- Levels: Two
- Stories: 2
- Pool features: None
Details
- Additional structures: Above Grade, Below Grade
- Parcel number: 020527190059423
- Zoning: R5
- Special conditions: Standard
Construction
Type & style
- Home type: Townhouse
- Architectural style: Colonial
- Property subtype: Townhouse
Materials
- Combination
- Foundation: Slab
- Roof: Asphalt
Condition
- New construction: No
- Year built: 1988
Utilities & green energy
- Sewer: Public Sewer
- Water: Public
Community & HOA
Community
- Condo and coop fee: $200 monthly
- Subdivision: Ferndale Gardens Condo
HOA
- Has HOA: No
- Amenities included: None
- Services included: Common Area Maintenance
Location
- Region: Glen Burnie
Financial & listing details
- Price per square foot: $197/sqft
- Tax assessed value: $192,867
- Annual tax amount: $2,414
- Date on market: 4/29/2024
- Listing agreement: Exclusive Right To Sell
- Listing terms: FHA,Conventional,Cash,VA Loan
- Exclusions: Washer Ad Dryer
- Ownership: Condominium
Price history
| Date | Event | Price |
|---|---|---|
| 6/12/2024 | Sold | $260,000+2%$197/sqft |
Source:  Bright MLS #MDAA2083596 Report a problem Bright MLS #MDAA2083596 Report a problem | ||
| 5/30/2024 | Pending sale | $255,000$193/sqft |
Source: Bright MLS #MDAA2083596 Report a problem | ||
| 5/20/2024 | Contingent | $255,000$193/sqft |
Source: Bright MLS #MDAA2083596 Report a problem | ||
| 5/17/2024 | Listed for sale | $255,000$193/sqft |
Source: Bright MLS #MDAA2083596 Report a problem | ||
| 5/7/2024 | Pending sale | $255,000$193/sqft |
Source: Bright MLS #MDAA2083596 Report a problem | ||
| 4/30/2024 | Listed for sale | $255,000-39.2%$193/sqft |
Source: Bright MLS #MDAA2083596 Report a problem | ||
| 7/30/2019 | Sold | $419,500+120.8%$318/sqft |
Source: EXIT Realty solds #2793264350547622516 Report a problem | ||
| 6/28/2019 | Sold | $189,999$144/sqft |
Source: Agent Provided Report a problem | ||
| 5/14/2019 | Pending sale | $189,999$144/sqft |
Source: EXIT ELITE REALTY #MDAA378734 Report a problem | ||
| 5/6/2019 | Price change | $189,999-1.3%$144/sqft |
Source: Exit Elite Realty #MDAA378734 Report a problem | ||
| 4/20/2019 | Price change | $192,500-1.3%$146/sqft |
Source: Exit Elite Realty #MDAA378734 Report a problem | ||
| 3/25/2019 | Listed for sale | $195,000+43%$148/sqft |
Source: Exit Elite Realty #MDAA378734 Report a problem | ||
| 9/25/2003 | Sold | $136,400$103/sqft |
Source: Public Record Report a problem | ||
Public tax history
| Year | Property taxes | Tax assessment |
|---|---|---|
| 2025 | $2,195 +4% | $199,500 +3.4% |
| 2024 | $2,112 +3.8% | $192,867 +3.6% |
| 2023 | $2,034 +8.4% | $186,233 +3.7% |
| 2022 | $1,877 +3.5% | $179,600 +3.5% |
| 2021 | $1,813 +3.6% | $173,467 +3.7% |
| 2020 | $1,750 +3.7% | $167,333 +3.8% |
| 2019 | $1,688 +7.3% | $161,200 +3.9% |
| 2018 | $1,573 +3.6% | $155,100 +4.1% |
| 2017 | $1,519 | $149,000 +4.3% |
| 2016 | -- | $142,900 |
| 2015 | -- | $142,900 |
| 2014 | -- | $142,900 -12.2% |
| 2013 | -- | $162,700 |
| 2012 | -- | $162,700 |
| 2011 | -- | $162,700 -20.7% |
| 2010 | -- | $205,280 +11.6% |
| 2009 | -- | $183,962 +13.1% |
| 2008 | -- | $162,646 +15.1% |
| 2007 | -- | $141,330 +14.5% |
| 2006 | -- | $123,410 +17% |
| 2005 | -- | $105,490 +20.5% |
| 2004 | -- | $87,570 +2.6% |
| 2003 | -- | $85,352 +2.7% |
| 2002 | -- | $83,136 +2.7% |
| 2001 | -- | $80,920 |
Find assessor info on the county website
Neighborhood: 21061
Nearby homes
- $263,400-- bd1 ba1.3k sqft200 Christos Ct, Glen Burnie, MD 21061Off Market
- $272,0003 bd1 ba1.3k sqft202 Christos Ct, Glen Burnie, MD 21061Off Market
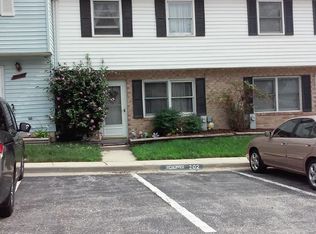
- $258,5003 bd1 ba1.3k sqft204 Christos Ct, Glen Burnie, MD 21061Off Market
- $279,1003 bd2 ba1.3k sqft208 Christos Ct, Glen Burnie, MD 21061Off Market
- $246,100-- bd1 ba1.3k sqft210 Christos Ct, Glen Burnie, MD 21061Off Market
- $272,5003 bd1 ba1.3k sqft212 Christos Ct, Glen Burnie, MD 21061Off Market
- $255,3003 bd1 ba1.3k sqft216 Christos Ct, Glen Burnie, MD 21061Off Market
- $255,000-- bd1 ba1.3k sqft218 Christos Ct, Glen Burnie, MD 21061Sold
Nearby schools
GreatSchools rating
- 6/10Linthicum Elementary SchoolGrades: PK-5Distance: 1.1 mi
- 6/10Lindale Middle SchoolGrades: 6-8Distance: 1.2 mi
- 4/10North County High SchoolGrades: 9-12Distance: 0.4 mi
Schools provided by the listing agent
- District: Anne Arundel County Public Schools
Source: Bright MLS. This data may not be complete. We recommend contacting the local school district to confirm school assignments for this home.
Get a cash offer in 3 minutes
Find out how much your home could sell for in as little as 3 minutes with a no-obligation cash offer.
Estimated market value
$277,400
Get a cash offer in 3 minutes
Find out how much your home could sell for in as little as 3 minutes with a no-obligation cash offer.
Estimated market value
$277,400
- Maryland
- Anne Arundel County
- Glen Burnie
- 21061
- 206 Christos Ct
Nearby cities
Nearby zip codes
Other Glen Burnie Topics
