GRAND FINISHED BASEMENT!! UNICORN PROPERTY!!! HOME SHOWS LIKE A MODEL AND IMMACUALTEY KEPT!! CUSTOM REMODEL FINISHES EVERYWHERE!! 4 bedroom, 4 full bath townhome complete with a fully finished basement that offers a FULL BEDROOM, FULL BATH, BONUS ROOM (THAT CAN BE USED AS A 5th BEDROOM), LARGE LIVING ROOM PLUS A HUGE GAME ROOM ready for your new pool table! WORKSHOP ROOM in basement too! Newly remodeled GORGEOUS HGTV inspired kitchen with beautiful white custom soft close shaker cabinetry, custom wine glass cabinet nook over sink, designer quartz countertops that extend for a counter height breakfast barstool area, subway tile backsplash, undermount lighting, tile flooring, large gas oven cooktop with custom pull out drawers underneath and vent hood. Stainless steel appliances including a built in oven and microwave. Adorable custom shelving in pantry with wall paper design. Keeping room off the kitchen that opens up to a spacious dining room area between beautiful arches. Open living room area with high dramatic ceilings, lighting, stacked stone gas fireplace w/side cabinetry. Hardwood floors on main level including bedrooms! Primary bedroom on main has a grand double door entry and offers a gorgeous custom designer back wall panel with gray paint finish. HUGE primary bathroom complete with large walk in shower, lots of cabinet space, tile floors, X-LARGE soaking tub with sitting area plus extensive marble countertops with two vanity areas. New neutral light paint throughout main areas of home. HUGE BEDROOM upstairs with FULL BATH can be a perfect guest room, sewing room or private office!!! Garage just had new epoxy floors poured! AN OUTDOOR OASIS AWAITS!!! Newly added custom screened in porch off main level with designer tongue and groove ceiling painted light blue, outdoor lighting, custom privacy shades and fan! Below the screen porch offers a garden area w/garden box, large concrete patio area for dining and grilling plus privacy fencing panels on each side open to an HOA maintained flower bank in back. THE LIST GOES ON AND ON!!! Great location inside community, located a block from the pool/clubhouse and community lake with lovely walking and picnic areas!!! You can't beat this location in PRIME Woodstock! 5 minutes to I-575 and 10 minutes to Roswell and GA 400!! Also, easy walking distance to a large local gym that neighbors the community! Surrounded by shopping and restaurants within a 2 minute drive!!
Closed
$547,000
206 Claremore Dr, Woodstock, GA 30188
4beds
3,331sqft
Townhouse, Residential
Built in 2005
3,484 Square Feet Lot
$567,200 Zestimate®
$164/sqft
$3,360 Estimated rent
Home value
$567,200
$539,000 - $596,000
$3,360/mo
Zestimate® history
Owner options
List your home for rent
$3,360/mo
Rent Zestimate®
Find your next renter with Zillow Rental Manager. Plus, with online applications, you can quickly screen prospective tenants – for free.
$3,360/mo
Rent Zestimate®
Refinance and save
$3,644/mo
Est. payment
Refinancing to a lower rate could help reduce your monthly payments and save thousands over the life of the loan.
$3,644/mo
Est. payment
Explore your selling options
Work with a Zillow partner agent
Leverage their expertise and Zillow's premium Showcase listings to get your home seen by more buyers.
Get startedList with your own agent
Get your home in front of millions of buyers by listing it on Zillow.
Learn how to do itSell it yourself
Take full control of how buyers see your home on Zillow by listing For Sale by Owner (FSBO).
List your homeWhat's special
Zillow last checked:
Listing updated:
Listed by:
LORRE LAMARCA,
Mudd Realty, Inc.,
WESLEY MUDD,
Mudd Realty, Inc.
Bought with:
Tammy Weaver, 391635
Ansley Real Estate| Christie's International Real Estate
Jody Tirone, 376748
Ansley Real Estate| Christie's International Real Estate
Source: FMLS GA,MLS#: 7408310
Facts & features
Interior
Bedrooms & bathrooms
- Bedrooms: 4
- Bathrooms: 4
- Full bathrooms: 4
- Main level bathrooms: 2
- Main level bedrooms: 2
Rooms
- Room types: Basement, Bonus Room, Den, Exercise Room, Family Room, Game Room, Living Room, Sun Room
Primary bedroom
- Features: Master on Main, Oversized Master, Split Bedroom Plan
- Level: Master on Main, Oversized Master, Split Bedroom Plan
Bedroom
- Features: Master on Main, Oversized Master, Split Bedroom Plan
Primary bathroom
- Features: Double Vanity, Separate Tub/Shower, Soaking Tub
Dining room
- Features: Open Concept
Kitchen
- Features: Breakfast Bar, Breakfast Room, Cabinets White, Pantry, Stone Counters, View to Family Room
Heating
- Central
Cooling
- Central Air
Appliances
- Included: Dishwasher, Disposal, Electric Oven, Gas Cooktop, Microwave
- Laundry: Main Level
Features
- Cathedral Ceiling(s), Double Vanity, Entrance Foyer, Entrance Foyer 2 Story, High Ceilings 10 ft Main, High Speed Internet, Walk-In Closet(s)
- Flooring: Carpet, Ceramic Tile, Wood
- Windows: None
- Basement: Daylight,Finished,Finished Bath,Full
- Number of fireplaces: 1
- Fireplace features: Family Room
- Common walls with other units/homes: 2+ Common Walls
Interior area
- Total structure area: 3,331
- Total interior livable area: 3,331 sqft
- Finished area above ground: 1,881
- Finished area below ground: 1,450
Property
Parking
- Total spaces: 2
- Parking features: Garage
- Garage spaces: 2
Accessibility
- Accessibility features: None
Features
- Levels: One
- Stories: 1
- Patio & porch: Front Porch, Rear Porch, Screened
- Exterior features: Private Yard, No Dock
- Pool features: None
- Spa features: None
- Fencing: None
- Has view: Yes
- View description: Other
- Waterfront features: None
- Body of water: None
Lot
- Size: 3,484 Square Feet
- Features: Back Yard, Front Yard, Landscaped, Level
Details
- Additional structures: None
- Parcel number: 15N24P 066
- Other equipment: None
- Horse amenities: None
Construction
Type & style
- Home type: Townhouse
- Architectural style: Ranch,Traditional
- Property subtype: Townhouse, Residential
- Attached to another structure: Yes
Materials
- Brick Front
- Foundation: See Remarks
- Roof: Other
Condition
- Resale
- New construction: No
- Year built: 2005
Utilities & green energy
- Electric: Other
- Sewer: Public Sewer
- Water: Public
- Utilities for property: Cable Available, Electricity Available, Natural Gas Available, Phone Available, Sewer Available, Water Available
Green energy
- Energy efficient items: None
- Energy generation: None
Community & HOA
Community
- Features: Clubhouse, Fitness Center, Lake, Near Schools, Near Shopping, Near Trails/Greenway, Pool
- Security: None
- Subdivision: Villas At Claremore Lake
HOA
- Has HOA: Yes
- Services included: Insurance, Maintenance Grounds, Swim, Termite, Trash
- HOA fee: $300 monthly
- HOA phone: 770-222-5955
Location
- Region: Woodstock
Financial & listing details
- Price per square foot: $164/sqft
- Tax assessed value: $602,860
- Annual tax amount: $1,104
- Date on market: 6/26/2024
- Cumulative days on market: 12 days
- Listing terms: Cash,Conventional,FHA,Other
- Ownership: Fee Simple
- Electric utility on property: Yes
- Road surface type: Asphalt
Price history
| Date | Event | Price |
|---|---|---|
| 8/8/2024 | Sold | $547,000-0.5%$164/sqft |
Source:  FMLS GA #7408310 Report a problem FMLS GA #7408310 Report a problem | ||
| 7/14/2024 | Pending sale | $549,990$165/sqft |
Source: FMLS GA #7408310 Report a problem | ||
| 6/26/2024 | Listed for sale | $549,990+74.6%$165/sqft |
Source: FMLS GA #7408310 Report a problem | ||
| 5/30/2019 | Sold | $315,000-3.1%$95/sqft |
Source:  FMLS GA #6531569 Report a problem FMLS GA #6531569 Report a problem | ||
| 4/29/2019 | Pending sale | $325,000$98/sqft |
Source: Keller Williams Realty First Atlanta #6531569 Report a problem | ||
| 4/6/2019 | Listed for sale | $325,000+3.2%$98/sqft |
Source: KELLER WILLIAMS RLTY, FIRST ATLANTA #6531569 Report a problem | ||
| 1/1/2019 | Listing removed | $315,000$95/sqft |
Source: Keller Williams Realty First Atlanta #6052986 Report a problem | ||
| 8/3/2018 | Price change | $315,000-1.3%$95/sqft |
Source: Keller Williams Realty First Atlanta #6052986 Report a problem | ||
| 6/19/2018 | Price change | $319,000-0.3%$96/sqft |
Source: Keller Williams Realty First Atlanta #6052986 Report a problem | ||
| 4/24/2018 | Price change | $320,000-1.5%$96/sqft |
Source: Keller Williams Realty First Atlanta #6052986 Report a problem | ||
| 4/21/2018 | Listed for sale | $325,000$98/sqft |
Source: Keller Williams Realty First Atlanta #6052986 Report a problem | ||
| 4/5/2018 | Pending sale | $325,000$98/sqft |
Source: Keller Williams, First Atlanta #6052986 Report a problem | ||
| 3/23/2018 | Price change | $325,000-0.6%$98/sqft |
Source: Keller Williams Realty First Atlanta #6052986 Report a problem | ||
| 2/26/2018 | Price change | $327,000-0.9%$98/sqft |
Source: Keller Williams Rlty First Atl #8306663 Report a problem | ||
| 2/21/2018 | Listed for sale | $330,000$99/sqft |
Source: Keller Williams Rlty First Atl #8306663 Report a problem | ||
| 2/1/2018 | Pending sale | $330,000$99/sqft |
Source: Atlanta - Sandy Springs #5948686 Report a problem | ||
| 1/8/2018 | Listed for sale | $330,000+48%$99/sqft |
Source: Keller Williams Rlty First Atl #8306663 Report a problem | ||
| 10/3/2017 | Sold | $223,000-42.8%$67/sqft |
Source: Public Record Report a problem | ||
| 6/25/2015 | Sold | $390,000+41.8%$117/sqft |
Source: Public Record Report a problem | ||
| 7/30/2013 | Listing removed | -- |
Source: Auction.com Report a problem | ||
| 7/18/2013 | Listed for sale | -- |
Source: Auction.com Report a problem | ||
| 2/9/2006 | Sold | $275,100$83/sqft |
Source: Public Record Report a problem | ||
Public tax history
| Year | Property taxes | Tax assessment |
|---|---|---|
| 2025 | $6,187 +227% | $241,144 +4.6% |
| 2024 | $1,892 +29.2% | $230,560 +12.9% |
| 2023 | $1,464 +25.5% | $204,200 +20.9% |
| 2022 | $1,167 -0.5% | $168,880 +15.8% |
| 2021 | $1,173 +6.4% | $145,840 +11.7% |
| 2020 | $1,102 -69.2% | $130,560 +3.8% |
| 2019 | $3,573 +3.6% | $125,760 -58.3% |
| 2018 | $3,448 | $301,500 +8.4% |
| 2017 | -- | $278,200 +6% |
| 2016 | $3,057 | $262,500 +5.5% |
| 2015 | $3,057 +15.5% | $248,800 +10.8% |
| 2014 | $2,647 +12.9% | $224,600 +14.8% |
| 2013 | $2,344 +18.9% | $195,700 +19.3% |
| 2012 | $1,972 +129.6% | $164,100 -30.5% |
| 2011 | $859 +0.4% | $236,100 +129.3% |
| 2010 | $856 +2.8% | $102,960 -4.2% |
| 2009 | $832 +9.6% | $107,480 -5.8% |
| 2008 | $759 +7.2% | $114,040 +6.8% |
| 2007 | $709 -56.3% | $106,800 +74.4% |
| 2006 | $1,623 | $61,240 |
Find assessor info on the county website
Neighborhood: 30188
Nearby homes
- $507,4004 bd4 ba2.9k sqft206 Claremore Dr #4, Woodstock, GA 30188Off Market
- $494,8003 bd3 ba1.8k sqft204 Claremore Dr, Woodstock, GA 30188Off Market
- $520,6005 bd4 ba3.6k sqft208 Claremore Dr, Woodstock, GA 30188Off Market
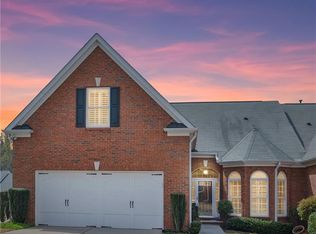
- $632,1004 bd4 ba3.6k sqft208 Claremore Dr #0, Woodstock, GA 30188Off Market
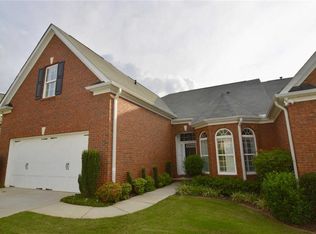
- $590,4004 bd4 ba3.4k sqft202 Claremore Dr, Woodstock, GA 30188Off Market
- $489,7003 bd3 ba2k sqft421 Brookes Walk, Woodstock, GA 30188Off Market
- $530,0003 bd3 ba1.9k sqft423 Brookes Walk, Woodstock, GA 30188Sold
- $571,7003 bd4 ba3k sqft210 Claremore Dr, Woodstock, GA 30188Off Market
Nearby schools
GreatSchools rating
- 8/10Little River Elementary SchoolGrades: PK-5Distance: 1.6 mi
- 8/10Mill Creek Middle SchoolGrades: 6-8Distance: 2.4 mi
- 8/10River Ridge High SchoolGrades: 9-12Distance: 2.4 mi
Schools provided by the listing agent
- Elementary: Little River
- Middle: Mill Creek
- High: River Ridge
Source: FMLS GA. This data may not be complete. We recommend contacting the local school district to confirm school assignments for this home.
Get a cash offer in 3 minutes
Find out how much your home could sell for in as little as 3 minutes with a no-obligation cash offer.
Estimated market value
$567,200
Get a cash offer in 3 minutes
Find out how much your home could sell for in as little as 3 minutes with a no-obligation cash offer.
Estimated market value
$567,200
- Georgia
- Cherokee County
- Woodstock
- 30188
- 206 Claremore Dr
Nearby cities
Nearby zip codes
Other Woodstock Topics
