Skip main navigation
Sold for $375,000
Street View
  • $375,000

    206 Clarkdale Ln, Gilbertsville, PA 19525

    3beds
    2,340sqft
    Single Family Residence
    Built in 2007
    4,011 Square Feet Lot
    $420,400 Zestimate®
    $160/sqft
    $3,104 Estimated rent

    Home value

    $420,400

    $399,000 - $441,000

    $3,104/mo

    Zestimate® history
    Loading
    Loading...

    Owner options

    List your home for rent

    $3,104/mo

    Rent Zestimate®

    Find your next renter with Zillow Rental Manager. Plus, with online applications, you can quickly screen prospective tenants – for free.

    Learn more

    $3,104/mo

    Rent Zestimate®

    Refinance and save

    $2,493/mo

    Est. payment

    Refinancing to a lower rate could help reduce your monthly payments and save thousands over the life of the loan.

    See today's rates

    $2,493/mo

    Est. payment

    Explore your selling options

    Work with a Zillow partner agent

    Leverage their expertise and Zillow's premium Showcase listings to get your home seen by more buyers.

    Get started

    List with your own agent

    Get your home in front of millions of buyers by listing it on Zillow.

    Learn how to do it

    Sell it yourself

    Take full control of how buyers see your home on Zillow by listing For Sale by Owner (FSBO).

    List your home

    What's special

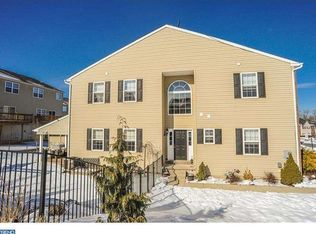
    Welcome to this exceptional Hawthorne Estates twin built in 2007, offering a rare blend of modern comfort and convenient living. Nestled in a desirable community, this home features an oversized one-car garage with a driveway, ensuring ample parking space. Step out onto the good-sized deck, perfect for enjoying warm weather and entertaining guests. Upon entering, you're greeted by a grand two-story foyer, setting a welcoming tone. A conveniently located powder room and coat closet off the foyer add practicality. The generously sized living room seamlessly flows into the dining room area, which opens to the backyard deck through sliders, ideal for indoor-outdoor gatherings. The spacious kitchen boasts newer rich maple cabinetry, complemented by a natural gas stove, dishwasher, and refrigerator. Adjacent to the kitchen, the breakfast area provides a cozy spot for morning meals. Upstairs, discover the convenience of upper floor laundry and three bedrooms. The primary bedroom is a retreat in itself, featuring a spacious layout, a walk-in closet, and a large primary bath. The bath impresses with a soaking tub, oversized shower stall, double sink, ample cabinetry for storage, and a linen closet. Two spare bedrooms offer generous living and storage space, catering perfectly to family needs. The finished basement adds valuable living space while still allowing for ample storage, complete with an egress window for safety. HVAC is efficient with forced hot air and central air conditioning, operated by natural gas for added convenience. HOA benefits include trash collection and common area maintenance, ensuring a well-maintained community atmosphere.

    Zillow last checked:

    Listing updated:

    Listed by:

    Bob Kelley 215-353-2777,

    BHHS Fox & Roach-Blue Bell,

    Co-Listing Agent: Anthony M White 267-664-9120,

    BHHS Fox & Roach-Blue Bell

    Bought with:

    Rob Landis, RS250026

    Legacy Real Estate Associates, LLC

    Source: Bright MLS,MLS#: PAMC2111940MLS Logo

    Facts & features

    Interior

    Bedrooms & bathrooms
    • Bedrooms: 3
    • Bathrooms: 3
    • Full bathrooms: 2
    • 1/2 bathrooms: 1
    • Main level bathrooms: 3
    • Main level bedrooms: 3
    Basement
    • Area: 540
    Heating
    • Forced Air, Natural Gas
    Cooling
    • Central Air, Electric
    Appliances
    • Included: Gas Water Heater
    Features
    • Basement: Partially Finished,Full
    • Has fireplace: No
    Interior area
    • Total structure area: 2,340
    • Total interior livable area: 2,340 sqft
    • Finished area above ground: 1,800
    • Finished area below ground: 540

    Property

    Parking
    • Total spaces: 3
    • Parking features: Oversized, Garage Faces Front, Attached, Driveway
    • Attached garage spaces: 1
    • Uncovered spaces: 2
    Accessibility
    • Accessibility features: None
    Features
    • Levels: Two
    • Stories: 2
    • Pool features: None
    Lot
    • Size: 4,011 Square Feet
    • Dimensions: 36.00 x 0.00
    Details
    • Additional structures: Above Grade, Below Grade
    • Parcel number: 470005484363
    • Zoning: RESIDENTIAL
    • Special conditions: Standard

    Construction

    Type & style
    • Home type: SingleFamily
    • Architectural style: Other
    • Property subtype: Single Family Residence
    • Attached to another structure: Yes
    Materials
    • Brick, Stucco
    • Foundation: Concrete Perimeter
    Condition
    • New construction: No
    • Year built: 2007

    Utilities & green energy

    • Sewer: Public Sewer
    • Water: Public

    Community & HOA

    Community
    • Subdivision: Hawthorne Estates
    HOA
    • Has HOA: Yes
    • HOA fee: $50 monthly
    Location
    • Region: Gilbertsville
    • Municipality: NEW HANOVER TWP

    Financial & listing details

    • Price per square foot: $160/sqft
    • Tax assessed value: $132,630
    • Annual tax amount: $5,107
    • Date on market: 7/25/2024
    • Listing agreement: Exclusive Agency
    • Inclusions: Washer, Dryer, Refrigerator In Kitchen
    • Exclusions: Freezer In Garage
    • Ownership: Fee Simple

    Price history

    DateEventPrice
    9/9/2024Sold$375,000$160/sqft
    Source: Bright MLS #PAMC2111940 Report a problem
    7/31/2024Pending sale$375,000$160/sqft
    Source: Bright MLS #PAMC2111940 Report a problem
    7/25/2024Listed for sale$375,000+4.2%$160/sqft
    Source: Bright MLS #PAMC2111940 Report a problem
    6/29/2022Sold$360,000-1.3%$154/sqft
    Source: Bright MLS #PAMC2038170 Report a problem
    6/14/2022Pending sale$364,900$156/sqft
    Source: Bright MLS #PAMC2038170 Report a problem
    5/28/2022Contingent$364,900$156/sqft
    Source: Bright MLS #PAMC2038170 Report a problem
    5/18/2022Price change$364,900-3.9%$156/sqft
    Source: Bright MLS #PAMC2038170 Report a problem
    5/14/2022Listed for sale$379,900+47.8%$162/sqft
    Source: Bright MLS #PAMC2038170 Report a problem
    12/6/2007Sold$257,079$110/sqft
    Source: Public Record Report a problem

    Public tax history

    YearProperty taxesTax assessment
    2025$5,107 +4%$132,630
    2024$4,911 $132,630
    2023$4,911 +6%$132,630
    2022$4,635 +3.4%$132,630
    2021$4,484 +3.2%$132,630
    2020$4,346 +3%$132,630
    2019$4,218 +4.1%$132,630
    2018$4,052 +3.9%$132,630
    2017$3,901 +1.4%$132,630
    2016$3,847 +3.2%$132,630
    2015$3,727 +1.1%$132,630
    2014$3,688 +1.8%$132,630
    2013$3,624 +3.8%$132,630
    2012$3,493 +6.5%$132,630
    2011$3,280 +2.9%$132,630
    2010$3,188 -1.5%$132,630
    2009$3,237 +2.6%$132,630
    2008$3,156 --
    Find assessor info on the county website

    Neighborhood: 19525

    Nearby schools

    GreatSchools rating
    Schools provided by the listing agent
    • District: Boyertown Area

    Source: Bright MLS. This data may not be complete. We recommend contacting the local school district to confirm school assignments for this home.

    Get a cash offer in 3 minutes
    Find out how much your home could sell for in as little as 3 minutes with a no-obligation cash offer.
    Estimated market value
    $420,400
    Get a cash offer in 3 minutes
    Find out how much your home could sell for in as little as 3 minutes with a no-obligation cash offer.
    Estimated market value
    $420,400