Ideal suburban home within a quiet dead-end street with quick access to major highways I-35, 287, and I-45. Master bedroom updates include an expanded closet, fully updated master bathroom and warm wood look porcelain tile throughout the master bath, master bedroom, and main living area.
Tile continues throughout the entire home with updated recessed lighting in the master bedroom, main living room and dining room and updated LED lighting in the kitchen.
Updated double paned windows throughout.
Substantial backyard space to include a playground covered in shade from AM until sunset from multiple mature trees. In addition to a detached two car garage and covered parking for two vehicles, an additional crushed concrete driveway extends from the street to the backyard, perfect for recreational vehicles, boats, or trailers.
Home located outside city limits, but within walking distance of the K-12 schools and the community college.
Sold
Price Unknown
206 Clay Ln, Red Oak, TX 75154
3beds
1,975sqft
Single Family Residence
Built in 1984
0.57 Acres Lot
$370,000 Zestimate®
$--/sqft
$2,450 Estimated rent
Home value
$370,000
$340,000 - $396,000
$2,450/mo
Zestimate® history
Owner options
List your home for rent
$2,450/mo
Rent Zestimate®
Find your next renter with Zillow Rental Manager. Plus, with online applications, you can quickly screen prospective tenants – for free.
$2,450/mo
Rent Zestimate®
Refinance and save
Refinancing to a lower rate could help reduce your monthly payments and save thousands over the life of the loan.
Explore your selling options
Work with a Zillow partner agent
Leverage their expertise and Zillow's premium Showcase listings to get your home seen by more buyers.
Get startedList with your own agent
Get your home in front of millions of buyers by listing it on Zillow.
Learn how to do itSell it yourself
Take full control of how buyers see your home on Zillow by listing For Sale by Owner (FSBO).
List your homeWhat's special
Recreational vehiclesOutside city limitsSubstantial backyard spaceFully updated master bathroomMaster bedroomMaster bathDetached two car garage
Zillow last checked:
Listing updated:
Listed by:
Janet Garcia 0527968 713-464-5656,
Realty Associates 713-464-5656
Bought with:
Alma Leal Cabrera
Coldwell Banker Apex, REALTORS
Source: NTREIS,MLS#: 20562421
Facts & features
Interior
Bedrooms & bathrooms
- Bedrooms: 3
- Bathrooms: 2
- Full bathrooms: 2
Primary bedroom
- Features: En Suite Bathroom, Walk-In Closet(s)
- Dimensions: 16 x 11
Bedroom
- Features: Ceiling Fan(s)
- Dimensions: 10 x 11
Bedroom
- Features: Ceiling Fan(s)
- Dimensions: 10 x 11
Dining room
- Features: Ceiling Fan(s)
- Dimensions: 15 x 10
Family room
- Features: Ceiling Fan(s)
- Dimensions: 20 x 20
Kitchen
- Features: Built-in Features, Dumbwaiter, Granite Counters, Stone Counters
- Dimensions: 18 x 13
Living room
- Features: Fireplace
- Dimensions: 17 x 15
Heating
- Central, Electric
Cooling
- Central Air, Electric
Appliances
- Included: Dishwasher, Electric Range, Disposal, Microwave
- Laundry: Washer Hookup, Electric Dryer Hookup
Features
- Granite Counters, High Speed Internet, Cable TV, Vaulted Ceiling(s), Natural Woodwork, Walk-In Closet(s)
- Flooring: Slate, Tile
- Windows: Skylight(s), Window Coverings
- Has basement: No
- Number of fireplaces: 1
- Fireplace features: Family Room, Masonry
Interior area
- Total interior livable area: 1,975 sqft
Property
Parking
- Total spaces: 4
- Parking features: Attached Carport, Additional Parking, Concrete, Covered, Driveway, Garage Faces Front, Garage, Garage Door Opener, Deck, RV Access/Parking
- Garage spaces: 2
- Carport spaces: 2
- Covered spaces: 4
- Has uncovered spaces: Yes
Features
- Levels: One
- Stories: 1
- Patio & porch: Rear Porch
- Exterior features: Playground, Rain Gutters, Storage
- Pool features: None
- Fencing: Back Yard,Full,Front Yard,Wood
Lot
- Size: 0.57 Acres
- Dimensions: 125 x 200
- Features: Back Yard, Cul-De-Sac, Lawn, Landscaped, Level, Many Trees, Few Trees
Details
- Parcel number: 151585
Construction
Type & style
- Home type: SingleFamily
- Architectural style: Traditional,Detached
- Property subtype: Single Family Residence
Materials
- Brick, Fiber Cement
- Foundation: Slab
- Roof: Composition,Shingle
Condition
- Year built: 1984
Utilities & green energy
- Sewer: Septic Tank
- Water: Community/Coop
- Utilities for property: Septic Available, Water Available, Cable Available
Green energy
- Energy efficient items: HVAC, Windows
Community & HOA
Community
- Security: Fire Alarm
- Subdivision: Josey Acres #1
HOA
- Has HOA: No
Location
- Region: Red Oak
Financial & listing details
- Tax assessed value: $387,341
- Annual tax amount: $4,456
- Date on market: 3/19/2024
- Cumulative days on market: 25 days
- Listing terms: Cash,Conventional,FHA
- Road surface type: Asphalt
Price history
| Date | Event | Price |
|---|---|---|
| 5/13/2024 | Sold | -- |
Source: NTREIS #20562421 Report a problem | ||
| 4/25/2024 | Pending sale | $395,000$200/sqft |
Source: NTREIS #20562421 Report a problem | ||
| 4/13/2024 | Contingent | $395,000$200/sqft |
Source: NTREIS #20562421 Report a problem | ||
| 3/19/2024 | Listed for sale | $395,000+188.5%$200/sqft |
Source: NTREIS #20562421 Report a problem | ||
| 1/7/2013 | Sold | -- |
Source: Agent Provided Report a problem | ||
| 12/4/2012 | Listed for sale | $136,900$69/sqft |
Source: Ebby Halliday Realtors #11871102 Report a problem | ||
Public tax history
| Year | Property taxes | Tax assessment |
|---|---|---|
| 2025 | $4,064 +12.1% | $387,341 +20.7% |
| 2024 | $3,624 +8.6% | $320,967 +6.5% |
| 2023 | $3,336 -27.1% | $301,475 +11.1% |
| 2022 | $4,578 | $271,376 +4.2% |
| 2021 | -- | $260,510 +61.1% |
| 2020 | -- | $161,740 -19.6% |
| 2019 | $3,819 +22.4% | $201,100 +7.6% |
| 2018 | $3,120 | $186,860 +21.8% |
| 2017 | $3,120 +3.5% | $153,460 +4.5% |
| 2016 | $3,016 +15.6% | $146,840 +9% |
| 2015 | $2,609 | $134,700 +2.4% |
| 2014 | $2,609 | $131,530 -1.6% |
| 2013 | -- | $133,630 -1.9% |
| 2012 | -- | $136,270 |
| 2011 | -- | $136,270 +0.1% |
| 2010 | -- | $136,070 -3.6% |
| 2009 | -- | $141,160 -0.5% |
| 2008 | -- | $141,870 -1.7% |
| 2007 | -- | $144,310 +6.2% |
| 2006 | -- | $135,910 0% |
| 2005 | -- | $135,970 +3% |
| 2004 | -- | $132,020 |
| 2003 | -- | -- |
| 2002 | -- | -- |
| 2001 | -- | -- |
Find assessor info on the county website
Neighborhood: 75154
Nearby homes
- $314,3003 bd2 ba1.5k sqft208 Clay Ln, Red Oak, TX 75154Off Market
- $312,7003 bd3 ba1.6k sqft204 Clay Ln, Red Oak, TX 75154Off Market

- $381,9003 bd2 ba2.5k sqft304 Chad Ln, Red Oak, TX 75154Off Market
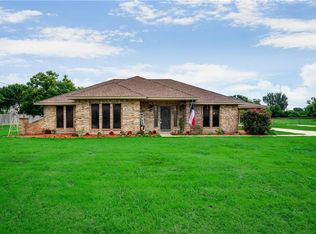
- $379,3003 bd2 ba1.7k sqft972 S Lowrance Rd, Red Oak, TX 75154Off Market
- $363,6003 bd2 ba2.1k sqft207 Clay Ln, Red Oak, TX 75154Off Market
- $308,5003 bd2 ba1.4k sqft202 Clay Ln, Red Oak, TX 75154Off Market
- $304,2003 bd2 ba1.3k sqft205 Clay Ln, Red Oak, TX 75154Off Market
- $369,1003 bd2 ba2k sqft209 Clay Ln, Red Oak, TX 75154Off Market
Nearby schools
GreatSchools rating
- 7/10Wooden Elementary SchoolGrades: PK-5Distance: 0.2 mi
- 4/10Red Oak Middle SchoolGrades: 6-8Distance: 0.7 mi
- 4/10Red Oak High SchoolGrades: 9-12Distance: 0.8 mi
Schools provided by the listing agent
- Elementary: Wooden
- Middle: Red Oak
- High: Red Oak
- District: Red Oak ISD
Source: NTREIS. This data may not be complete. We recommend contacting the local school district to confirm school assignments for this home.
Get a cash offer in 3 minutes
Find out how much your home could sell for in as little as 3 minutes with a no-obligation cash offer.
Estimated market value
$370,000
Get a cash offer in 3 minutes
Find out how much your home could sell for in as little as 3 minutes with a no-obligation cash offer.
Estimated market value
$370,000
- Texas
- Ellis County
- Red Oak
- 75154
- 206 Clay Ln
