Skip main navigation
Sold-in house
  • $340,000

    206 Clear Ct, Taylors, SC 29687

    3beds
    1,939sqft
    Single Family Residence
    Built in 2019
    6,098.4 Square Feet Lot
    $341,200 Zestimate®
    $175/sqft
    $2,174 Estimated rent

    Home value

    $341,200

    Estimated sales range

    Not available

    $2,174/mo

    Zestimate® history
    Loading
    Loading...

    Owner options

    List your home for rent

    $2,174/mo

    Rent Zestimate®

    Find your next renter with Zillow Rental Manager. Plus, with online applications, you can quickly screen prospective tenants – for free.

    Learn more

    $2,174/mo

    Rent Zestimate®

    Refinance and save

    $2,419/mo

    Est. payment

    Refinancing to a lower rate could help reduce your monthly payments and save thousands over the life of the loan.

    See today's rates

    $2,419/mo

    Est. payment

    Explore your selling options

    Work with a Zillow partner agent

    Leverage their expertise and Zillow's premium Showcase listings to get your home seen by more buyers.

    Get started

    List with your own agent

    Get your home in front of millions of buyers by listing it on Zillow.

    Learn how to do it

    Sell it yourself

    Take full control of how buyers see your home on Zillow by listing For Sale by Owner (FSBO).

    List your home

    What's special

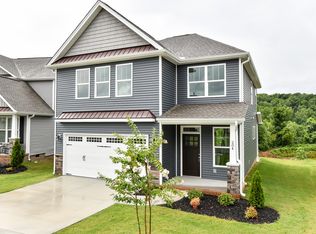
    Welcoming front porchEpoxy-coated garage floorPrivate screened-in back patioInviting open floor planSpacious foyerGorgeous custom built-insLarge farmhouse-style kitchen sink
    Location, Location! Welcome home to this charming 3-bedroom, 2.5-bath home in the heart of Taylors! Perfectly positioned to enjoy everything the Upstate has to offer. Just 15 minutes to Downtown Greenville, Greer & Travelers Rest, minutes to the Swamp Rabbit Trail, 3 miles to Paris Mountain State Park, and 10 minutes to Haywood Mall. Step inside to a spacious foyer and inviting open floor plan designed for both everyday living and entertaining. The main level study offers the perfect work-from-home setup, playroom, flex space, or additional sitting room. The living area features gorgeous custom built-ins, while thoughtful upgrades throughout the home add warmth and character, including: Designer accent wall in the secondary bedroom, Custom kitchen backsplash, Large farmhouse-style kitchen sink, Epoxy-coated garage floor. Enjoy relaxing on the welcoming front porch or unwind in the evening on your private screened-in back patio. This home truly delivers lifestyle, location, and thoughtful upgrades in one beautiful package.

    Zillow last checked:

    Listing updated:

    Listed by:

    Olivia O Winters 360-607-1643,

    Spartan Realty Inc

    Bought with:

    Brandon Fincham, SC

    EXP Realty LLC

    Source: SAR as distributed by MLS GRID,MLS#: 334072MLS Logo

    Facts & features

    Interior

    Bedrooms & bathrooms
    • Bedrooms: 3
    • Bathrooms: 3
    • Full bathrooms: 2
    • 1/2 bathrooms: 1
    Primary bedroom
    • Level: Upper
    • Area: 221
    • Dimensions: 17x13
    Bedroom 2
    • Level: Upper
    • Area: 110
    • Dimensions: 11x10
    Bedroom 3
    • Level: Upper
    • Area: 110
    • Dimensions: 11x10
    Breakfast room
    • Level: 16x12
    • Dimensions: M
    Den
    • Level: Main
    • Area: 90
    • Dimensions: 10x9
    Great room
    • Level: Main
    • Area: 272
    • Dimensions: 17x16
    Kitchen
    • Level: Main
    • Area: 144
    • Dimensions: 16x9
    Laundry
    • Level: Upper
    • Area: 35
    • Dimensions: 7x5
    Screened porch
    • Area: 147
    • Dimensions: 21x7
    Heating
    • Heat Pump, Gas - Natural
    Cooling
    • Central Air, Electricity
    Appliances
    • Included: Dishwasher, Disposal, Microwave, Free-Standing Range, Gas Water Heater
    • Laundry: 2nd Floor, Electric Dryer Hookup, Walk-In
    Features
    • Ceiling Fan(s), Attic Stairs Pulldown, Soaking Tub, Ceiling - Smooth, Solid Surface Counters, Open Floorplan, Pantry
    • Flooring: Carpet, Luxury Vinyl
    • Has basement: No
    • Attic: Pull Down Stairs
    • Has fireplace: No
    Interior area
    • Total interior livable area: 1,939 sqft
    • Finished area above ground: 1,939
    • Finished area below ground: 0

    Property

    Parking
    • Total spaces: 2
    • Parking features: 2 Car Attached, Attached Garage
    • Attached garage spaces: 2
    Features
    • Levels: Two
    • Patio & porch: Porch, Enclosed
    Lot
    • Size: 6,098 sqft
    • Features: Cul-De-Sac
    Details
    • Parcel number: T003010102600
    • Other equipment: Irrigation Equipment

    Construction

    Type & style
    • Home type: SingleFamily
    • Architectural style: Craftsman,Traditional
    • Property subtype: Single Family Residence
    Materials
    • Stone, Vinyl Siding
    • Foundation: Crawl Space
    • Roof: Architectural
    Condition
    • New construction: No
    • Year built: 2019

    Utilities & green energy

    • Sewer: Public Sewer
    • Water: Public

    Community & neighborhood

    Security
    • Security features: Smoke Detector(s)
    Community
    • Community features: Street Lights
    Location
    • Region: Taylors
    • Subdivision: None

    HOA & financial

    HOA
    • Has HOA: Yes
    • HOA fee: $450 annually
    • Amenities included: Street Lights

    Price history

    DateEventPrice
    4/16/2026Sold$340,000-2.8%$175/sqft
    Source: SAR as distributed by MLS GRID #334072 Report a problem
    3/18/2026Pending sale$349,900$180/sqft
    Source: Greater Greenville AOR #1583136 Report a problem
    2/27/2026Listed for sale$349,900+9.4%$180/sqft
    Source: Greater Greenville AOR #1583136 Report a problem
    1/31/2023Sold$319,935$165/sqft
    Source: WUMLS #20257956 Report a problem
    12/22/2022Pending sale$319,935$165/sqft
    Source: Greater Greenville AOR #1488504 Report a problem
    12/21/2022Listed for sale$319,935+40%$165/sqft
    Source: Greater Greenville AOR #1488504 Report a problem
    10/7/2019Sold$228,525$118/sqft
    Source: Public Record Report a problem

    Public tax history

    YearProperty taxesTax assessment
    2024$2,537 +36.5%$307,490 +35.8%
    2023$1,859 +7%$226,370
    2022$1,737 -10.9%$226,370
    2021$1,948 -11.4%$226,370 -7.2%
    2020$2,199 +20.4%$243,930
    2019$1,827 +2014.7%$243,930 +713.1%
    2018$86 $30,000

    Find assessor info on the county website

    Neighborhood: 29687

    Nearby schools

    GreatSchools rating
    Schools provided by the listing agent
    • Middle: 9-Greer
    • High: 9-Greer

    Source: SAR as distributed by MLS GRID. This data may not be complete. We recommend contacting the local school district to confirm school assignments for this home.

    Get a cash offer in 3 minutes
    Find out how much your home could sell for in as little as 3 minutes with a no-obligation cash offer.
    Estimated market value
    $341,200
    Get a cash offer in 3 minutes
    Find out how much your home could sell for in as little as 3 minutes with a no-obligation cash offer.
    Estimated market value
    $341,200