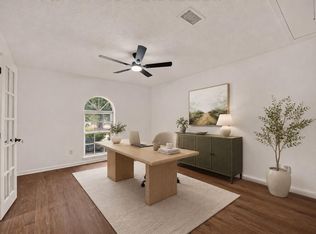
Beautifully renovated single-story townhome in the desirable Quakers Village community! This all-brick home offers 2 bedrooms, 2 fully updated bathrooms, gorgeous wood floors, fresh finishes throughout, and an open-concept design connecting the family room, dining area, breakfast room, and kitchen. The stunning kitchen features quartz countertops, beautifully painted cabinetry, stainless steel appliances, and ample workspace. The spacious primary suite boasts vaulted ceilings and a luxurious ensuite bath with an oversized walk-in shower. Enjoy a private gated backyard with a covered patio and covered walkway leading to the detached two-car garage. Ideally located just steps from Friendswood's charming downtown district, shopping, dining, FM 518, and major thoroughfares. Move-in ready with stylish updates throughout!
Pending
Price cut: $15K (8/29)
$340,000
206 Clearview Ave APT B, Friendswood, TX 77546
2beds
1,569sqft
Townhouse
Built in 2000
3,781 Square Feet Lot
$333,700 Zestimate®
$217/sqft
$450/mo HOA
What's special
All-brick homePrivate gated backyardFresh finishes throughoutStainless steel appliancesGorgeous wood floorsAmple workspaceQuartz countertops
- 40 days
- 200
- 2
Zillow last checked:
Listing updated:
Listed by:
Erin Gorkiewicz TREC #0650795 832-580-1997,
UTR TEXAS, REALTORS
Source: HAR,MLS#: 34881386
Facts & features
Interior
Bedrooms & bathrooms
- Bedrooms: 2
- Bathrooms: 2
- Full bathrooms: 2
Rooms
- Room types: Family Room, Utility Room
Primary bedroom
- Level: First
- Area: 192
- Dimensions: 16x12
Bedroom
- Level: First
- Area: 144
- Dimensions: 12x12
Breakfast
- Level: First
- Area: 72
- Dimensions: 9x8
Dining room
- Level: First
- Area: 132
- Dimensions: 12x11
Family room
- Level: First
- Area: 294
- Dimensions: 21x14
Kitchen
- Level: First
- Area: 306
- Dimensions: 18x17
Utility room
- Level: First
- Area: 36
- Dimensions: 6x6
Heating
- Natural Gas
Cooling
- Ceiling Fan(s), Electric
Appliances
- Included: Disposal, Oven, Microwave, Gas Cooktop, Dishwasher
Features
- Crown Molding, Formal Entry/Foyer, High Ceilings, 1 Bedroom Down - Not Primary BR, 2 Bedrooms Down, All Bedrooms Down, En-Suite Bath, Primary Bed - 1st Floor, Split Plan, Walk-In Closet(s)
- Flooring: Wood
Interior area
- Total structure area: 1,569
- Total interior livable area: 1,569 sqft
Property
Parking
- Total spaces: 3
- Parking features: Detached, Additional Parking, Assigned, Auto Garage Door Opener, Garage, Attached Carport
- Garage spaces: 2
- Carport spaces: 1
- Covered spaces: 3
Features
- Levels: One
- Stories: 1
Lot
- Size: 3,781 Square Feet
- Features: On Street
Details
- Parcel number: 601000040206200
Construction
Type & style
- Home type: Townhouse
- Architectural style: Traditional
- Property subtype: Townhouse
Materials
- Brick
- Foundation: Slab
- Roof: Composition
Condition
- New construction: No
- Year built: 2000
Utilities & green energy
- Sewer: Public Sewer
- Water: Public
Green energy
- Energy efficient items: Thermostat
Community & HOA
Community
- Subdivision: Quaker Village Twnhms
HOA
- Has HOA: Yes
- HOA fee: $450 monthly
Location
- Region: Friendswood
Financial & listing details
- Price per square foot: $217/sqft
- Annual tax amount: $6,174
- Date on market: 7/31/2026
- Listing terms: Cash,Conventional,FHA,VA Loan
- Ownership: Full Ownership
- Road surface type: Concrete, Curbs
Estimated market value
$333,700
$317,000 - $350,000
$2,259/mo
Price history
| Date | Event | Price |
|---|---|---|
| 9/3/2026 | Pending sale | $340,000$217/sqft |
Source:  HAR #34881386 Report a problem HAR #34881386 Report a problem | ||
| 8/29/2026 | Price change | $340,000-4.2%$217/sqft |
Source: HAR #34881386 Report a problem | ||
| 8/20/2026 | Pending sale | $355,000$226/sqft |
Source: HAR #34881386 Report a problem | ||
| 7/31/2026 | Listed for sale | $355,000$226/sqft |
Source: HAR #34881386 Report a problem | ||
Public tax history
Tax history is unavailable.
Monthly payment
Est. payment
Payment breakdown
Explore the cost of this home by adjusting the details. Changes won't be saved.Climate risks
Neighborhood: 77546
Nearby schools
Schools provided by the listing agent
- Elementary: Westwood Elementary School (Friendswood)
- Middle: Friendswood Junior High School
- High: Friendswood High School
Source: HAR. This data may not be complete. We recommend contacting the local school district to confirm school assignments for this home.
- $313,7002 bd2 ba1.7k sqft206A Clearview Ave, Friendswood, TX 77546Off Market
- $306,000-- bd-- ba1.5k sqft206B Clearview Ave, Friendswood, TX 77546Off Market
- $305,3002 bd2 ba1.5k sqft206C Clearview Ave, Friendswood, TX 77546Off Market
- $336,500-- bd-- ba1.8k sqft206D Clearview Ave, Friendswood, TX 77546Off Market
Similar homes
- $313,0003 bd2 ba1.9k sqft16303 Townes Rd, Friendswood, TX 77546For Sale
 MLS ID #89324767, Kathryn Guidry, JLA Realty. HAR
 - $329,9003 bd2 ba1.7k sqft1225 N Riviera Cir, Pearland, TX 77581For Sale
 MLS ID #39653903, Deborah Bly, eXp Realty, LLC. HAR
 - $329,9003 bd2 ba1.8k sqft419 Drake Ln, League City, TX 77573For Sale
 MLS ID #39209659, Stephen Metarelis, Offerpad Brokerage, LLC. HAR
 - $459,0004 bd3 ba1.8k sqft1018 Londonderry Ave, Friendswood, TX 77546For Sale
 MLS ID #47614488, Mary Wise, Stanfield Properties. HAR
