Skip main navigation
Sold
Street View
  • Price Unknown

    206 Collins Ct, Ashland, MO 65010

    4beds
    2,244sqft
    Single Family Residence
    Built in 1997
    0.45 Acres Lot
    $400,700 Zestimate®
    $--/sqft
    $2,515 Estimated rent

    Home value

    $400,700

    $381,000 - $421,000

    $2,515/mo

    Zestimate® history
    Loading
    Loading...

    Owner options

    List your home for rent

    $2,515/mo

    Rent Zestimate®

    Find your next renter with Zillow Rental Manager. Plus, with online applications, you can quickly screen prospective tenants – for free.

    Learn more

    $2,515/mo

    Rent Zestimate®

    Refinance and save

    Refinancing to a lower rate could help reduce your monthly payments and save thousands over the life of the loan.

    See today's rates

    Explore your selling options

    Work with a Zillow partner agent

    Leverage their expertise and Zillow's premium Showcase listings to get your home seen by more buyers.

    Get started

    List with your own agent

    Get your home in front of millions of buyers by listing it on Zillow.

    Learn how to do it

    Sell it yourself

    Take full control of how buyers see your home on Zillow by listing For Sale by Owner (FSBO).

    List your home

    What's special

    Half bathUpdated backyard spaceAdditional patioNew roofSplit bedroom designLarge primary suitePaint plus ceiling
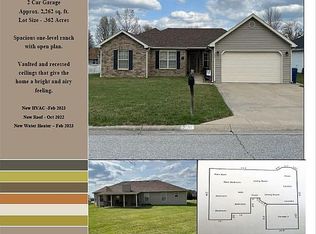
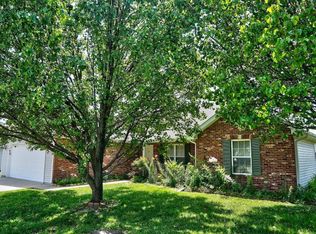
    Rare find, 4 bedrooms, one level living with lots of updates! Installed in 2022, new roof, gutters, HVAC (comes with 3-year parts warranty) water heater and water softener. Updated flooring, lighting, and paint plus ceiling has been reinsulated including over the 3-seasons room. Updated backyard space with additional patio and includes grilling station area, pergola that conveys and newer lawn shed. Inside layout features a split bedroom design with a large primary suite, 3 additional bedrooms all with walk-in closets and a half bath right off the Living Room. Plus a 3-seasons room with electricity that adds to your living space. Choose to eat in the dining room or breakfast area. And don't forget about the oversized two-car garage with workbench. Property Sold As-is

    Zillow last checked:

    Listing updated:

    Listed by:

    Stephanie Baehman 573-424-6420,

    Weichert, Realtors - First Tier 573-256-8601,

    Jason Thornhill 573-424-1324,

    Weichert, Realtors - First Tier

    Bought with:

    Ashleigh Stundebeck, 2019029006

    Select Realty Group, LLC

    Source: CBORMLS,MLS#: 418793MLS Logo

    Facts & features

    Interior

    Bedrooms & bathrooms
    • Bedrooms: 4
    • Bathrooms: 3
    • Full bathrooms: 2
    • 1/2 bathrooms: 1
    Primary bedroom
    • Level: Main
    • Area: 278.92
    • Dimensions: 16.33 x 17.08
    Bedroom 2
    • Level: Main
    • Area: 145.99
    • Dimensions: 13.58 x 10.75
    Bedroom 3
    • Level: Main
    • Area: 143.89
    • Dimensions: 12.33 x 11.67
    Bedroom 4
    • Level: Main
    • Area: 124.63
    • Dimensions: 11.33 x 11
    Full bathroom
    • Description: Master Bathroom
    • Level: Main
    • Area: 96.31
    • Dimensions: 12.16 x 7.92
    Full bathroom
    • Description: Hall Bathroom
    • Level: Main
    • Area: 67.05
    • Dimensions: 11.5 x 5.83
    Half bathroom
    • Level: Main
    • Area: 24.6
    • Dimensions: 4.92 x 5
    Breakfast room
    • Level: Main
    • Area: 98.37
    • Dimensions: 13.42 x 7.33
    Dining room
    • Level: Main
    • Area: 125.62
    • Dimensions: 13.58 x 9.25
    Foyer
    • Level: Main
    • Area: 33.75
    • Dimensions: 6.75 x 5
    Garage
    • Description: Work bench
    • Level: Main
    • Area: 544.23
    • Dimensions: 23.58 x 23.08
    Kitchen
    • Level: Main
    • Area: 140.23
    • Dimensions: 15.16 x 9.25
    Living room
    • Level: Main
    • Area: 350.87
    • Dimensions: 19.58 x 17.92
    Other
    • Description: 3 Seasons Room
    • Level: Main
    • Area: 283.62
    • Dimensions: 27.67 x 10.25
    Utility room
    • Level: Main
    • Area: 82.77
    • Dimensions: 10.92 x 7.58
    Heating
    • Forced Air, Natural Gas
    Cooling
    • Central Electric
    Appliances
    • Laundry: Washer/Dryer Hookup
    Features
    • High Speed Internet, Tub/Shower, Split Bedroom Design, Walk-In Closet(s), Breakfast Room, Formal Dining, Laminate Counters, Wood Cabinets
    • Flooring: Wood, Carpet, Tile, Vinyl
    • Windows: Some Window Treatments
    • Has basement: No
    • Has fireplace: Yes
    • Fireplace features: Air Circulating, Living Room, Gas
    Interior area
    • Total structure area: 2,244
    • Total interior livable area: 2,244 sqft
    • Finished area below ground: 0

    Property

    Parking
    • Total spaces: 2
    • Parking features: Attached, Paved
    • Attached garage spaces: 2
    Features
    • Patio & porch: Concrete, Back, Front Porch
    • Fencing: Back Yard,Partial,Wood
    Lot
    • Size: 0.45 Acres
    • Dimensions: 115 x 172.06
    • Features: Cleared, Level, Curbs and Gutters
    Details
    • Additional structures: Lawn/Storage Shed
    • Parcel number: 2420300010360001
    • Zoning description: R-S Single Family Residential

    Construction

    Type & style
    • Home type: SingleFamily
    • Architectural style: Ranch
    • Property subtype: Single Family Residence
    Materials
    • Foundation: Concrete Perimeter, Slab
    • Roof: ArchitecturalShingle
    Condition
    • Year built: 1997
    Details
    • Builder name: Winscott

    Utilities & green energy

    • Electric: City
    • Gas: Gas-Natural
    • Sewer: City
    • Water: Public
    • Utilities for property: Natural Gas Connected, Trash-City

    Community & neighborhood

    Location
    • Region: Ashland
    • Subdivision: West Oaks

    Other

    Other facts
    • Road surface type: Paved

    Price history

    DateEventPrice
    4/15/2024Sold--
    Source: CBORMLS #418793 Report a problem
    3/14/2024Pending sale$375,000$167/sqft
    Source: CBORMLS #418793 Report a problem
    3/14/2024Listing removed$375,000$167/sqft
    Source: CBORMLS #418793 Report a problem
    3/13/2024Listed for sale$375,000+74.5%$167/sqft
    Source: CBORMLS #418793 Report a problem
    5/4/2018Sold--
    Source: Agent Provided Report a problem
    3/15/2018Listed for sale$214,900+20.1%$96/sqft
    Source: Heath Higgins Team of Expert Advisors #10052707 Report a problem
    1/29/2013Sold--
    Source: Agent Provided Report a problem
    11/21/2012Price change$179,000-5.3%$80/sqft
    Source: House of Brokers Realty, Inc #342653 Report a problem
    9/18/2012Price change$189,000-5.5%$84/sqft
    Source: House of Brokers Realty, Inc #342653 Report a problem
    9/5/2012Listed for sale$199,900$89/sqft
    Source: House of Brokers Realty, Inc #342653 Report a problem

    Public tax history

    YearProperty taxesTax assessment
    2025-- $44,745 +14.5%
    2024$2,768 +0.1%$39,083
    2023$2,766 +7.1%$39,083 +8%
    2022$2,583 +0.2%$36,195
    2021$2,578 +7.4%$36,195 +8%
    2020$2,400 $33,516
    2019$2,400 +13.1%$33,516
    2018$2,123 0%$33,516
    2017$2,123 -0.2%$33,516
    2016$2,129 $33,516
    2015$2,129 +1.2%$33,516
    2014$2,104 $33,516
    2013-- $33,516
    2012-- $33,516
    2011-- $33,516
    2010-- $33,516
    2009-- $33,516
    2008-- $33,516
    2007-- --
    2003-- $29,545
    2002-- $29,545
    2001-- $29,545

    Find assessor info on the county website

    Neighborhood: 65010

    Nearby schools

    GreatSchools rating
    Schools provided by the listing agent
    • Elementary: SoBoCo
    • Middle: SoBoCo
    • High: SoBoCo

    Source: CBORMLS. This data may not be complete. We recommend contacting the local school district to confirm school assignments for this home.

    Sell for more on Zillow
    Get a Zillow Showcase℠ listing at no additional cost and you could sell for .
    $400,700
    2% more
    +$8,014
    With Zillow Showcase(estimated)
    $408,714