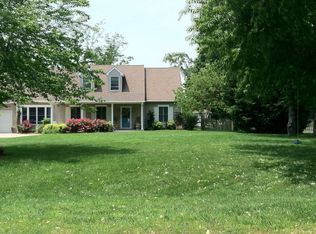
New Price!! Located in the highly sought after neighborhood of Queen Anne Colony, this thoughtfully updated property offers the best of both worlds ..with modern updates inside and serene water access just steps away! Enjoy an 18 hole public golf course, multiple bay and cove views, and easy access to the fantastic Cross Island Trail. This home is also part of the Queen Anne County Hybrid Septic project (2025). With a light filled interior you'll enjoy an updated kitchen, brand new pool liner being installed, professional landscaping, new HVAC, renovated garage.. which includes a pool side indoor/outdoor window, re-built shed, new pool cover, renovated upstairs bedroom, 4 new Anderson windows, new front door, and all new bedroom ceiling fans.. all completed between 2022-2025. Generous living spaces flow seamlessly, creating an inviting atmosphere for everyday living or entertaining. Water access locations are perfect for kayaking, canoeing, paddle boarding or just enjoying a peaceful sunset. More than just a home its a retreat to be shared with friends and family! Easy access to RT 50, Annapolis (25min), DC, and all points east and west.
Sold for $707,000
$707,000
206 Columbia Ln, Stevensville, MD 21666
4beds
1,891sqft
Single Family Residence
Built in 1987
0.47 Acres Lot
$726,100 Zestimate®
$374/sqft
$4,158 Estimated rent
Home value
$726,100
$617,000 - $857,000
$4,158/mo
Zestimate® history
Owner options
List your home for rent
$4,158/mo
Rent Zestimate®
Find your next renter with Zillow Rental Manager. Plus, with online applications, you can quickly screen prospective tenants – for free.
$4,158/mo
Rent Zestimate®
Refinance and save
$4,362/mo
Est. payment
Refinancing to a lower rate could help reduce your monthly payments and save thousands over the life of the loan.
$4,362/mo
Est. payment
Explore your selling options
Work with a Zillow partner agent
Leverage their expertise and Zillow's premium Showcase listings to get your home seen by more buyers.
Get startedList with your own agent
Get your home in front of millions of buyers by listing it on Zillow.
Learn how to do itSell it yourself
Take full control of how buyers see your home on Zillow by listing For Sale by Owner (FSBO).
List your homeWhat's special
New pool coverRenovated garageProfessional landscapingBrand new pool linerGenerous living spacesUpdated kitchenSerene water access
Zillow last checked:
Listing updated:
Listed by:
TRISH DUNN 443-995-5375,
Long & Foster Real Estate, Inc.
Bought with:
Jen Wittmer, 5002656
Wilson Realty & Staging LLC
Source: Bright MLS,MLS#: MDQA2014602
Facts & features
Interior
Bedrooms & bathrooms
- Bedrooms: 4
- Bathrooms: 2
- Full bathrooms: 2
- Main level bathrooms: 1
- Main level bedrooms: 2
Rooms
- Room types: Living Room, Dining Room, Bedroom 2, Kitchen, Bedroom 1, Sun/Florida Room, Laundry, Bathroom 1, Bathroom 2
Bedroom 1
- Level: Main
Bedroom 2
- Level: Main
Bathroom 1
- Features: Flooring - Carpet, Walk-In Closet(s)
- Level: Upper
Bathroom 1
- Features: Double Sink, Flooring - Tile/Brick
- Level: Upper
Bathroom 1
- Level: Main
Bathroom 2
- Features: Flooring - Carpet
- Level: Upper
Dining room
- Level: Main
Kitchen
- Features: Countertop(s) - Quartz
- Level: Main
Laundry
- Level: Main
Living room
- Features: Cathedral/Vaulted Ceiling, Fireplace - Gas
- Level: Main
Mud room
- Level: Main
Other
- Level: Main
Heating
- Forced Air, Heat Pump, Electric, Propane
Cooling
- Central Air, Ceiling Fan(s), Electric
Appliances
- Included: Dishwasher, Dryer, Microwave, Water Heater, Washer, Refrigerator, Stainless Steel Appliance(s), Water Treat System, Electric Water Heater
- Laundry: Main Level, Laundry Room, Mud Room
Features
- Ceiling Fan(s), Dining Area, Entry Level Bedroom, Floor Plan - Traditional, Kitchen - Gourmet, Bathroom - Stall Shower, Bathroom - Tub Shower, Upgraded Countertops, Walk-In Closet(s), Cathedral Ceiling(s)
- Flooring: Carpet
- Has basement: No
- Has fireplace: No
Interior area
- Total structure area: 1,891
- Total interior livable area: 1,891 sqft
- Finished area above ground: 1,891
- Finished area below ground: 0
Property
Parking
- Total spaces: 2
- Parking features: Garage Faces Front, Asphalt, Attached, Driveway
- Attached garage spaces: 2
- Has uncovered spaces: Yes
Accessibility
- Accessibility features: None
Features
- Levels: Two
- Stories: 2
- Patio & porch: Deck
- Exterior features: Flood Lights
- Has private pool: Yes
- Pool features: Private
- Has view: Yes
- View description: Garden
Lot
- Size: 0.47 Acres
Details
- Additional structures: Above Grade, Below Grade
- Parcel number: 1804059735
- Zoning: NC-15
- Special conditions: Standard
Construction
Type & style
- Home type: SingleFamily
- Architectural style: Coastal,Contemporary
- Property subtype: Single Family Residence
Materials
- Other
- Foundation: Crawl Space
- Roof: Shingle,Composition
Condition
- Excellent
- New construction: No
- Year built: 1987
Utilities & green energy
- Sewer: Public Septic
- Water: Well
- Utilities for property: Propane, Electricity Available, Cable Available, Phone Available
Community & HOA
Community
- Subdivision: Queen Anne Colony
HOA
- Has HOA: Yes
- Amenities included: Pier/Dock, Tot Lots/Playground
- Services included: Common Area Maintenance, Recreation Facility
- HOA fee: $119 annually
- HOA name: QUEEN ANNE COLONY HOME OWNERS ASSOCIATION
Location
- Region: Stevensville
Financial & listing details
- Price per square foot: $374/sqft
- Tax assessed value: $563,367
- Annual tax amount: $4,875
- Date on market: 8/22/2025
- Listing agreement: Exclusive Right To Sell
- Listing terms: Cash,FHA,VA Loan,Conventional
- Ownership: Fee Simple
Price history
| Date | Event | Price |
|---|---|---|
| 12/17/2025 | Sold | $707,000+1.4%$374/sqft |
Source:  Bright MLS #MDQA2014602 Report a problem Bright MLS #MDQA2014602 Report a problem | ||
| 12/13/2025 | Pending sale | $697,000$369/sqft |
Source: Bright MLS #MDQA2014602 Report a problem | ||
| 11/15/2025 | Contingent | $697,000$369/sqft |
Source: Bright MLS #MDQA2014602 Report a problem | ||
| 11/7/2025 | Price change | $697,000-3.7%$369/sqft |
Source: Bright MLS #MDQA2014602 Report a problem | ||
| 9/30/2025 | Listed for sale | $724,000$383/sqft |
Source: Bright MLS #MDQA2014602 Report a problem | ||
| 9/15/2025 | Contingent | $724,000$383/sqft |
Source: Bright MLS #MDQA2014602 Report a problem | ||
| 9/10/2025 | Price change | $724,000-3.3%$383/sqft |
Source: Bright MLS #MDQA2014602 Report a problem | ||
| 8/22/2025 | Listed for sale | $749,000+36.2%$396/sqft |
Source: Bright MLS #MDQA2014602 Report a problem | ||
| 11/17/2023 | Listing removed | -- |
Source: Bright MLS #MDQA2001200 Report a problem | ||
| 11/15/2021 | Sold | $550,000+4.8%$291/sqft |
Source: Bright MLS #MDQA2001200 Report a problem | ||
| 11/1/2021 | Pending sale | $525,000$278/sqft |
Source: Bright MLS #MDQA2001200 Report a problem | ||
| 10/3/2021 | Contingent | $525,000$278/sqft |
Source: Bright MLS #MDQA2001200 Report a problem | ||
| 9/30/2021 | Listed for sale | $525,000+5%$278/sqft |
Source: Bright MLS #MDQA2001200 Report a problem | ||
| 4/24/2008 | Sold | $500,000+25%$264/sqft |
Source: Public Record Report a problem | ||
| 6/26/2003 | Sold | $399,900$211/sqft |
Source: Public Record Report a problem | ||
Public tax history
| Year | Property taxes | Tax assessment |
|---|---|---|
| 2025 | $5,307 +8.9% | $563,367 +8.9% |
| 2024 | $4,875 +9.7% | $517,533 +9.7% |
| 2023 | $4,443 +2.2% | $471,700 |
| 2022 | $4,349 +0.4% | $471,700 +4.4% |
| 2021 | $4,332 +2.3% | $451,700 +2.3% |
| 2020 | $4,236 +2% | $441,700 |
| 2019 | $4,152 +2.1% | $441,700 +4.2% |
| 2018 | $4,067 +0.6% | $424,033 +2.1% |
| 2017 | $4,042 +86.3% | $415,200 +4.2% |
| 2016 | $2,169 | $398,600 +4.3% |
| 2015 | $2,169 | $382,000 +4.5% |
| 2014 | $2,169 | $365,400 |
| 2013 | -- | $365,400 |
| 2012 | -- | $365,400 -18.6% |
| 2011 | -- | $448,880 |
| 2010 | -- | $448,880 |
| 2009 | -- | $448,880 -8.5% |
| 2008 | -- | $490,620 +19.2% |
| 2007 | -- | $411,720 +23.7% |
| 2006 | -- | $332,820 +31.1% |
| 2005 | -- | $253,920 +7.2% |
| 2004 | -- | $236,892 +7.7% |
| 2003 | -- | $219,866 +8.4% |
| 2002 | -- | $202,840 |
| 2001 | -- | $202,840 |
Find assessor info on the county website
Neighborhood: 21666
Nearby homes
- $569,7003 bd3 ba1.5k sqft204 Columbia Ln, Stevensville, MD 21666Off Market
- $659,1004 bd2 ba2.2k sqft208 Columbia Ln, Stevensville, MD 21666Off Market
- $531,8003 bd2 ba1.3k sqft209 Queen Anne Club Dr, Stevensville, MD 21666Off Market
- $919,200-- bd3 ba3.4k sqft202 Columbia Ln, Stevensville, MD 21666Off Market
- $624,7003 bd2 ba1.9k sqft211 Queen Anne Club Dr, Stevensville, MD 21666Off Market
- $770,3003 bd3 ba3.8k sqft210 Columbia Ln, Stevensville, MD 21666Off Market
- $708,600-- bd3 ba2.4k sqft213 Queen Anne Club Dr, Stevensville, MD 21666Off Market
- $578,000-- bd3 ba2k sqft205 Queen Anne Club Dr, Stevensville, MD 21666Off Market
Nearby schools
GreatSchools rating
- 9/10Matapeake Elementary SchoolGrades: PK-5Distance: 3.9 mi
- 7/10Matapeake Middle SchoolGrades: 6-8Distance: 3.8 mi
- 5/10Kent Island High SchoolGrades: 9-12Distance: 6.3 mi
Schools provided by the listing agent
- High: Kent Island
- District: Queen Anne's County Public Schools
Source: Bright MLS. This data may not be complete. We recommend contacting the local school district to confirm school assignments for this home.
Get a cash offer in 3 minutes
Find out how much your home could sell for in as little as 3 minutes with a no-obligation cash offer.
Estimated market value
$726,100
Get a cash offer in 3 minutes
Find out how much your home could sell for in as little as 3 minutes with a no-obligation cash offer.
Estimated market value
$726,100
- Maryland
- Queen Annes County
- Stevensville
- 21666
- 206 Columbia Ln
Nearby cities
Nearby neighborhoods
Nearby zip codes
Other Stevensville Topics
