Skip main navigation
Contingent
  • $329,000

    206 Columbine Cir, Terra Alta, WV 26764

    3beds
    1,420sqft
    : 
    Loading
    Get pre-qualified
    Single Family Residence
    Built in 2006
    0.42 Acres Lot
    $329,600 Zestimate®
    $232/sqft
    $235/mo HOA

    What's special

    Exposed beamsMountain-inspired lightingStorybook curb appealWelcoming covered front porchDramatic floor-to-ceiling stone fireplace
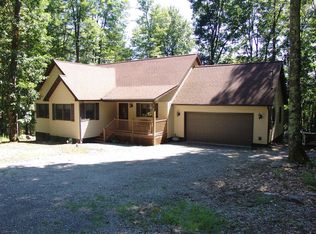
    Welcome to Fernwood Retreat, a beautifully crafted mountain escape inside ALPINE LAKE REOSRT where life naturally slows down and the things that matter most come into focus. Tucked among lush ferns and towering hardwoods on a private lot bordering a community green space, this turn-key retreat offers more than just a home—it offers a place to reconnect with nature, loved ones, and yourself. The journey begins as you wind into the circular driveway, where the home emerges from a sea of ferns with storybook curb appeal. A welcoming covered front porch invites you to take a deep breath of mountain air, and leave the stress of everyday life behind. Inside, the great room immediately captures your attention with soaring cathedral ceilings, exposed beams, and a dramatic floor-to-ceiling stone fireplace. This is the kind of room where rainy afternoons are spent curled up with a book, where holiday memories are made around a crackling fire, and where conversations linger long after dinner is over. The warmth and character of the home are enhanced by thoughtfully selected mountain-inspired lighting and timeless finishes that feel both elevated and comfortable. The open-concept design creates an effortless flow for gathering. Whether you're hosting a holiday weekend, welcoming friends for a golf getaway, or simply enjoying a quiet evening with the people you love most, everyone remains connected. The kitchen opens seamlessly to the living and dining spaces, ensuring the cook is always part of the conversation. Each bedroom serves as a private retreat with its own bathroom, providing comfort and privacy for owners and guests alike. The guest suite enjoys an additional privacy door, creating a secluded sanctuary for visitors. The primary suite overlooks the forest and adjoining green space, offering peaceful views that make waking up feel like you're nestled in your own private woodland retreat. Upstairs, the third bedroom provides a cozy hideaway where grandchildren, loved ones, or overnight guests can create memories of their own. The true heart of the home may be the screened porch overlooking the green space beyond. Imagine starting your mornings with coffee as sunlight filters through the trees and ending your evenings with breezy dinners, the sounds of nature, and stories shared around the table. It is a space that gently reminds you to slow down and savor the moment. Beyond the property itself lies something increasingly rare: a genuine sense of community. Alpine Lake Resort is more than an amenity-rich destination—it's a place where neighbors become friends, where children spend summer days at the beach and return home exhausted and happy, where spontaneous golf cart rides turn into evening gatherings, and where you'll find yourself waving to friendly faces along the way. Here, weekends are filled with rounds of golf, pickleball matches, lake days, hikes through the mountains, dinners at the lodge, and sunset conversations with people who quickly feel like lifelong friends. Offered turn-key and ready to enjoy, Fernwood Retreat provides the opportunity to own not only a beautiful mountain home, but a lifestyle centered around connection, recreation, and creating memories that will last for generations. In a world that often feels rushed and disconnected, this is a place where life feels simpler, friendships feel stronger, and every visit leaves you wondering why you don't spend more time here.
    36 days
    |
    68
    |
    2
    |

    Likely to sell faster than

    Zillow last checked:

    Listing updated:

    Listed by:

    AMANDA TRUSLER 304-288-2488,

    BEL-CROSS PROPERTIES, LLC

    Source: NCWV REIN,MLS#: 10165322MLS Logo

      Facts & features

      Interior

      Bedrooms & bathrooms
      • Bedrooms: 3
      • Bathrooms: 3
      • Full bathrooms: 3
      Rooms
      • Room types: Sun Room
      Primary bedroom
      • Level: First
      • Area: 152.22
      • Dimensions: 12.9 x 11.8
      Bedroom 2
      • Level: First
      • Area: 152.22
      • Dimensions: 12.9 x 11.8
      Bedroom 3
      • Level: Second
      • Area: 233.6
      • Dimensions: 14.6 x 16
      Dining room
      • Features: Vinyl Flooring, Window Treatment, Balcony/Deck
      • Level: First
      • Area: 109
      • Dimensions: 10.9 x 10
      Kitchen
      • Features: Vinyl Flooring
      • Level: First
      • Area: 127.53
      • Dimensions: 10.9 x 11.7
      Living room
      • Features: Fireplace, Ceiling Fan(s), Window Treatment, Balcony/Deck
      • Level: First
      • Area: 347.2
      • Dimensions: 16 x 21.7
      Basement
      • Level: Basement
      Heating
      • Forced Air, Propane
      Cooling
      • Window Unit(s), Ceiling Fan(s)
      Appliances
      • Included: Range, Microwave, Dishwasher, Disposal, Refrigerator, Washer, Dryer
      • Laundry: Washer Hookup
      Features
      • Beamed Ceilings, Single Level Living
      • Flooring: Carpet, Vinyl
      • Windows: Window Treatments
      • Basement: Crawl Space
      • Attic: Interior Access Only,Storage Only
      • Number of fireplaces: 1
      • Fireplace features: Masonry
      Interior area
      • Total structure area: 1,420
      • Total interior livable area: 1,420 sqft
      • Finished area above ground: 1,420
      • Finished area below ground: 0

      Property

      Parking
      • Total spaces: 3
      • Parking features: 3+ Cars
      Features
      • Levels: 2
      • Stories: 2
      • Patio & porch: Porch, Screen Porch
      • Exterior features: Lighting, Private Yard
      • Fencing: None
      • Has view: Yes
      • View description: Mountain(s), Panoramic
      • Waterfront features: Lake Front, Access, Beach Front
      Lot
      • Size: 0.42 Acres
      • Dimensions: 99 x 183 x 127 x 155
      • Features: Wooded, Level, Sloped, Landscaped
      Details
      • Parcel number: 06003184
      • Zoning description: Single Family Residential

      Construction

      Type & style
      • Home type: SingleFamily
      • Architectural style: Cape Cod
      • Property subtype: Single Family Residence
      Materials
      • Frame, Vinyl Siding
      • Foundation: Masonry
      • Roof: Shingle
      Condition
      • Year built: 2006

      Utilities & green energy

      • Electric: 200 Amps
      • Sewer: Public Sewer
      • Water: Public

      Community & HOA

      Community
      • Features: Park, Playground, Pool, Tennis Court(s), Golf, Health Club, Library, Gated, Clubhouse
      • Subdivision: Alpine Lake Resort
      HOA
      • Has HOA: Yes
      • Services included: Accounting/Legal, Management, Salaries/Payroll, Pool Service, Maintenance Grounds, Security, Snow Removal, Common Areas
      • HOA fee: $2,825 annually
      Location
      • Region: Terra Alta

      Financial & listing details

      • Price per square foot: $232/sqft
      • Tax assessed value: $168,800
      • Annual tax amount: $800
      • Date on market: 6/12/2026
      • Electric utility on property: Yes

        Estimated market value

        $329,600

        $313,000 - $346,000

        $1,837/mo

        Price history

        DateEventPrice
        6/16/2026Contingent$329,000$232/sqft
        Source: NCWV REIN #10165322 Report a problem
        6/12/2026Listed for sale$329,000+41025%$232/sqft
        Source: NCWV REIN #10165322 Report a problem
        11/16/1998Sold$800$1/sqft
        Source: Agent Provided Report a problem

        Public tax history

        YearProperty taxesTax assessment
        2024$855 -18.4%$101,280 +2.6%
        2023$1,047 +1.8%$98,760 +3.7%
        2022$1,028 $95,280 +1.1%
        2021-- $94,260
        2020-- $94,260 -1%
        2019$1,032 +24.8%$95,220 +0.6%
        2018$827 +3.3%$94,680 +0.5%
        2017$801 +2.7%$94,200 +2.7%
        2016$779 -10.6%$91,680 -9.5%
        2015$872 0%$101,280 +1%
        2014$872 -14.2%$100,260
        2013$1,017 $100,260 -2.9%
        2012$1,017 -1%$103,260 +2.4%
        2011$1,026 +33.1%$100,800
        2010$771 +1%$100,800
        2009$764 $100,800 +4990.9%
        2004-- $1,980
        2003-- $1,980
        2002-- $1,980 +200%
        2001-- $660
        Find assessor info on the county website

        Monthly payment

        Est. payment

        Payment breakdown

        Explore the cost of this home by adjusting the details. Changes won't be saved.
        All calculations are estimates and provided by Zillow, Inc. for informational purposes only. Actual amounts may vary.
        HOA fees may include property taxes on listings classified as Co-Ops. Contact the listing agent and/or owner for fee details.
        Mortgage interest rates are dependent on a number of factors, including credit score, down payment, and repayment length. Interest rate data provided by Zillow Group Marketplace, Inc. as of 1/1/1970 from various mortgage lenders with which we have lead or other similar arrangements; the Estimated Payment is an average of those rates.
        See how much you could borrow to make a competitive offer.

        Climate risks

        Neighborhood: 26764

        Getting around

        0 / 100
        Car-Dependent
        2 / 100
        Somewhat Bikeable

        Nearby schools

        GreatSchools rating
        Schools provided by the listing agent
        • Elementary: Terra Alta/East Preston School
        • Middle: Terra Alta/East Preston School
        • High: Preston High
        • District: Preston

        Source: NCWV REIN. This data may not be complete. We recommend contacting the local school district to confirm school assignments for this home.

        A local agent can set up tours, give advice and negotiate with sellers.

        Browse local experts

        Similar homes