Assumable Loan at 2.25 %!!!! Queen Anne Colony Community living awaits you with this contemporary home in this bay front community. The outdoor oasis boasts an in -ground, luxury pool with water fall, a Koi pond and extensive flagstone hardscaping around the pool. The two level deck is perfect for outdoor entertaining on the screened in first level with bar area and offers bay views from the newly updated composite decking on second level. The rear yard is full of mature Crepe Myrtle Trees and landscape lighting. Inside the home, you will find a spacious floor plan. The living room has a gorgeous brick , wood- burning fireplace and leads to the adjoining dining room via double pocket doors. Kitchen features double wall oven, cooktop, brand new dishwasher, wine rack, and peninsula bar. Main Floor Bedroom has an ample closet and could easily be used as home office. For your convenience, laundry and powder room are also on the first level. An open stair case takes you to the second floor. The Owners Suite is inviting with a generously sized bedroom with additional brick fireplace and expansive walk in closet. The owner's bath features walk in shower, whirlpool tub and his and hers vanities. Two additional bedrooms, hall bath and large linen closet round out the second level. Recent updates include cost saving Solar Panels, HVAC, well pump and decking. Silver Swan Marina just a short walk away. This home offers an amazing opportunity to be a resident of Queen Anne Colony Community.
Sold for $660,000
$660,000
206 Congressional Dr, Stevensville, MD 21666
4beds
2,312sqft
Single Family Residence
Built in 1989
0.59 Acres Lot
$217,500 Zestimate®
$285/sqft
$4,286 Estimated rent
Home value
$217,500
$185,000 - $257,000
$4,286/mo
Zestimate® history
Owner options
List your home for rent
$4,286/mo
Rent Zestimate®
Find your next renter with Zillow Rental Manager. Plus, with online applications, you can quickly screen prospective tenants – for free.
$4,286/mo
Rent Zestimate®
Refinance and save
$4,117/mo
Est. payment
Refinancing to a lower rate could help reduce your monthly payments and save thousands over the life of the loan.
$4,117/mo
Est. payment
Explore your selling options
Work with a Zillow partner agent
Leverage their expertise and Zillow's premium Showcase listings to get your home seen by more buyers.
Get startedList with your own agent
Get your home in front of millions of buyers by listing it on Zillow.
Learn how to do itSell it yourself
Take full control of how buyers see your home on Zillow by listing For Sale by Owner (FSBO).
List your homeWhat's special
Brick fireplacePeninsula barKoi pondWalk in closetDouble pocket doorsBrand new dishwasherAmple closet
Zillow last checked:
Listing updated:
Listed by:
Lisa Blevins 610-637-9567,
Springer Realty Group,
Co-Listing Agent: Nathan A Blevins 610-637-9564,
Springer Realty Group
Bought with:
Todd McGill, 623965
ExecuHome Realty
Source: Bright MLS,MLS#: MDQA2012350
Facts & features
Interior
Bedrooms & bathrooms
- Bedrooms: 4
- Bathrooms: 3
- Full bathrooms: 2
- 1/2 bathrooms: 1
- Main level bathrooms: 1
- Main level bedrooms: 1
Rooms
- Room types: Living Room, Dining Room, Primary Bedroom, Bedroom 2, Bedroom 3, Kitchen, Family Room, Foyer, Laundry
Primary bedroom
- Features: Flooring - Carpet, Fireplace - Wood Burning
- Level: Upper
- Area: 273 Square Feet
- Dimensions: 21 X 13
Bedroom 2
- Features: Flooring - Carpet
- Level: Upper
- Area: 238 Square Feet
- Dimensions: 17 X 14
Bedroom 3
- Features: Flooring - Carpet
- Level: Upper
- Area: 143 Square Feet
- Dimensions: 13 X 11
Dining room
- Features: Flooring - HardWood
- Level: Main
- Area: 224 Square Feet
- Dimensions: 16 X 14
Family room
- Level: Unspecified
Foyer
- Features: Flooring - HardWood
- Level: Main
Kitchen
- Features: Flooring - Tile/Brick
- Level: Main
- Area: 160 Square Feet
- Dimensions: 16 X 10
Laundry
- Level: Unspecified
Living room
- Features: Flooring - HardWood
- Level: Main
- Area: 143 Square Feet
- Dimensions: 13 X 11
Heating
- Heat Pump, Electric
Cooling
- Ceiling Fan(s), Central Air, Heat Pump, Electric
Appliances
- Included: Cooktop, Dishwasher, Dryer, Exhaust Fan, Microwave, Self Cleaning Oven, Oven, Refrigerator, Washer, Electric Water Heater
- Laundry: Main Level, Laundry Room
Features
- Kitchen - Country, Dining Area, Primary Bath(s), Beamed Ceilings
- Flooring: Carpet, Ceramic Tile, Wood
- Doors: Sliding Glass
- Windows: Double Pane Windows, Screens, Window Treatments
- Has basement: No
- Number of fireplaces: 2
- Fireplace features: Screen
Interior area
- Total structure area: 2,312
- Total interior livable area: 2,312 sqft
- Finished area above ground: 2,312
- Finished area below ground: 0
Property
Parking
- Total spaces: 5
- Parking features: Garage Door Opener, Asphalt, Off Street, Attached, Driveway
- Attached garage spaces: 2
- Uncovered spaces: 3
Accessibility
- Accessibility features: None
Features
- Levels: Two
- Stories: 2
- Patio & porch: Deck
- Exterior features: Barbecue, Extensive Hardscape, Lighting, Water Falls
- Has private pool: Yes
- Pool features: Fenced, In Ground, Private
- Fencing: Back Yard,Split Rail
- Has view: Yes
- View description: Water, Trees/Woods
- Has water view: Yes
- Water view: Water
- Waterfront features: Bayside, Bay
- Body of water: Chesapeake Bay And Price Creek
Lot
- Size: 0.59 Acres
- Features: Backs to Trees, Landscaped
Details
- Additional structures: Above Grade, Below Grade
- Parcel number: 1804012593
- Zoning: NC-15
- Special conditions: Standard
Construction
Type & style
- Home type: SingleFamily
- Architectural style: Contemporary
- Property subtype: Single Family Residence
Materials
- Wood Siding
- Foundation: Crawl Space
- Roof: Asphalt
Condition
- New construction: No
- Year built: 1989
Details
- Builder model: CONTEMP.WATERVIE
Utilities & green energy
- Electric: 200+ Amp Service
- Sewer: On Site Septic
- Water: Well
Community & HOA
Community
- Subdivision: Queen Anne Colony
HOA
- Has HOA: Yes
- Amenities included: Tot Lots/Playground, Water/Lake Privileges, Common Grounds
- HOA fee: $119 annually
- HOA name: QUEEN ANNE COLONY
Location
- Region: Stevensville
Financial & listing details
- Price per square foot: $285/sqft
- Tax assessed value: $516,200
- Annual tax amount: $4,863
- Date on market: 3/4/2025
- Listing agreement: Exclusive Right To Sell
- Inclusions: Bar On First Level Of Deck, Grill On First Level Of Deck, Refrigerator In Garage, Washer, Dryer
- Exclusions: Freezer In Garage
- Ownership: Fee Simple
- Road surface type: Black Top
Price history
| Date | Event | Price |
|---|---|---|
| 9/9/2025 | Sold | $660,000-1.5%$285/sqft |
Source:  Bright MLS #MDQA2012350 Report a problem Bright MLS #MDQA2012350 Report a problem | ||
| 6/18/2025 | Pending sale | $670,000$290/sqft |
Source: Bright MLS #MDQA2012350 Report a problem | ||
| 5/19/2025 | Listed for sale | $670,000$290/sqft |
Source: Bright MLS #MDQA2012350 Report a problem | ||
| 5/5/2025 | Contingent | $670,000$290/sqft |
Source: Bright MLS #MDQA2012350 Report a problem | ||
| 4/11/2025 | Price change | $670,000-2.9%$290/sqft |
Source: Bright MLS #MDQA2012350 Report a problem | ||
| 3/31/2025 | Listed for sale | $690,000$298/sqft |
Source: Bright MLS #MDQA2012350 Report a problem | ||
| 3/24/2025 | Contingent | $690,000$298/sqft |
Source: Bright MLS #MDQA2012350 Report a problem | ||
| 3/14/2025 | Price change | $690,000-1.4%$298/sqft |
Source: Bright MLS #MDQA2012350 Report a problem | ||
| 3/4/2025 | Listed for sale | $700,000+35.9%$303/sqft |
Source: Bright MLS #MDQA2012350 Report a problem | ||
| 6/15/2018 | Sold | $515,000+73.7%$223/sqft |
Source: Public Record Report a problem | ||
| 1/1/2015 | Sold | $296,500$128/sqft |
Source:  Long & Foster Broker Feed #MDQA113500_100 Report a problem Long & Foster Broker Feed #MDQA113500_100 Report a problem | ||
| 4/25/2001 | Sold | $296,500$128/sqft |
Source: Public Record Report a problem | ||
Public tax history
| Year | Property taxes | Tax assessment |
|---|---|---|
| 2025 | $60 -98.8% | $534,200 +3.5% |
| 2024 | $4,863 +3.6% | $516,200 +3.6% |
| 2023 | $4,693 +0.7% | $498,200 |
| 2022 | $4,662 -1.1% | $498,200 +1.4% |
| 2021 | $4,714 +0.7% | $491,533 +0.7% |
| 2020 | $4,682 +1.9% | $488,200 |
| 2019 | $4,596 +1.9% | $488,200 +3.8% |
| 2018 | $4,510 +0.6% | $470,200 +2% |
| 2017 | $4,483 +16% | $461,200 |
| 2016 | $3,865 | $461,200 |
| 2015 | $3,865 | $461,200 -0.8% |
| 2014 | $3,865 | $465,100 |
| 2013 | -- | $465,100 |
| 2012 | -- | $465,100 -10.3% |
| 2011 | -- | $518,750 |
| 2010 | -- | $518,750 |
| 2009 | -- | $518,750 -1.1% |
| 2008 | -- | $524,280 +16% |
| 2007 | -- | $452,090 +19% |
| 2006 | -- | $379,900 +23.5% |
| 2005 | -- | $307,710 +10.2% |
| 2004 | -- | $279,162 +11.4% |
| 2003 | -- | $250,616 +12.9% |
| 2002 | -- | $222,070 +1.8% |
| 2001 | -- | $218,056 |
Find assessor info on the county website
Neighborhood: 21666
Nearby homes
- $554,8003 bd2 ba1.7k sqft204 Congressional Dr, Stevensville, MD 21666Off Market
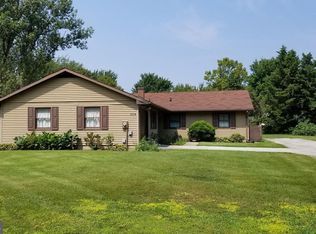
- $789,700-- bd2 ba2.4k sqft405 Queen Anne Club Dr, Stevensville, MD 21666Off Market
- $813,1003 bd3 ba2.6k sqft403 Queen Anne Club Dr, Stevensville, MD 21666Off Market
- $672,2004 bd3 ba2.4k sqft327 Columbia Ln, Stevensville, MD 21666Off Market
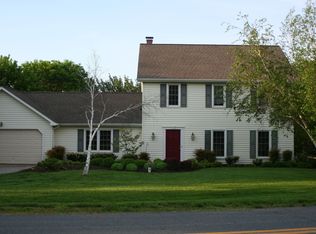
- $657,600-- bd3 ba2.9k sqft300 Congressional Dr, Stevensville, MD 21666Off Market
- $629,3003 bd2 ba1.8k sqft202 Congressional Dr, Stevensville, MD 21666Off Market
- $552,5004 bd3 ba1.9k sqft325 Columbia Ln, Stevensville, MD 21666Off Market
- $683,300-- bd3 ba2.7k sqft401 Queen Anne Club Dr, Stevensville, MD 21666Off Market
Nearby schools
GreatSchools rating
- 9/10Matapeake Elementary SchoolGrades: PK-5Distance: 4.4 mi
- 7/10Matapeake Middle SchoolGrades: 6-8Distance: 4.3 mi
- 5/10Kent Island High SchoolGrades: 9-12Distance: 6.7 mi
Schools provided by the listing agent
- High: Kent Island
- District: Queen Anne's County Public Schools
Source: Bright MLS. This data may not be complete. We recommend contacting the local school district to confirm school assignments for this home.
Get a cash offer in 3 minutes
Find out how much your home could sell for in as little as 3 minutes with a no-obligation cash offer.
Estimated market value
$217,500
Get a cash offer in 3 minutes
Find out how much your home could sell for in as little as 3 minutes with a no-obligation cash offer.
Estimated market value
$217,500
- Maryland
- Queen Annes County
- Stevensville
- 21666
- 206 Congressional Dr
Nearby cities
Nearby neighborhoods
Nearby zip codes
Other Stevensville Topics
