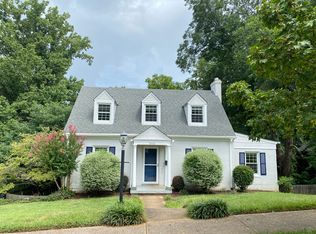
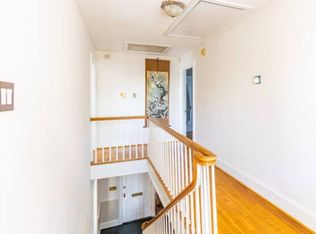

Welcome to 206 Connecticut Avenue, a charming one-story just remodeled residence, with all new paint and carpet in 2026 and new appliances, nestled in the heart of Lynchburg, VA. This home boasts 4 spacious bedrooms and 2.5 bathrooms, providing ample space for comfort and relaxation. The interior features a mix of carpet and vinyl flooring, adding a touch of warmth and elegance to the living spaces. The house comes equipped with washer/dryer connections, ensuring your laundry needs are conveniently met. The central air system guarantees a comfortable atmosphere throughout the year. The living room is adorned with a cozy fireplace, perfect for those chilly evenings. The property also includes a basement that houses an additional bedroom and bathroom, offering extra space for various uses. Outdoor living is equally inviting with a front porch, back deck, and patio, perfect for entertaining or simply enjoying the outdoors. Tenant is responsible for electricity, gas, water/sewer, trash removal and lawn maintenance. No pets, smoking or vaping allowed.
House for rent
$1,650/moFees may apply
206 Connecticut Ave, Lynchburg, VA 24502
4beds
2,180sqft
Price may not include required fees and charges. Learn more|
Single family residence
Available now
No pets
Air conditioner
Hookups laundry
Fireplace
What's special
Cozy fireplaceFront porchBack deckCentral air system
- 218 days |
- -- |
- -- |
Zillow last checked:
Listing updated:
Travel times

Let’s turn your rent into credit progress
Build credit history with every on-time payment and get credit for the payment you’re already making.
Facts & features
Interior
Bedrooms & bathrooms
- Bedrooms: 4
- Bathrooms: 3
- Full bathrooms: 2
- 1/2 bathrooms: 1
Heating
- Fireplace
Cooling
- Air Conditioner
Appliances
- Included: Dishwasher, Range, Refrigerator, washerDryerHookups
- Laundry: Hookups, hookups
Features
- Flooring: Carpet, Vinyl
- Has fireplace: Yes
Interior area
- Total interior livable area: 2,180 sqft
Property
Parking
- Details: Contact manager
Features
- Patio & porch: Contact manager
- Exterior features: Contact manager
Details
- Additional structures: Contact manager
- Parcel number: 05404022
- Other equipment: Contact manager
Construction
Type & style
- Home type: SingleFamily
- Property subtype: Single Family Residence
Community & HOA
Community
- Features: Contact manager
HOA
- Amenities included: Contact manager
Location
- Region: Lynchburg
Financial & listing details
- Lease term: Contact For Details
Nearby apartments for rent
Price history
| Date | Event | Price |
|---|---|---|
| 5/27/2026 | Price change | $1,650-13.2%$1/sqft |
Source: Zillow Rentals Report a problem | ||
| 5/11/2026 | Price change | $1,900-5%$1/sqft |
Source: Zillow Rentals Report a problem | ||
| 4/28/2026 | Price change | $2,000-13%$1/sqft |
Source: Zillow Rentals Report a problem | ||
| 2/16/2026 | Price change | $2,300+15%$1/sqft |
Source: Zillow Rentals Report a problem | ||
| 1/7/2026 | Listed for rent | $2,000+105.1%$1/sqft |
Source: Zillow Rentals Report a problem | ||
| 9/27/2019 | Listing removed | $975 |
Source: Brownstone Properties, Inc. Report a problem | ||
| 9/18/2019 | Listed for rent | $975 |
Source: Brownstone Properties, Inc. Report a problem | ||
| 8/13/2019 | Listing removed | $975 |
Source: Brownstone Properties, Inc. Report a problem | ||
| 8/7/2019 | Listed for rent | $975+2.6% |
Source: Brownstone Properties, Inc. Report a problem | ||
| 8/29/2018 | Listing removed | $950 |
Source: Brownstone Properties, Inc. Report a problem | ||
| 7/24/2018 | Listed for rent | $950+11.8% |
Source: Brownstone Properties, Inc. Report a problem | ||
| 4/8/2014 | Listing removed | $850 |
Source: Postlets Report a problem | ||
| 3/24/2014 | Listed for rent | $850 |
Source: Postlets Report a problem | ||
| 6/4/2013 | Sold | $124,000-4.5%$57/sqft |
Source:  LMLS #277693 Report a problem LMLS #277693 Report a problem | ||
| 3/30/2013 | Listed for sale | $129,900$60/sqft |
Source: John Stewart Walker, Inc. #277693 Report a problem | ||
Neighborhood: 24502
Nearby schools
GreatSchools rating
- 1/10Perrymont Elementary SchoolGrades: PK-5Distance: 0.7 mi
- 3/10Paul Laurence Dunbar Middle School for InnovationGrades: 6-8Distance: 2 mi
- 3/10E.C. Glass High SchoolGrades: 9-12Distance: 1.3 mi