Welcome home to this beautiful all-brick 3-bedroom, 2.5-bath residence that truly checks every box for empty nesters, retirees, or young professionals seeking comfort, quality, and convenience.
Walk inside to an open-concept floor plan with elegant tray ceilings, custom cordless blinds, and luxury vinyl plank & tile flooring—no carpet anywhere! The kitchen is a showstopper featuring granite countertops, upgraded cabinetry, a farm sink, large pantry, center island, and premium appliances.
Enjoy peaceful mornings on the screened-in porch with custom shades and incredible sunrise views, or unwind on the extended back patio under the electric retractable awning—perfect for grilling or quiet dinners. The park-like backyard is beautifully landscaped and easy to maintain, with a new sprinkler system on a separate water meter for energy efficiency.
The primary suite offers privacy and comfort with a spacious walk-in closet, double vanity, soaking tub, and separate walk-in shower. Guest bedrooms are thoughtfully placed on the opposite side of the home.
Additional features include:
• ADT Security System for peace of mind while away
• Fiber-optic internet for lightning-fast connectivity
• Voluntary HOA
• Washer & dryer convey
• 2-car garage & abundant storage throughout
Everything here is immaculately maintained—truly better than new. Even the furniture is available for purchase, making this a turnkey opportunity for those ready to move right in.
Located in a quiet, one-street neighborhood with a cul-de-sac, you'll have easy access to shopping, cultural events, the airport, and the Great Smoky Mountains.
If you appreciate meticulous care and low-maintenance living, this is the home for you!
Closed
$485,000
206 Conner Ln, Lenoir City, TN 37772
3beds
1,904sqft
Single Family Residence, Residential
Built in 2020
0.32 Acres Lot
$489,000 Zestimate®
$255/sqft
$2,598 Estimated rent
Home value
$489,000
$401,000 - $597,000
$2,598/mo
Zestimate® history
Owner options
List your home for rent
$2,598/mo
Rent Zestimate®
Find your next renter with Zillow Rental Manager. Plus, with online applications, you can quickly screen prospective tenants – for free.
$2,598/mo
Rent Zestimate®
Refinance and save
$2,815/mo
Est. payment
Refinancing to a lower rate could help reduce your monthly payments and save thousands over the life of the loan.
$2,815/mo
Est. payment
Explore your selling options
Work with a Zillow partner agent
Leverage their expertise and Zillow's premium Showcase listings to get your home seen by more buyers.
Get startedList with your own agent
Get your home in front of millions of buyers by listing it on Zillow.
Learn how to do itSell it yourself
Take full control of how buyers see your home on Zillow by listing For Sale by Owner (FSBO).
List your homeWhat's special
Zillow last checked:
Listing updated:
Listed by:
Hope Cudd 865-981-1004,
RE/Max First
Bought with:
Jenna Bowlus, 369300
eXp Realty
Source: RealTracs MLS as distributed by MLS GRID,MLS#: 3054580
Facts & features
Interior
Bedrooms & bathrooms
- Bedrooms: 3
- Bathrooms: 3
- Full bathrooms: 2
- 1/2 bathrooms: 1
Other
- Features: Breakfast Room
- Level: Breakfast Room
Heating
- Central, Electric
Cooling
- Central Air, Ceiling Fan(s)
Appliances
- Included: Dishwasher, Disposal, Dryer, Microwave, Range, Refrigerator, Oven, Washer
- Laundry: Washer Hookup, Electric Dryer Hookup
Features
- Walk-In Closet(s), Pantry, Ceiling Fan(s)
- Flooring: Vinyl, Other
- Has fireplace: No
Interior area
- Total structure area: 1,904
- Total interior livable area: 1,904 sqft
- Finished area above ground: 1,904
Property
Parking
- Total spaces: 2
- Parking features: Garage Door Opener, Attached
- Attached garage spaces: 2
Features
- Levels: One
- Stories: 1
- Patio & porch: Patio
Lot
- Size: 0.32 Acres
- Dimensions: 69 x 213 x 72 x 197
- Features: Private, Wooded, Level
- Topography: Private,Wooded,Level
Details
- Parcel number: 027G A 00300 000
- Special conditions: Standard
- Other equipment: Irrigation System
Construction
Type & style
- Home type: SingleFamily
- Architectural style: Traditional
- Property subtype: Single Family Residence, Residential
Materials
- Other, Brick
Condition
- New construction: No
- Year built: 2020
Utilities & green energy
- Sewer: Public Sewer
- Water: Public
- Utilities for property: Electricity Available, Water Available
Community & HOA
Community
- Security: Security System, Smoke Detector(s)
- Subdivision: Bellas Landing
Location
- Region: Lenoir City
Financial & listing details
- Price per square foot: $255/sqft
- Tax assessed value: $303,400
- Annual tax amount: $1,341
- Date on market: 10/23/2025
- Electric utility on property: Yes
Price history
| Date | Event | Price |
|---|---|---|
| 12/1/2025 | Sold | $485,000$255/sqft |
Source:  RealTracs MLS as distributed by MLS GRID #3054580 Report a problem RealTracs MLS as distributed by MLS GRID #3054580 Report a problem | ||
| 10/27/2025 | Pending sale | $485,000$255/sqft |
Source:  East Tennessee Realtors #1318148 Report a problem East Tennessee Realtors #1318148 Report a problem | ||
| 10/23/2025 | Listed for sale | $485,000$255/sqft |
Source: East Tennessee Realtors #1318148 Report a problem | ||
| 10/23/2025 | Pending sale | $485,000$255/sqft |
Source: East Tennessee Realtors #1318148 Report a problem | ||
| 10/20/2025 | Price change | $485,000-2%$255/sqft |
Source: East Tennessee Realtors #1318148 Report a problem | ||
| 10/9/2025 | Listed for sale | $495,000+71%$260/sqft |
Source: East Tennessee Realtors #1318148 Report a problem | ||
| 6/5/2020 | Sold | $289,468+1057.9%$152/sqft |
Source: East Tennessee Realtors #1109870 Report a problem | ||
| 9/27/2017 | Sold | $25,000$13/sqft |
Source: East Tennessee Realtors #1025153 Report a problem | ||
Public tax history
| Year | Property taxes | Tax assessment |
|---|---|---|
| 2025 | $1,341 | $75,850 |
| 2024 | $1,341 +16.5% | $75,850 |
| 2023 | $1,152 | $75,850 |
| 2022 | $1,152 | $75,850 |
| 2021 | -- | $75,850 +698.4% |
| 2020 | $171 | $9,500 |
| 2019 | $171 | $9,500 |
| 2018 | $171 +0.2% | $9,500 |
| 2017 | $171 -3.4% | $9,500 |
| 2016 | $177 +0.2% | $9,500 |
| 2015 | $177 | $9,500 |
Find assessor info on the county website
Neighborhood: 37772
Nearby homes
- $489,000-- bd-- ba-- sqft206 Conner Ln LOT 3, Lenoir City, TN 37772Off Market
- $515,4003 bd2 ba1.8k sqft150 Conner Ln, Lenoir City, TN 37772Off Market
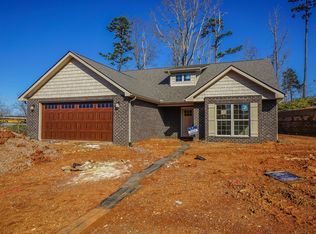
- $438,8003 bd2 ba1.8k sqft362 Connor Ln LOT 6, Lenoir City, TN 37772Off Market

- $38,000-- bd-- ba-- sqftConnor Ln, Lenoir City, TN 37772Off Market
- $--0.29 Acres102 Connor Ln, Lenoir City, TN 37772Off Market
- $178,7000.32 AcresAllen Shore Dr, Lenoir City, TN 37772Off Market
- $33,100-- bd-- ba-- sqftAllen Shore Dr, Lenoir City, TN 37772Off Market
- $192,100-- bd-- ba-- sqftAllen Shore Dr, Lenoir City, TN 37772Off Market
Nearby schools
GreatSchools rating
- 8/10Highland Park Elementary SchoolGrades: PK-4Distance: 2.5 mi
- 7/10North Middle SchoolGrades: 5-8Distance: 5.3 mi
- 6/10Loudon High SchoolGrades: 9-12Distance: 7.3 mi
Schools provided by the listing agent
- Elementary: Highland Park Elementary
- Middle: North Middle School
- High: Loudon High School
Source: RealTracs MLS as distributed by MLS GRID. This data may not be complete. We recommend contacting the local school district to confirm school assignments for this home.
Get a cash offer in 3 minutes
Find out how much your home could sell for in as little as 3 minutes with a no-obligation cash offer.
Estimated market value
$489,000
Get a cash offer in 3 minutes
Find out how much your home could sell for in as little as 3 minutes with a no-obligation cash offer.
Estimated market value
$489,000
- Tennessee
- Loudon County
- Lenoir City
- 37772
- 206 Conner Ln
Nearby cities
Nearby zip codes
Other Lenoir City Topics
